
BEDS3
BATHS2 full 1 partial
SQUARE FEET1,706
MLS#5098510
STATUSActive
PROPERTY TYPEResidential - Single Family
SCHOOLSalem
Listing Courtesy of:
Keller Williams Realty Evolution
Associate Name: Elizabeth Smith
Agency Contact: Phone: 978-302-0824

Property Description
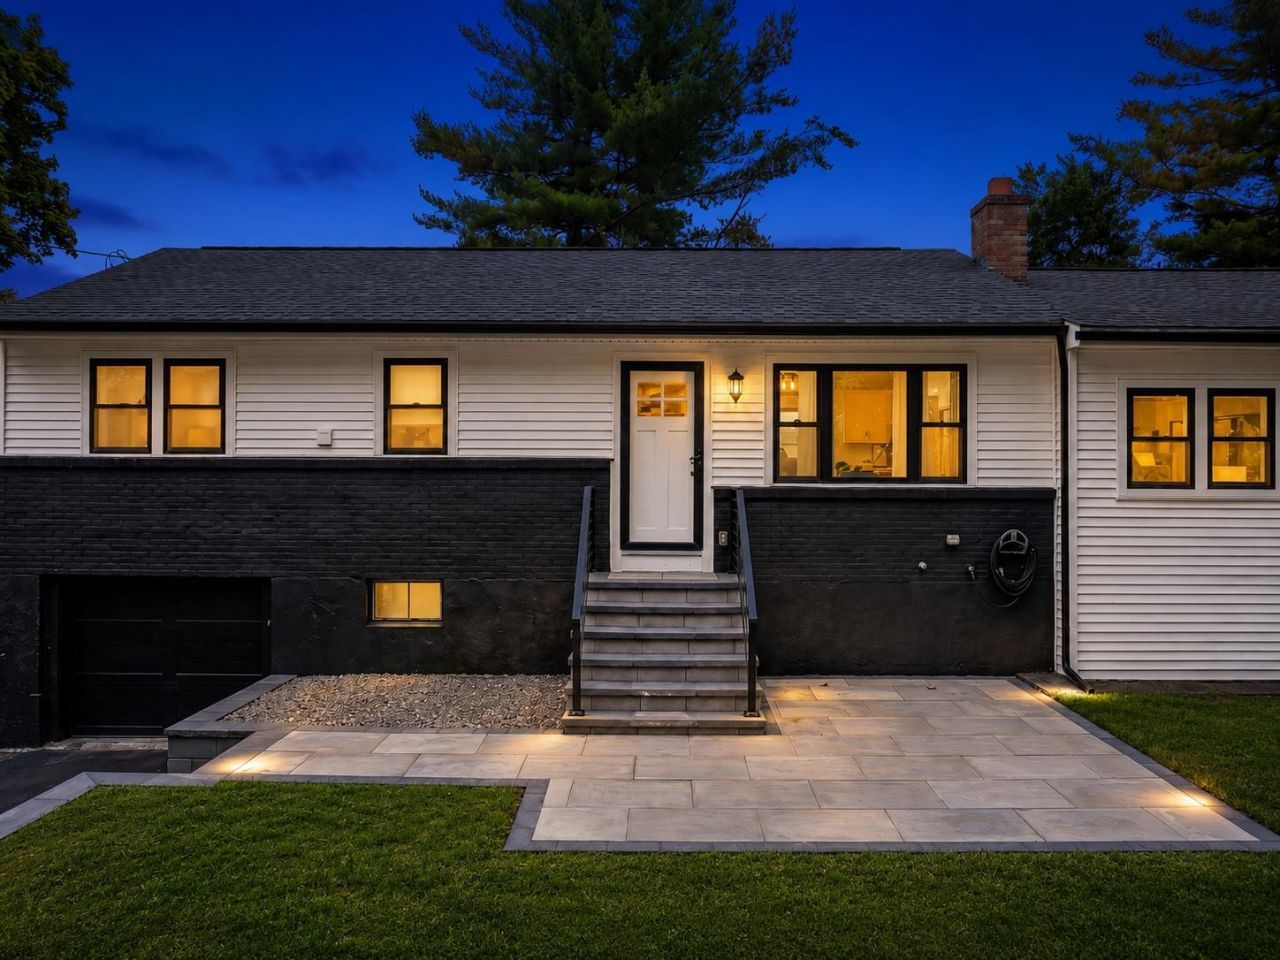
Turnkey, stylish, and completely refreshed. This California-modern Salem home sits on a corner lot with a large, level, fenced-in yard and has been renovated throughout with new siding, new flooring, a sleek new kitchen, updated baths, and designer finishes from end to end. Inside, the open living space feels bright, clean, and polished, with a large island kitchen at the center. Offering 3 bedrooms, 2 full baths, and 1 half bath, the home blends modern design with everyday function. Just minutes to downtown Salem, Tuscan Village, shopping, dining, entertainment, and commuter routes, 11 Hanson Ave is move-in ready in a prime location. Open house 8/16 1:30pm - 3pm
Property Features
Property Type: Residential - Single Family
Basement: Yes
Basement: Partial
Cooling: Mini Split
Fenced: Yes
Garage: 1
Heating: Mini Split
Home Style: Ranch
Lot Size: 0.29 Acres
Roof Type: Architectural Shingle
Stories: 1.0
Taxes: $7,271
Year Built: 1961
Amenities
Dining Area
1 Fireplace
Kitchen Island
Vaulted Ceiling
Walk-in Closet
1st Floor Laundry
Partial Fence
Patio
Feature Descriptions
Appliances: Dishwasher, Microwave, Refrigerator, Electric Stove
Baths 1/2: 1
Baths Full: 2
Color: B / W
Construction: Wood Frame
Days on Site: 55
Driveway: Paved
Electric: 200+ Amp Service
Equipment: Air Conditioner
Exterior: Wood Frame
Flood Zone: No
Flooring: Ceramic Tile, Vinyl Plank
Foundation: Concrete
Lot: Corner
Number of Rooms: 8
Roads: Other
Sewer: Public
Sq. Ft. Above Grade Finished: 1620
Sq. Ft. Below Grade Finished: 86
Sq. Ft. Total Finished: 1706
Total Stories: 1
Water: Public
Zoning: RES
Room Sizes
Kitchen: 20.6 x 11.5 Level - 1
Living Room: 16.3 x 12.1 Level - 1
Dining Room: 10.11 x 16.1 Level - 1
Primary Bedroom: 21.6 x 12.9 Level - 1
Bedroom: 11.7 x 11.9 Level - 1
Bedroom: 10.6 x 11.5 Level - 1
Primary BR Suite: 10.4 x 11.9 Level - 1
Bathroom Full: 6.8 x 8.1 Level - 1
Bathroom Half: 3.6 x 4.8 Level - 1
Laundry Room: 11.2 x 11.9 Level - 1
Local Schools
High School: Salem High School
Middle School: Woodbury School
Elementary School: Dr. Lewis F. Soule Elementary
School District: Salem
Listed By / Shown By
Listed By
Agency Name: Keller Williams Realty Evolution
Agency Contact: Phone: 978-302-0824
Agent Name: Elizabeth Smith
Shown By
Agency Title: A House to Home Realty
Agency Phone: (603) 752-7202
Estimate Your Payment
Estimated Payment
$ 2,491.32 per month $1,666.95 Principal & Interest $605.92 Property Tax $218.46 Homeowner's Insurance
11 Hanson Avenue | MLS# 5098510
This single family home located at 11 Hanson Avenue, Salem, NH 03079 is currently listed for sale with an asking price of $749,000. This property was built in 1961 and has 3 bedrooms and 2 full and 1 partial baths with 1706 sq. ft. Hanson Avenue is located within the Salem school district. Search Salem real estate on www.ahousetohomerealty.com today.