
BEDS3
BATHS2 full
SQUARE FEET1,783
MLS#5096737
STATUSActive Under Contract
PROPERTY TYPEResidential - Single Family
SCHOOLHudson
Listing Courtesy of:
The Chhom Group, LLC DBA Realty North
Agency Phone: 603-235-4180
Associate Name: Amy Chhom

Property Description
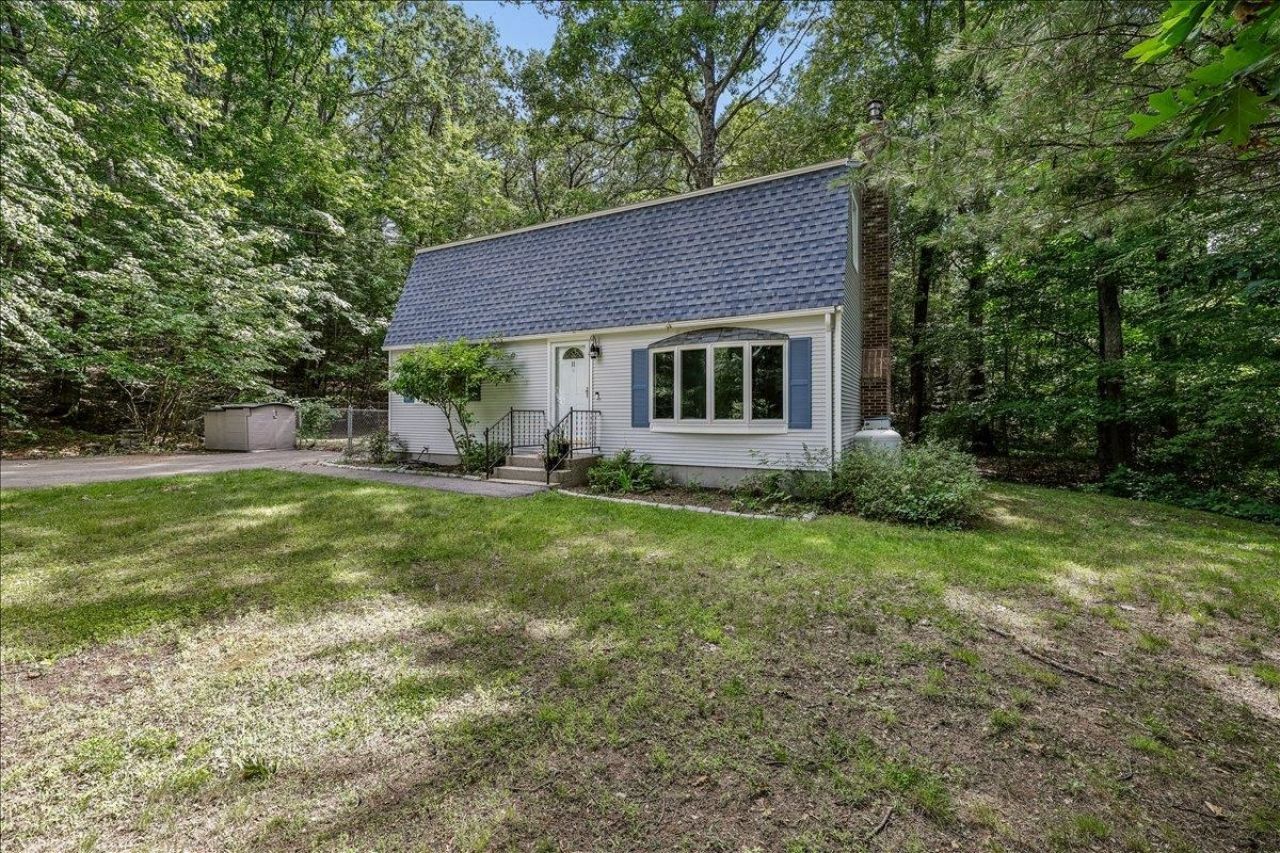
Welcome home to this delightful 3-bedroom, 2-full-bath Gambrel Cape tucked away on a peaceful dead-end cul-de-sac in Hudson. Set well back from the road with a long driveway, this property offers the privacy and quiet so many buyers are searching for. Inside, hardwood floors add warmth and character to the living spaces. A versatile 4th room on the first floor offers the perfect den, home office, or guest room ? ideal for today's flexible lifestyle needs. With 3 bedrooms, 2 full baths, and this bonus space, there's plenty of room to spread out. Step outside to your own private retreat ? a patio with fire pit, perfect for entertaining or unwinding on cool New England evenings. The fully fenced portion of the yard offers a secure space for pets and kids to play freely, giving you peace of mind right at home.
Property Features
Property Type: Residential - Single Family
Basement: Bulkhead, Concrete, Concrete Floor, Interior Stairs, Interior Access
Cooling: Wall AC Units
Fenced: Yes
Heating: Propane, Baseboard, Hot Water, Wood Stove
Home Style: Cape, Gambrel
Lot Size: 1.08 Acres
Roof Type: Asphalt Shingle
Stories: 2.0
Taxes: $7,815
Year Built: 1978
Amenities
Ceiling Fan
1 Fireplace
Wood Stove Insert
Basement Laundry
Attic with Pulldown
Deck
Full Fence
Garden Space
Natural Shade
Patio
Shed
Window Screens
Feature Descriptions
Appliances: Dishwasher, Dryer, Gas Range, Refrigerator, Washer, Propane Water Heater
Baths Full: 2
Construction: Vinyl Siding
Construction Status: Existing
Days on Site: 22
Driveway: Paved
Electric: Circuit Breaker(s)
Equipment: Wood Stove, Portable Generator
Exterior: Vinyl Siding
Flood Zone: No
Flooring: Carpet, Ceramic Tile, Hardwood, Vinyl
Foundation: Concrete
Lot: Country Setting, Level, Neighborhood
Number of Rooms: 9
Parking: Driveway, Parking Spaces 3 - 5
Road Frontage: 150
Roads: Public Maintained Road
Sewer: Private, Septic
Sq. Ft. Above Grade Finished: 1783
Sq. Ft. Total Finished: 1783
Total Stories: 2
Water: Drilled Well
Zoning: R1
Local Schools
High School: Alvirne High School
Middle School: Hudson Memorial School
Elementary School: Nottingham West Elem
School District: Hudson
Listed By / Shown By
Listed By
Agency Name: The Chhom Group, LLC DBA Realty North
Agent Name: Amy Chhom
Agency Phone: 603-235-4180
Shown By
Agency Title: A House to Home Realty
Agency Phone: (603) 752-7202
Estimate Your Payment
Estimated Payment
$ 2,010.30 per month $1,201.58 Principal & Interest $651.25 Property Tax $157.47 Homeowner's Insurance
11 Hartson Circle | MLS# 5096737
This single family home located at 11 Hartson Circle, Hudson, NH 03051 is currently listed for sale with an asking price of $539,900. This property was built in 1978 and has 3 bedrooms and 2 full baths with 1783 sq. ft. Hartson Circle is located within the Hudson school district. Search Hudson real estate on www.ahousetohomerealty.com today.