
BEDS3
BATHS2 full 1 partial
SQUARE FEET2,123
MLS#5102148
STATUSActive
PROPERTY TYPEResidential - Single Family
SUBDIVISIONPrescott Orchards
SCHOOLEpping SAU #14
Listing Courtesy of:
The Gove Group Real Estate, LLC
Agency Phone: 603-778-6400
Associate Name: Mary Elliott

Property Description
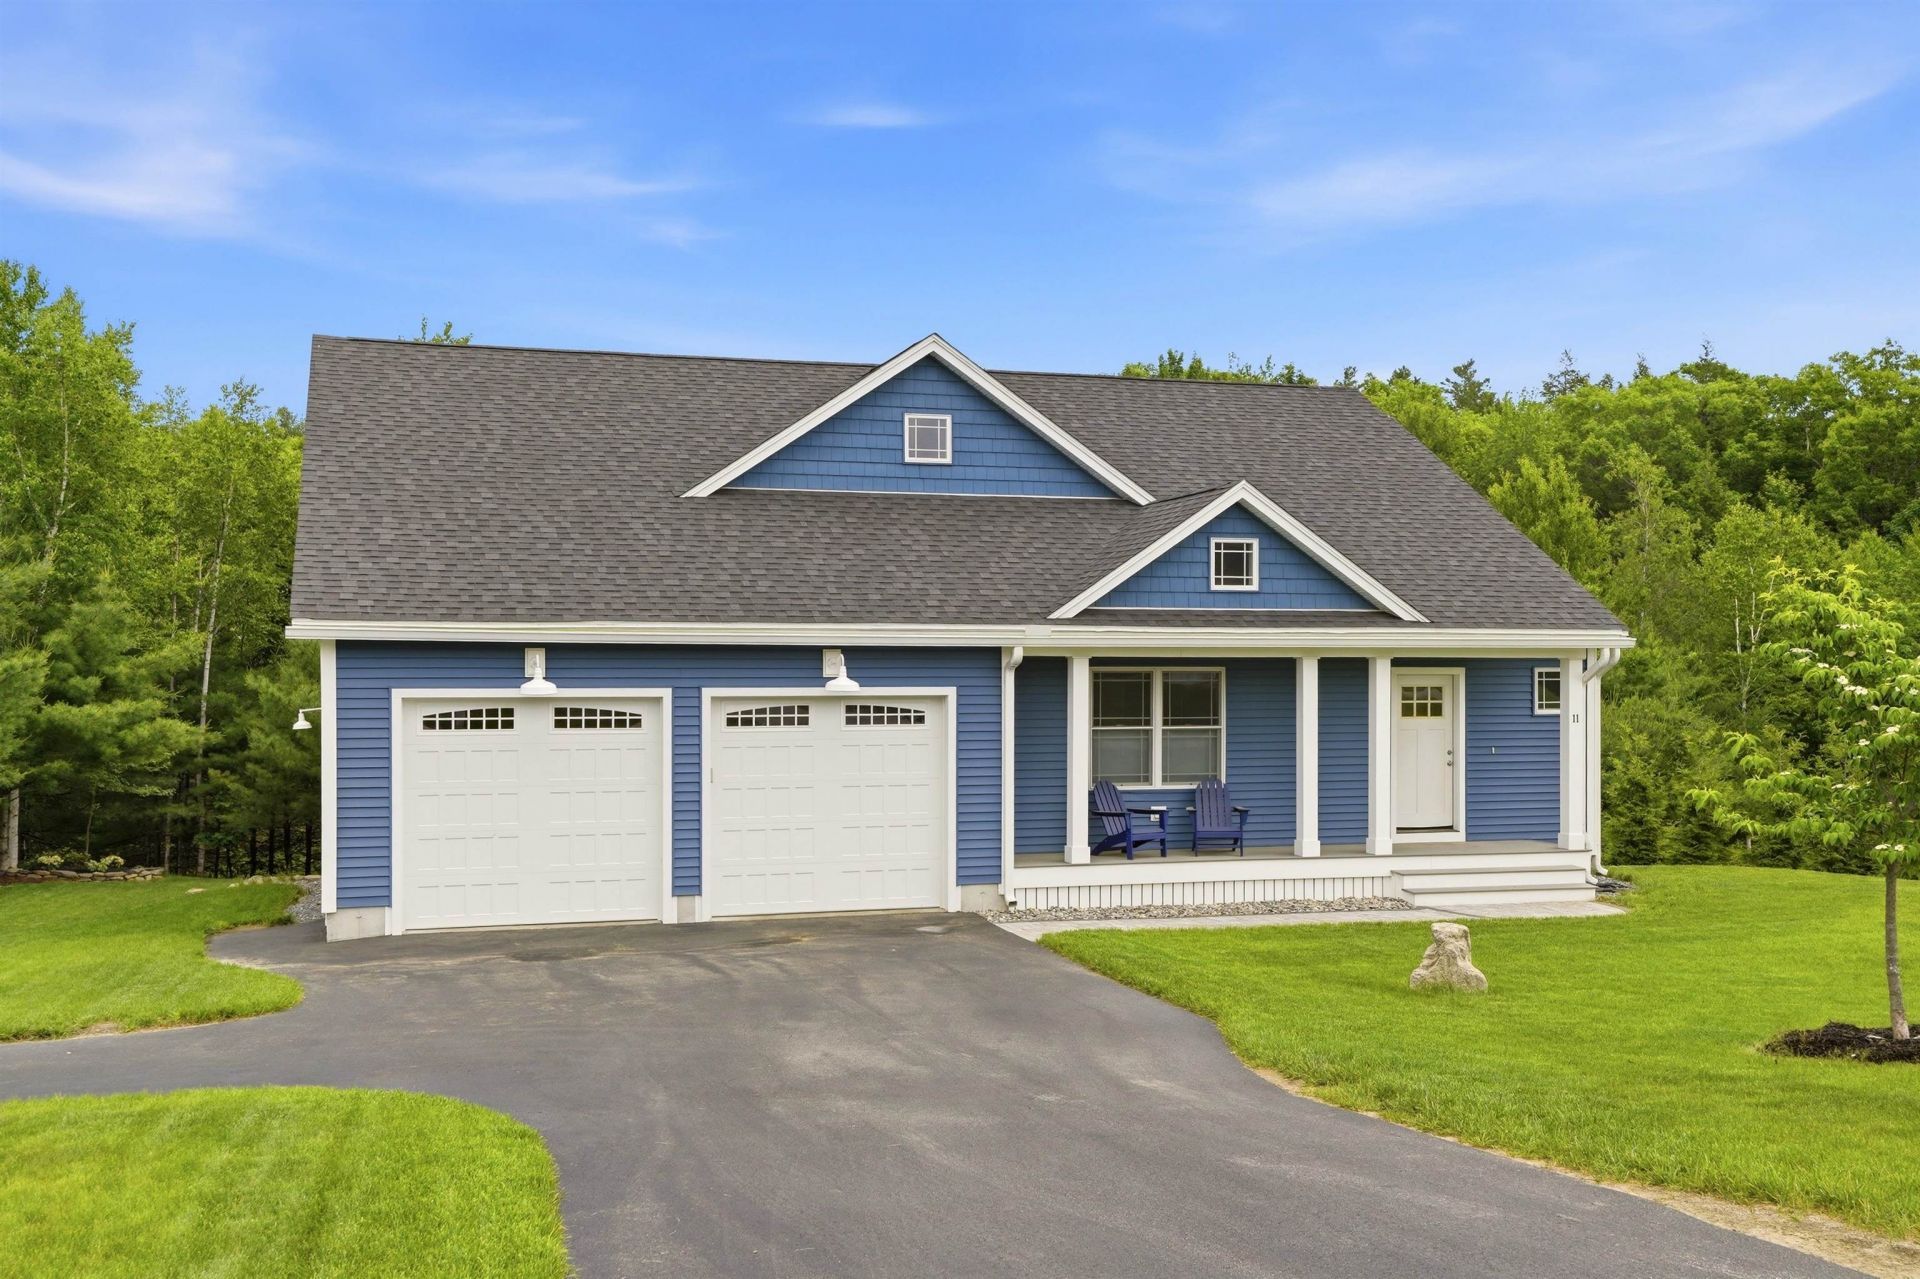
PRISTINE! Lots of upgrades at time of construction. Welcome to 11 Hetnar's Way in the highly desirable Prescott Orchards community. This pristine, lightly lived-in Boysenberry Crisp ranch-style home offers exceptional one-level living with thoughtful upgrades throughout. Step inside to find beautiful maple hardwood and tile flooring, 9-foot ceilings, and an inviting foyer that opens to a spacious, open-concept layout. The chef's kitchen is a standout, featuring quartz countertops, a large 7 X 4 leathered granite center island, double wall ovens, a gas cooktop, and abundant cabinetry. The living room is warm and welcoming with a gas fireplace, custom mantel, and plenty of natural light, while the dining area is ideal for everyday living and entertaining. The spacious primary suite offers a generous walk-in closet and a luxurious custom-tiled shower with a frameless glass door. Two additional bedrooms, a full guest bath, and a convenient first-floor laundry room complete the main level. The walk-out lower level includes a beautifully finished bonus room with custom built-in bookcases and windows overlooking the private backyard?perfect for a home office, family room, or hobby space. Enjoy outdoor living from the covered farmer's porch, the rear deck with retractable awning, or the private patio below. Additional highlights include an attached two-car garage with custom flooring and shelving, Energy Star certification for efficiency, and a quiet cul-de-sac setting. Ideally located just minutes from shopping, restaurants, commuter routes, and the Seacoast beaches, this exceptional home offers the perfect combination of comfort, quality, and convenience.
Property Features
Property Type: Residential - Single Family
Basement: Yes
Basement: Daylight, Finished, Unfinished, Walkout
Cooling: Central AC
Garage: 2 car attached
Heating: Forced Air
Home Style: Ranch
Lot Size: 0.82 Acres
Roof Type: Shingle
Stories: 1.0
Taxes: $10,044
Year Built: 2022
Amenities
Gas Fireplace
Kitchen Island
Primary BR w/ BA
Natural Light
Walk-in Closet
1st Floor Laundry
Deck
Patio
Covered Porch
Feature Descriptions
Appliances: Dishwasher, Dryer, Microwave, Gas Range, Refrigerator, Washer
Baths 1/2: 1
Baths 3/4: 1
Baths Full: 1
Color: Blue
Construction: Wood Frame
Days on Site: 34
Driveway: Paved
Electric: 200+ Amp Service
Exterior: Wood Frame
Flood Zone: No
Flooring: Hardwood
Foundation: Concrete
Lot: Country Setting, Landscaped, Orchards
Number of Rooms: 7
Parking: Auto Open, Driveway, Garage, Attached
Roads: Cul-de-Sac
Sewer: Private
Sq. Ft. Above Grade Finished: 1843
Sq. Ft. Below Grade Finished: 280
Sq. Ft. Total Finished: 2123
Total Stories: 1
Water: Private
Zoning: RR
Room Sizes
Kitchen: 15.3 x 13.1 Level - 1
Living Room: 17 x 15.1 Level - 1
Dining Room: 15.10 x 13.1 Level - 1
Primary BR Suite: 19 x 13.6 Level - 1
Bedroom: 13.8 x 11 Level - 1
Bedroom: 12 x 10 Level - 1
Den: 20 x 14 Level - Basement
Local Schools
High School: Epping Middle High School
Middle School: Epping Middle School
Elementary School: Epping Elem School
School District: Epping SAU #14
Listed By / Shown By
Listed By
Agency Name: The Gove Group Real Estate, LLC
Agent Name: Mary Elliott
Agency Phone: 603-778-6400
Shown By
Agency Title: A House to Home Realty
Agency Phone: (603) 752-7202
Estimate Your Payment
Estimated Payment
$ 3,165.44 per month $2,058.65 Principal & Interest $837.00 Property Tax $269.79 Homeowner's Insurance
11 Hetnars Way | MLS# 5102148
This single family home located at 11 Hetnars Way, Epping, NH 03042 is currently listed for sale with an asking price of $925,000. This property was built in 2022 and has 3 bedrooms and 2 full and 1 partial baths with 2123 sq. ft. Hetnars Way is located in the Prescott Orchards subdivision within the Epping SAU #14 school district. Search Prescott Orchards real estate on www.ahousetohomerealty.com today.