
BEDS4
BATHS2 full
SQUARE FEET2,296
MLS#5103776
STATUSActive
PROPERTY TYPEResidential - Single Family
Listing Courtesy of:
Realty One Group Next Level
Agency Phone: 888-888-7653
Associate Name: Nikki Kalantzis

Property Description
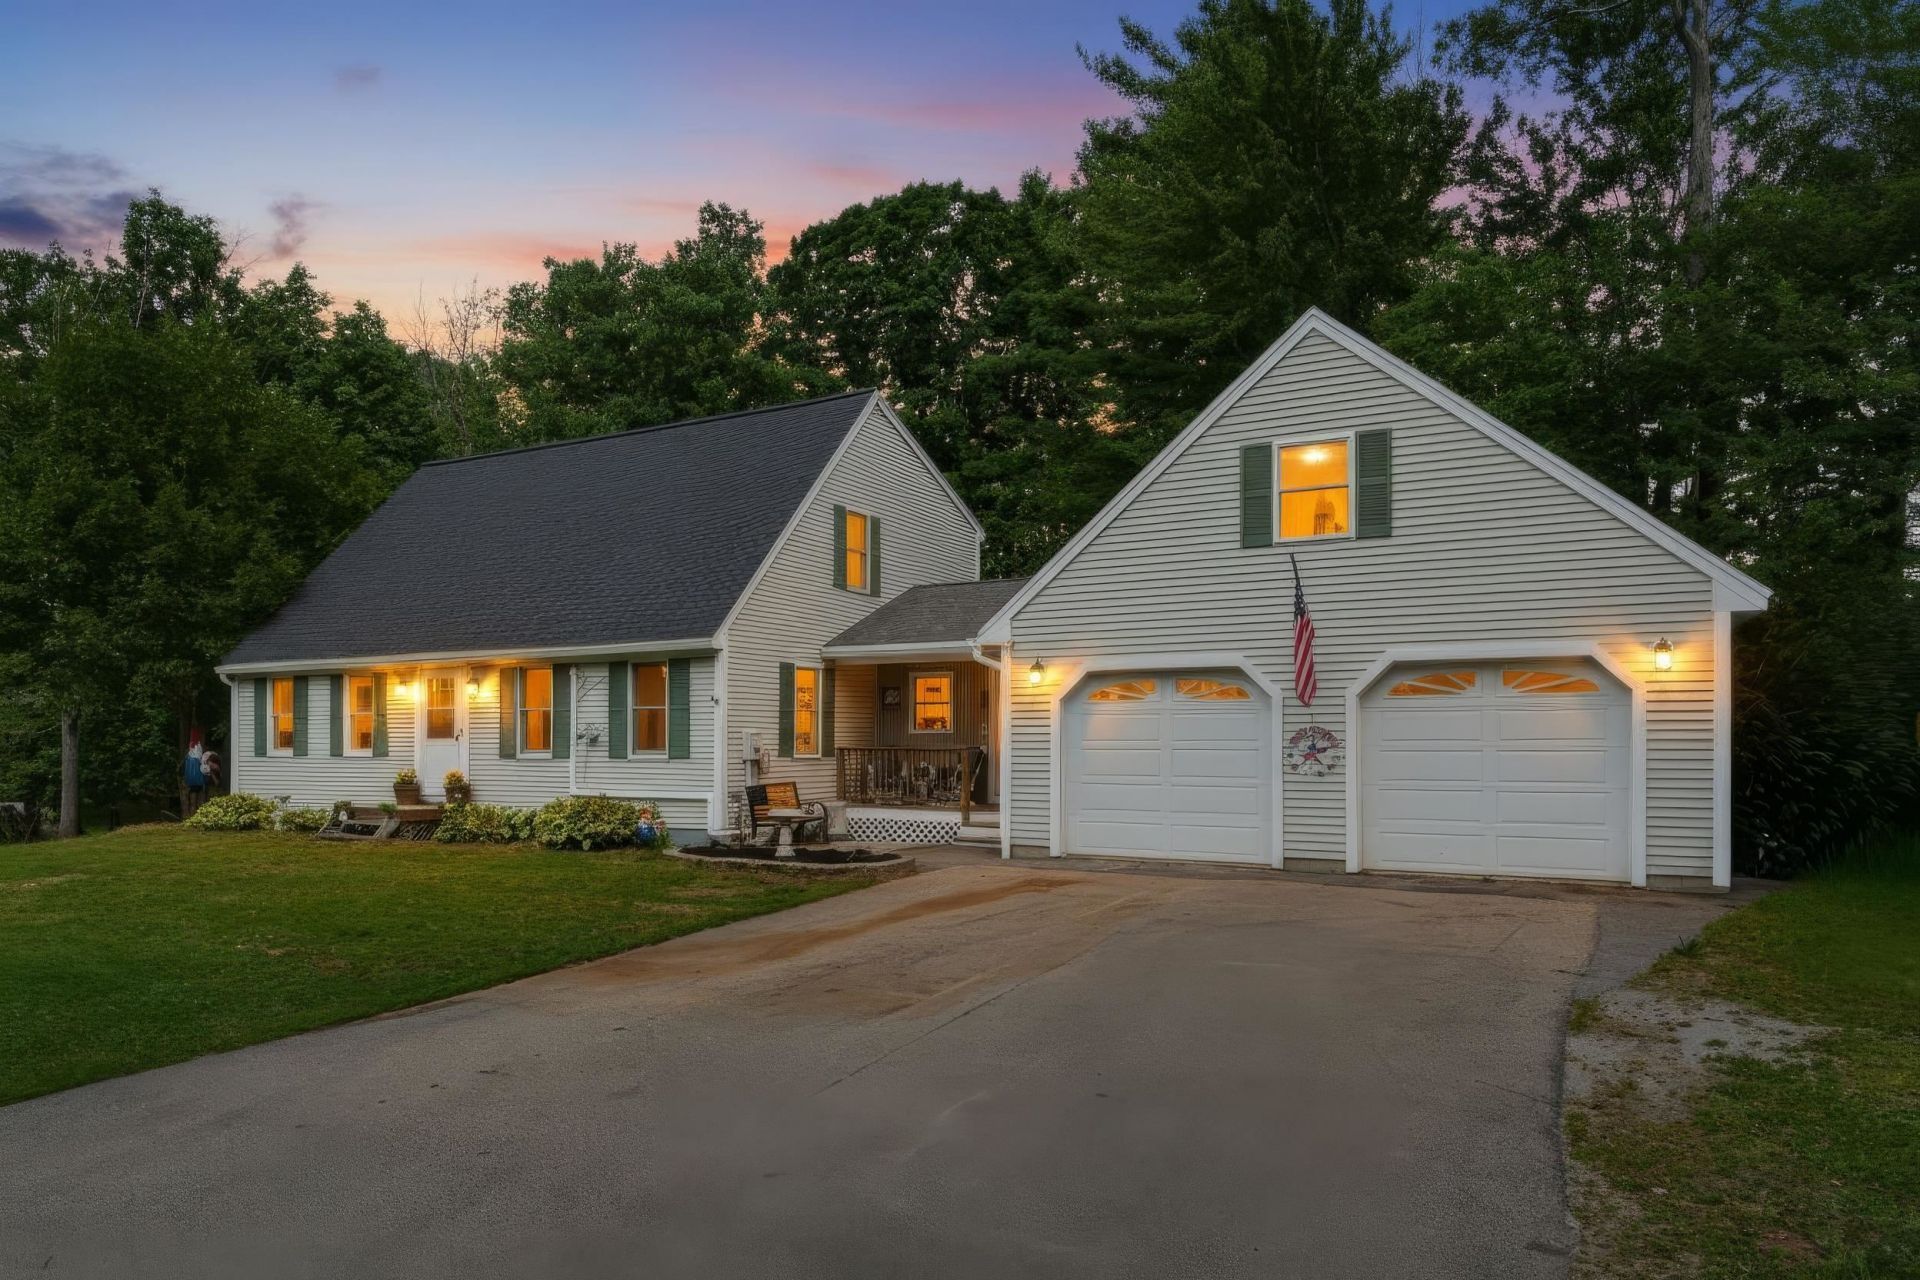
This spacious and beautifully maintained home is ideally located in a desirable neighborhood, just minutes from,or within walking distance to schools, downtown, parks, and the library. Offering the perfect blend of comfort, convenience, and versatility, this home is designed for both everyday living and entertaining. Inside, you'll find four bedrooms, two full bathrooms, a dedicated home office, spacious living and dining areas, and a well-appointed kitchen. The kitchen and bathrooms have been refreshed with new vanities and updated lighting, adding a fresh, modern touch. The semi- finished basement offers additional living space with a comfortable den and laundry room, while the bonus room above the oversized two-car garage provides an excellent opportunity for a home gym, playroom, studio, or additional living space,finish it to suit your needs. The large composite deck provides plenty of room for grilling, outdoor dining, and relaxing with family and friends. Additional features include a whole-house generator and pellet stove, providing added peace of mind, comfort, and efficiency throughout the seasons. With its desirable location, flexible living spaces, outdoor amenities, and thoughtful updates, this home offers the space and lifestyle you've been looking for. Showings start at the OPEN HOUSE SATURDAY 8-8-2026 from 11am-1pm!
Property Features
Property Type: Residential - Single Family
Basement: Yes
Basement: Walkout
Cooling: Mini Split
Garage: 2
Heating: Propane, Pellet Stove
Home Style: Cape
Lot Size: 0.60 Acres
Roof Type: Shingle
Stories: 2.0
Taxes: $8,610
Year Built: 1988
Feature Descriptions
Appliances: Electric Cooktop, Dishwasher, Double Oven, Refrigerator
Baths Full: 2
Color: Grey
Construction: Wood Frame
Days on Site: 25
Driveway: Paved
Electric: Circuit Breaker(s)
Equipment: Pellet Stove
Exterior: Wood Frame
Flood Zone: No
Foundation: Concrete
Lot: City Lot, Country Setting, Landscaped, Near Shopping, Near School(s)
Number of Rooms: 8
Parking: Parking Spaces 4
Roads: Public
Sewer: Public
Sq. Ft. Above Grade Finished: 1973
Sq. Ft. Below Grade Finished: 323
Sq. Ft. Total Finished: 2296
Total Stories: 2
Units: 1
Water: Public
Zoning: RESIDE
Listed By / Shown By
Listed By
Agency Name: Realty One Group Next Level
Agent Name: Nikki Kalantzis
Agency Phone: 888-888-7653
Shown By
Agency Title: A House to Home Realty
Agency Phone: (603) 752-7202
Estimate Your Payment
Estimated Payment
$ 1,938.36 per month $1,079.40 Principal & Interest $717.50 Property Tax $141.46 Homeowner's Insurance
11 Highland Avenue | MLS# 5103776
This single family home located at 11 Highland Avenue, Antrim, NH 03440 is currently listed for sale with an asking price of $485,000. This property was built in 1988 and has 4 bedrooms and 2 full baths with 2296 sq. ft. Search Antrim real estate on www.ahousetohomerealty.com today.