
BEDS3
BATHS2 full
SQUARE FEET1,300
MLS#5104377
STATUSActive
PROPERTY TYPEResidential - Single Family
SCHOOLNewport Sch Dst SAU #58
Listing Courtesy of:
Century 21 Highview Realty
Associate Name: Susan Latham
Agency Contact: Off: 603-542-7766

Property Description
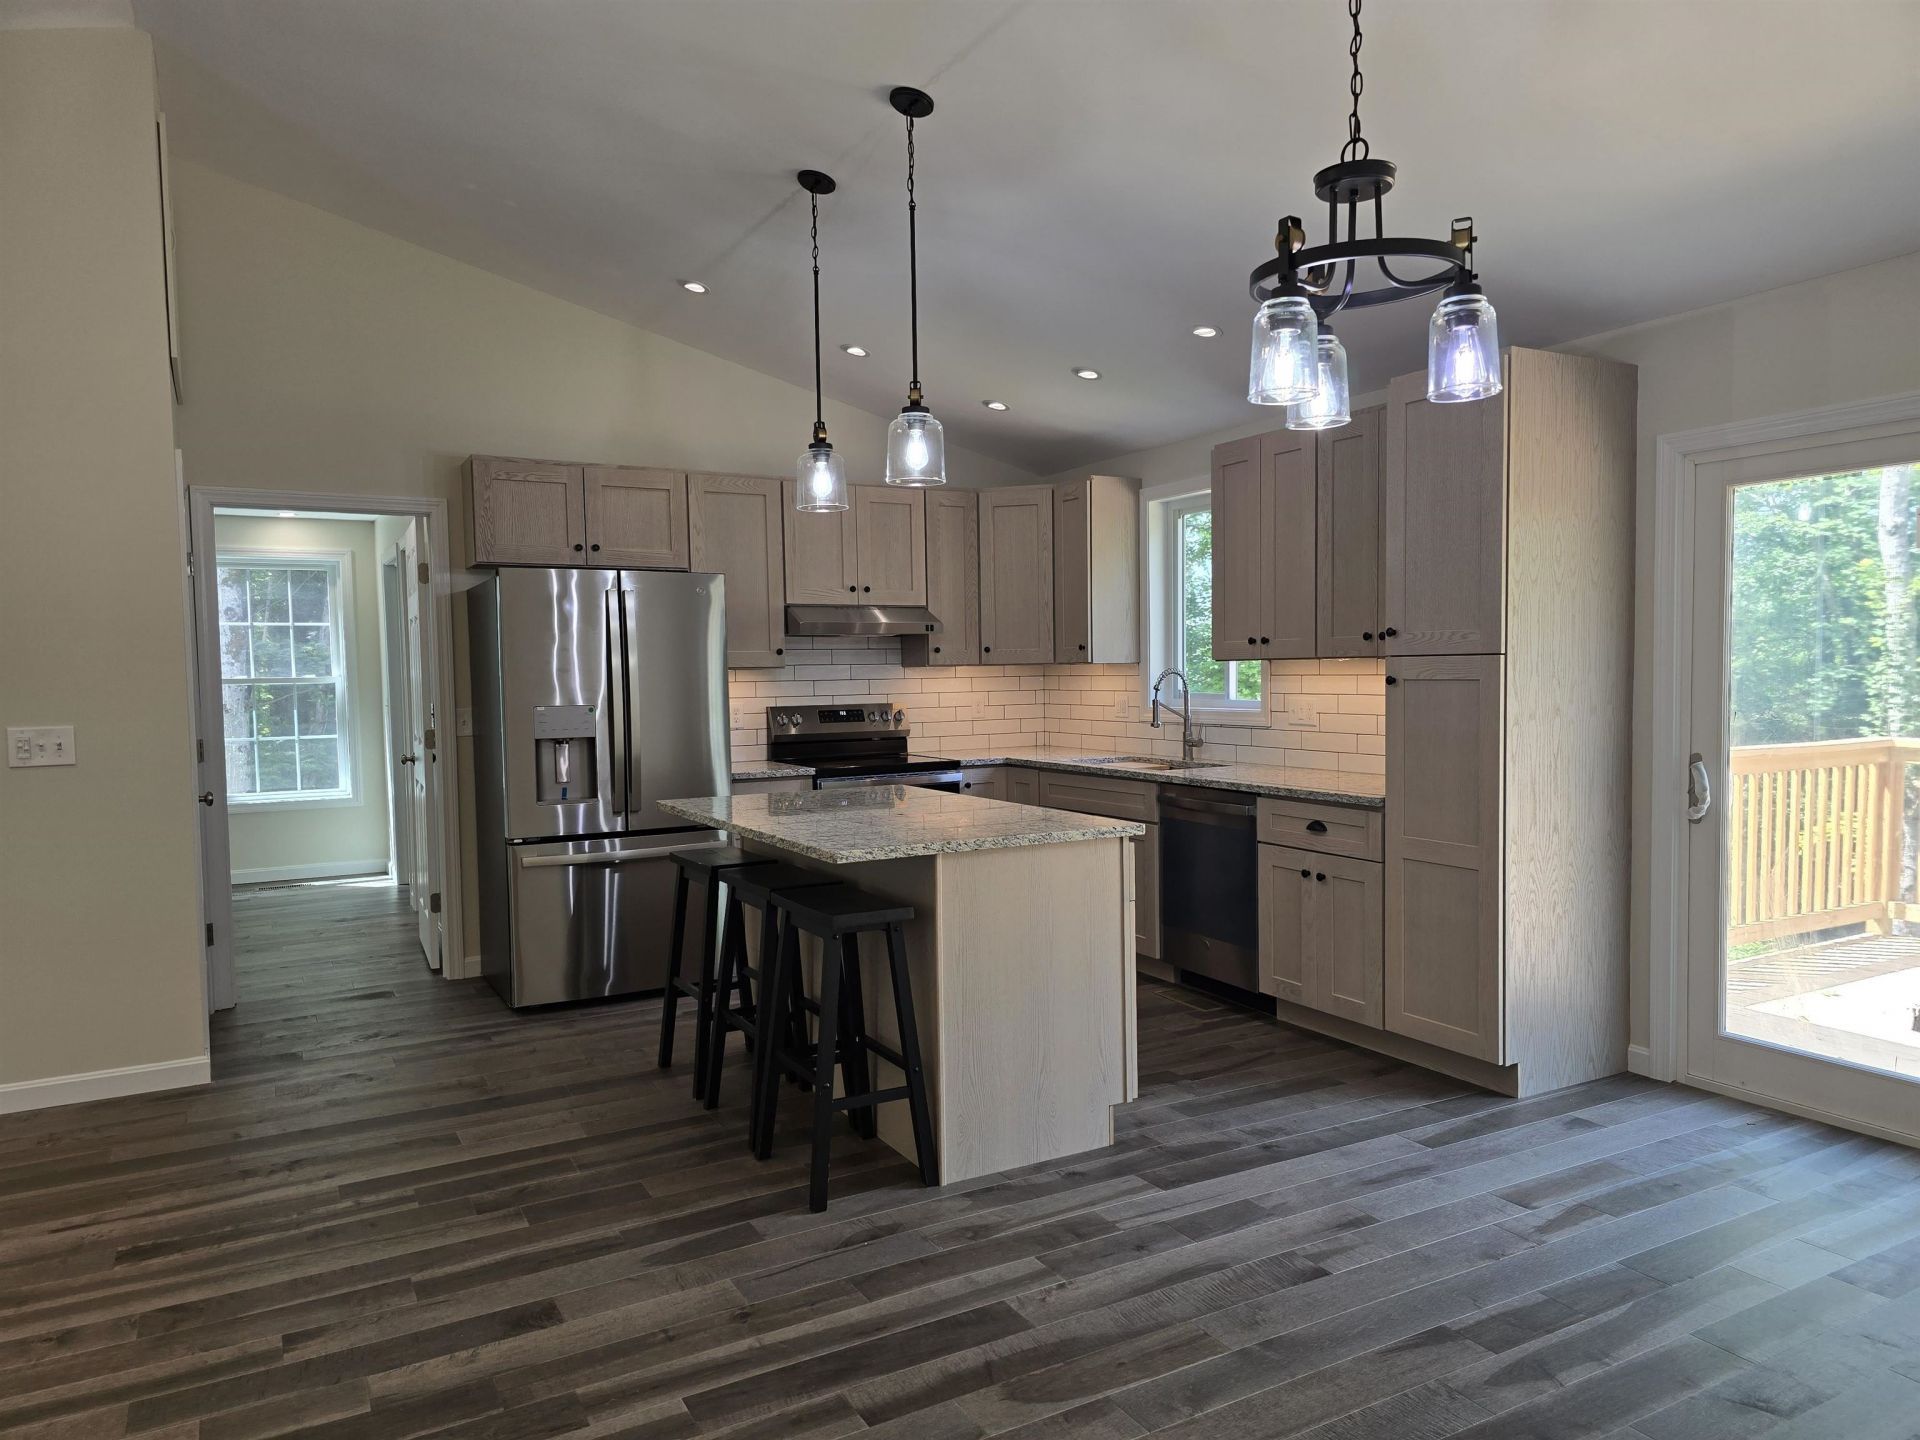
Great price improvement on this rare move in ready new build! .93 acre +/- lot. This home has been meticulously built by Neighborhood Contracting for the discerning buyer. No detail overlooked. Enter from the large covered porch into the soaring vaulted ceiling over the living/dining/kitchen open concept space that has direct access to the rear deck. Executive style home with two bedrooms/bath to the right and the primary suite to the left. Primary walk in closet with option for washer/dryer, or select the basement hookups for this. Maple flooring throughout the living areas, tiled baths. The basement is a full light walkout with plumbing stubbed in for your future expansion plans, in-law, ADU or additional living space. 2 car garage. Easy access to downtown, major routes, Mt Sunapee Vail Resort and Lake Sunapee. Showings begin at the Open House on Saturday 8/15 from 1-3.
Property Features
Property Type: Residential - Single Family
Basement: Yes
Basement: Unfinished
Cooling: None
Garage: 2
Heating: Forced Air
Home Style: Ranch
Lot Size: 0.94 Acres
Roof Type: Architectural Shingle
Stories: 1.0
Taxes: $665
Year Built: 2026
Amenities
Attic with Hatch/Scuttle
Cathedral Ceiling
Ceiling Fan
Dining Area
Kitchen Island
Kitchen/Dining
Kitchen/Living
Laundry Hook-ups
LED Lighting
Living/Dining
Primary BR w/ BA
Natural Light
Vaulted Ceiling
Walk-in Closet
1st Floor Laundry
Basement Laundry
Deck
Covered Porch
Feature Descriptions
Appliances: Dishwasher, Microwave, Electric Range, Refrigerator
Baths 3/4: 1
Baths Full: 1
Construction: Wood Frame
Days on Site: 21
Driveway: Crushed Stone
Electric: 200+ Amp Service, Circuit Breaker(s)
Exterior: Wood Frame
Flood Zone: Unknown
Flooring: Ceramic Tile, Hardwood
Foundation: Insulated Concrete Forms
Lot: Level, Sloping, Wooded
Number of Rooms: 5
Parking: Driveway
Road Frontage: 265
Roads: Dead End, Public Maintained Road
Sewer: Public
Sq. Ft. Above Grade Finished: 1300
Sq. Ft. Total Finished: 1300
Total Stories: 1
Water: Public
Zoning: R110 S
Local Schools
High School: Newport Middle High School
Middle School: Newport Middle and High School
Elementary School: Richards Elementary School
School District: Newport Sch Dst SAU #58
Listed By / Shown By
Listed By
Agency Name: Century 21 Highview Realty
Agency Contact: Off: 603-542-7766
Agent Name: Susan Latham
Shown By
Agency Title: A House to Home Realty
Agency Phone: (603) 752-7202
Estimate Your Payment
Estimated Payment
$ 1,210.83 per month $1,021.54 Principal & Interest $55.42 Property Tax $133.88 Homeowner's Insurance
11 Hill Street | MLS# 5104377
This single family home located at 11 Hill Street, Newport, NH 03773 is currently listed for sale with an asking price of $459,000. This property was built in 2026 and has 3 bedrooms and 2 full baths with 1300 sq. ft. Hill Street is located within the Newport Sch Dst SAU #58 school district. Search Newport real estate on www.ahousetohomerealty.com today.