
BEDS4
BATHS1 full
SQUARE FEET1,683
MLS#5102311
STATUSActive
PROPERTY TYPEResidential - Single Family
SCHOOLFranklin
Listing Courtesy of:
BHHS Verani Belmont
Associate Name: Mitch Hamel
Agency Contact: Cell: 603-387-7027

Property Description
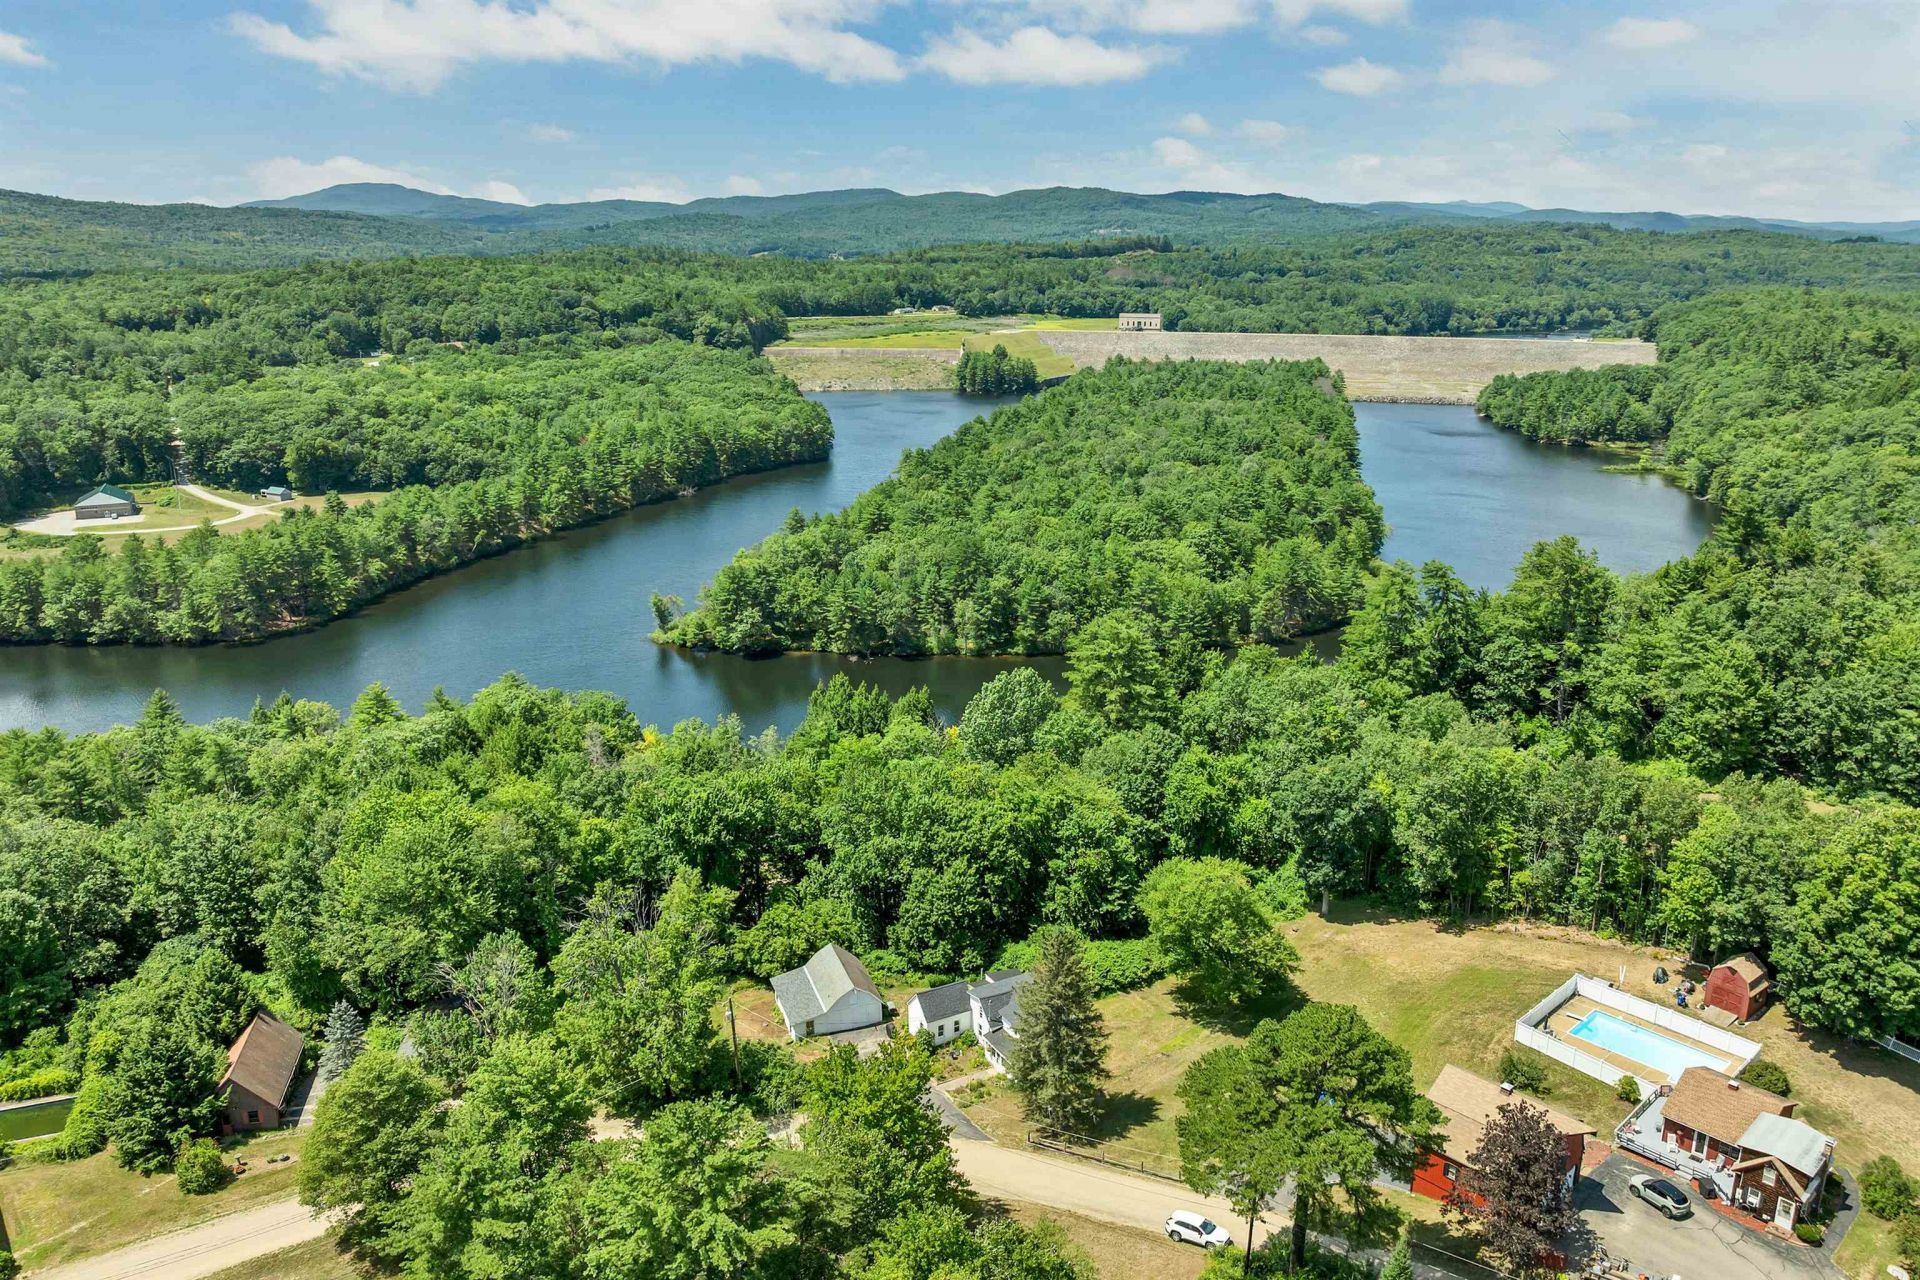
Affordable opportunity in one of New Hampshire's fastest-growing communities! This classic 4-bedroom, 1-bath New Englander offers plenty of space, character, and potential at an attractive price point. Whether you're searching for your first home, looking to build equity, or seeking extra room without breaking the budget, this property delivers. Outside, you'll find both a detached garage and a spacious barn, providing endless possibilities for storage, hobbies, a workshop, or recreational equipment. We do have a 750 gallon septic tank just pumped and ready for your family.The generous yard offers space to enjoy the outdoors while maintaining easy access to everyday conveniences. Perfectly situated for commuters, you'll appreciate the convenient location with easy access to major routes, making travel to Concord, the Lakes Region, and surrounding areas a breeze. Take advantage of everything Franklin has to offer, from its revitalized downtown, local restaurants, and outdoor recreation to the city's exciting continued growth and investment. If you've been waiting for an affordable home with space, versatility, and a location on the rise, this is one you won't want to miss!
Property Features
Property Type: Residential - Single Family
Basement: Yes
Basement: Partial, Unfinished
Cooling: None
Garage: 2
Heating: Propane, Oil, Electric, Forced Air
Home Style: New Englander
Lot Size: 1.10 Acres
Roof Type: Architectural Shingle
Stories: 1.7
Taxes: $3,905
Year Built: 1880
Amenities
Dining Area
Barn
Outbuilding
Porch
Feature Descriptions
Appliances: Dishwasher, Dryer, Electric Range, Refrigerator, Washer
Baths Full: 1
Color: white
Construction: Wood Frame, Vinyl Siding
Days on Site: 33
Driveway: Paved
Electric: 200+ Amp Service, Circuit Breaker(s)
Exterior: Wood Frame, Vinyl Siding
Flood Zone: No
Flooring: Carpet, Vinyl
Foundation: Fieldstone
Lot: Corner, Country Setting, Wooded, Neighborhood
Number of Rooms: 11
Parking: Driveway, Garage, Paved, Detached
Road Frontage: 188
Roads: Dirt
Sewer: 750 Gallon, Private, Septic
Sq. Ft. Above Grade Finished: 1683
Sq. Ft. Total Finished: 1683
Total Stories: 1.75
Water: Public
Zoning: residential
Room Sizes
Primary Bedroom: 23.6x11.3 Level - 2
Bedroom: 9.3x8.11 Level - 2
Bedroom: 14.11x8.4 Level - 2
Bedroom: 15.11x9.11 Level - 1
Bathroom Full: 9.7x4.5 Level - 1
Bedroom: 11.3x9.7 Level - 1
Laundry Room: 10x6.11 Level - 1
Living Room: 28.8x11 Level - 1
Kitchen: 13.7x11.4 Level - 1
Dining Room: 11.8x10.5 Level - 1
Bonus Room: 6.11x4.5 Level - 1
Sunroom: 17.5x5.7 Level - 1
Local Schools
School District: Franklin
Listed By / Shown By
Listed By
Agency Name: BHHS Verani Belmont
Agency Contact: Cell: 603-387-7027
Agent Name: Mitch Hamel
Shown By
Agency Title: A House to Home Realty
Agency Phone: (603) 752-7202
Estimate Your Payment
Estimated Payment
$ 1,206.45 per month $778.95 Principal & Interest $325.42 Property Tax $102.08 Homeowner's Insurance
11 Lepage Road | MLS# 5102311
This single family home located at 11 Lepage Road, Franklin, NH 03235 is currently listed for sale with an asking price of $350,000. This property was built in 1880 and has 4 bedrooms and 1 full baths with 1683 sq. ft. Lepage Road is located within the Franklin school district. Search Franklin real estate on www.ahousetohomerealty.com today.