
BEDS3
BATHS1 full
SQUARE FEET1,706
MLS#5098425
STATUSActive Under Contract
PROPERTY TYPEResidential - Single Family
SCHOOLRochester
Listing Courtesy of:
Duston Leddy Real Estate
Associate Name: Tom Gorski
Agency Contact: Cell: 603-498-2857

Property Description
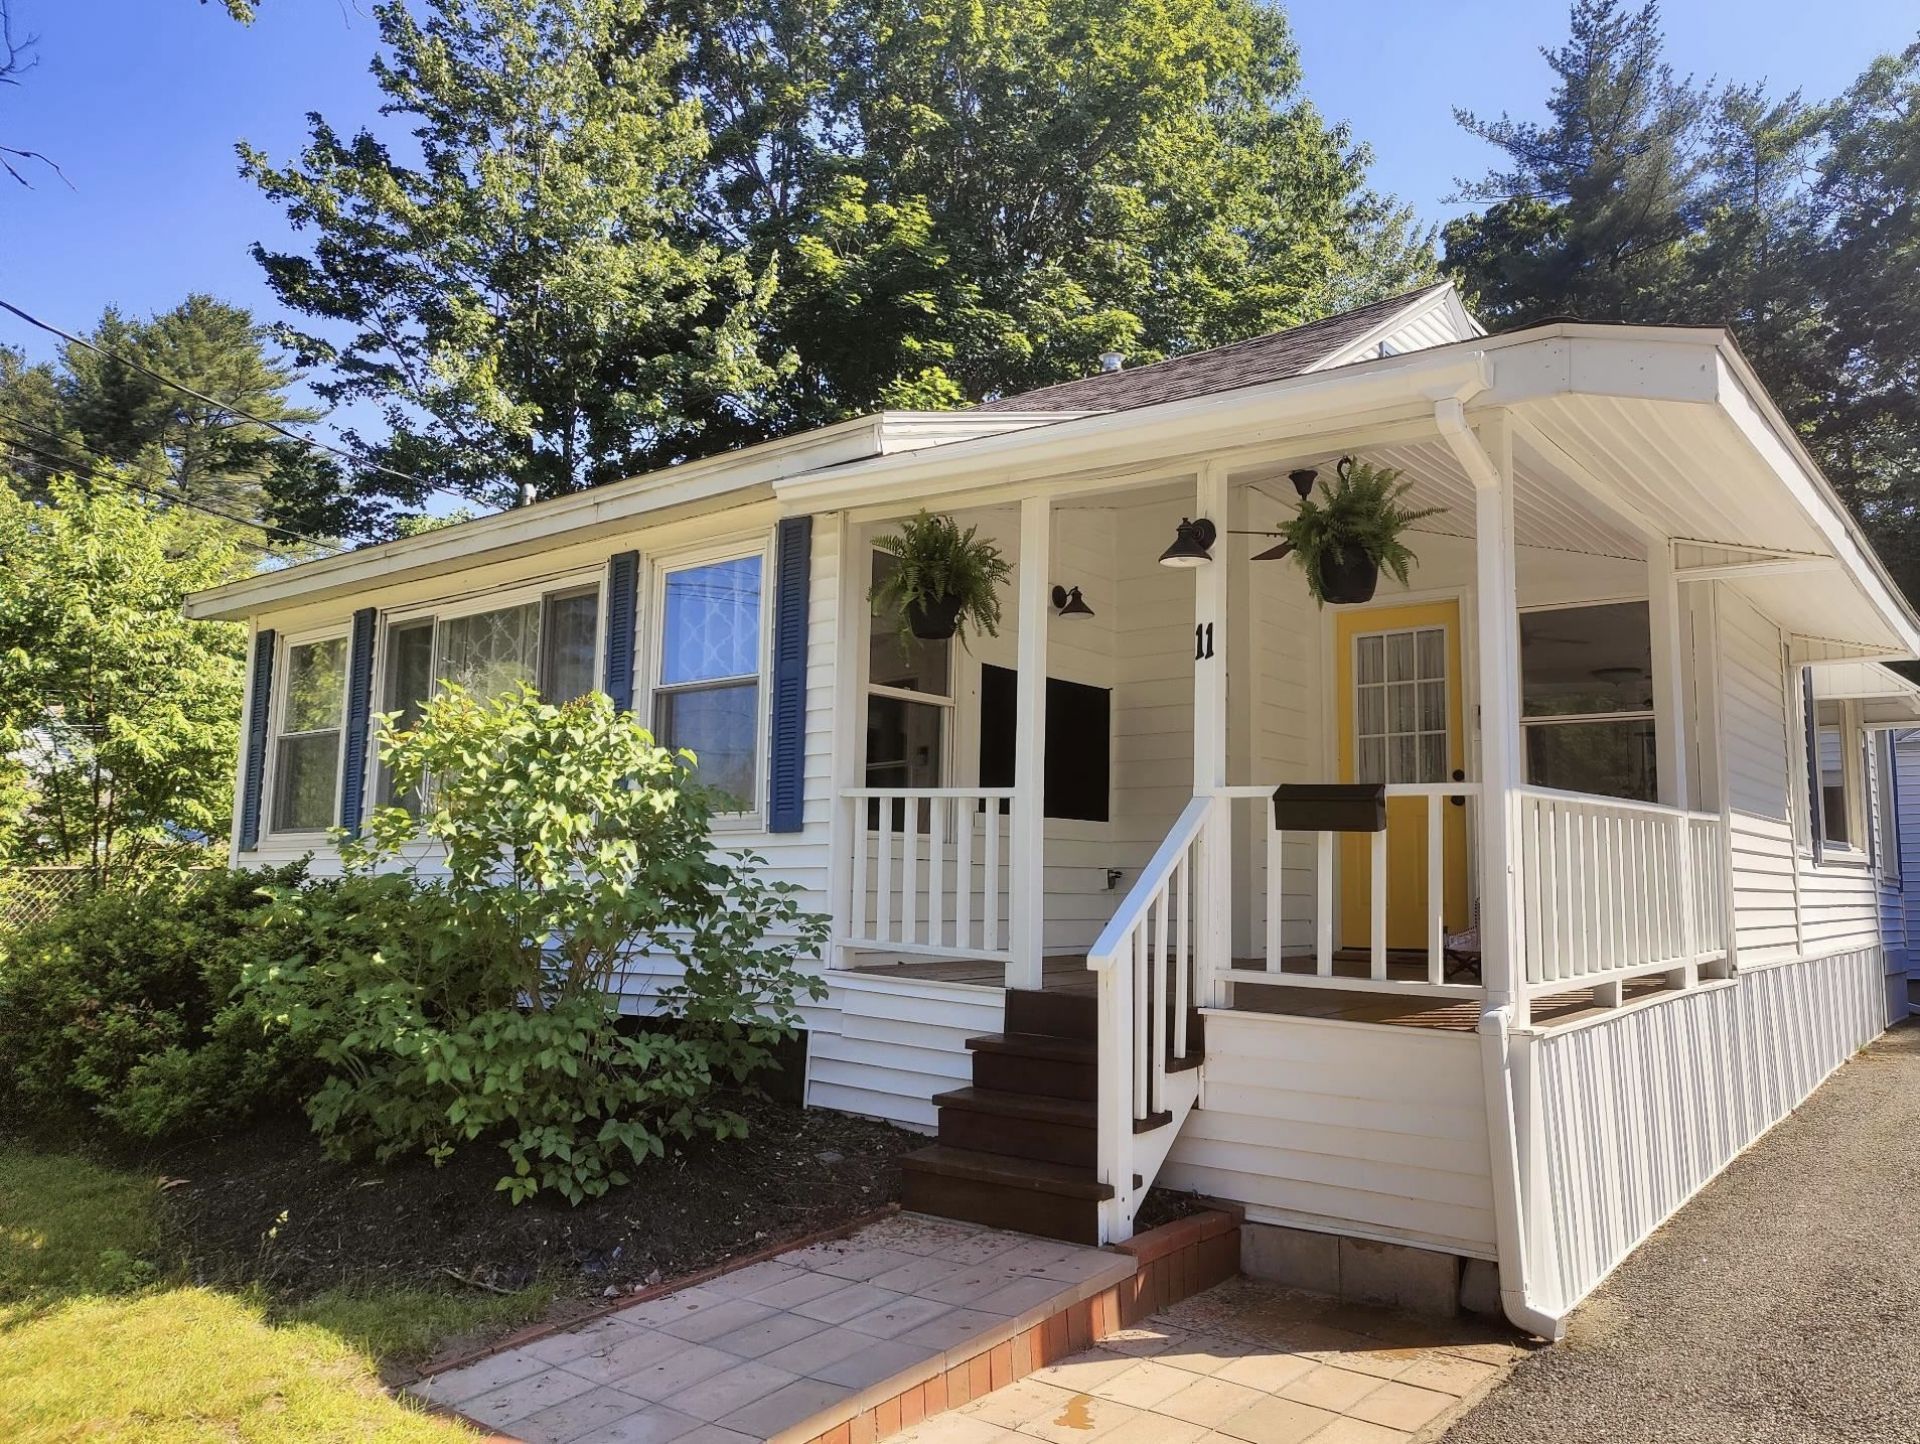
Welcome to this charming bungalow-cape offering timeless character and thoughtful improvements throughout. Mini-splits provide year-round heating and cooling, complemented by a rebuilt rear deck, refinished hardwood floors in the first-floor primary bedroom, and new backyard fencing. The detached bonus space has been fully refinished with electricity and its own mini-split system, creating an ideal setting for a home office, studio, gym, or hobby space. Inside, a bright mudroom opens to the dining area and kitchen, where abundant natural light fills the space with warmth and comfort. The kitchen and bath feature granite countertops, refined fixtures, and bead board detailing. Additional enhancements include luxury vinyl plank flooring, refreshed lighting, fresh paint, newer carpeting upstairs, and an energy-efficient gas furnace. A move-in-ready home that blends charm, function, and versatile living spaces throughout. Open House Saturday, July 11th, 10:00 AM-12:00 PM.
Property Features
Property Type: Residential - Single Family
Basement: Yes
Basement: Concrete Floor, Full, Exterior Stairs, Interior Stairs, Sump Pump, Unfinished, Interior Access, Exterior Access
Cooling: Mini Split
Fenced: Yes
Garage: 2
Heating: Natural Gas, Forced Air, Mini Split
Home Style: Bungalow, Cape
Lot Size: 0.32 Acres
Roof Type: Membrane, Metal, Asphalt Shingle
Stories: 2.0
Taxes: $5,090
Year Built: 1939
Amenities
Ceiling Fan
Basement Laundry
Deck
Full Fence
Garden Space
Outbuilding
Covered Porch
Shed
Feature Descriptions
Appliances: Dishwasher, Dryer, Microwave, Gas Range, Refrigerator, Washer
Baths Full: 1
Color: White
Construction: Wood Frame, Vinyl Siding, Wood Siding
Construction Status: Existing
Days on Site: 10
Driveway: Paved
Electric: 200+ Amp Service, Circuit Breaker(s)
Equipment: CO Detector, HW/Batt Smoke Detector
Exterior: Wood Frame, Vinyl Siding, Wood Siding
Flood Zone: No
Flooring: Carpet, Wood, Vinyl Plank
Foundation: Block
Lot: Landscaped, Level, Sloping, Near Shopping, Neighborhood, Near Hospital
Number of Rooms: 8
Parking: Driveway, Garage, Off Street, Detached
Road Frontage: 96
Roads: Paved, Public
Sewer: Public
Sq. Ft. Above Grade Finished: 1706
Sq. Ft. Total Finished: 1706
Total Stories: 2
Water: Public
Zoning: R2
Room Sizes
Bonus Room: Detached Space Approx 250 sqft Level - 1
Local Schools
High School: Spaulding High School
Middle School: Rochester Middle School
School District: Rochester
Listed By / Shown By
Listed By
Agency Name: Duston Leddy Real Estate
Agency Contact: Cell: 603-498-2857
Agent Name: Tom Gorski
Shown By
Agency Title: A House to Home Realty
Agency Phone: (603) 752-7202
Estimate Your Payment
Estimated Payment
$ 1,594.68 per month $1,034.89 Principal & Interest $424.17 Property Tax $135.63 Homeowner's Insurance
11 Magic Avenue | MLS# 5098425
This single family home located at 11 Magic Avenue, Rochester, NH 03868 is currently listed for sale with an asking price of $465,000. This property was built in 1939 and has 3 bedrooms and 1 full baths with 1706 sq. ft. Magic Avenue is located within the Rochester school district. Search Rochester real estate on www.ahousetohomerealty.com today.