
BEDS3
BATHS2 full 1 partial
SQUARE FEET2,048
MLS#5101399
STATUSActive Under Contract
PROPERTY TYPEResidential - Condominium
SUBDIVISIONCarriage Manor
SCHOOLHooksett
Listing Courtesy of:
REAL Broker NH, LLC
Associate Name: Shawna Phillips
Agency Contact: Phone: 603-315-6693

Property Description
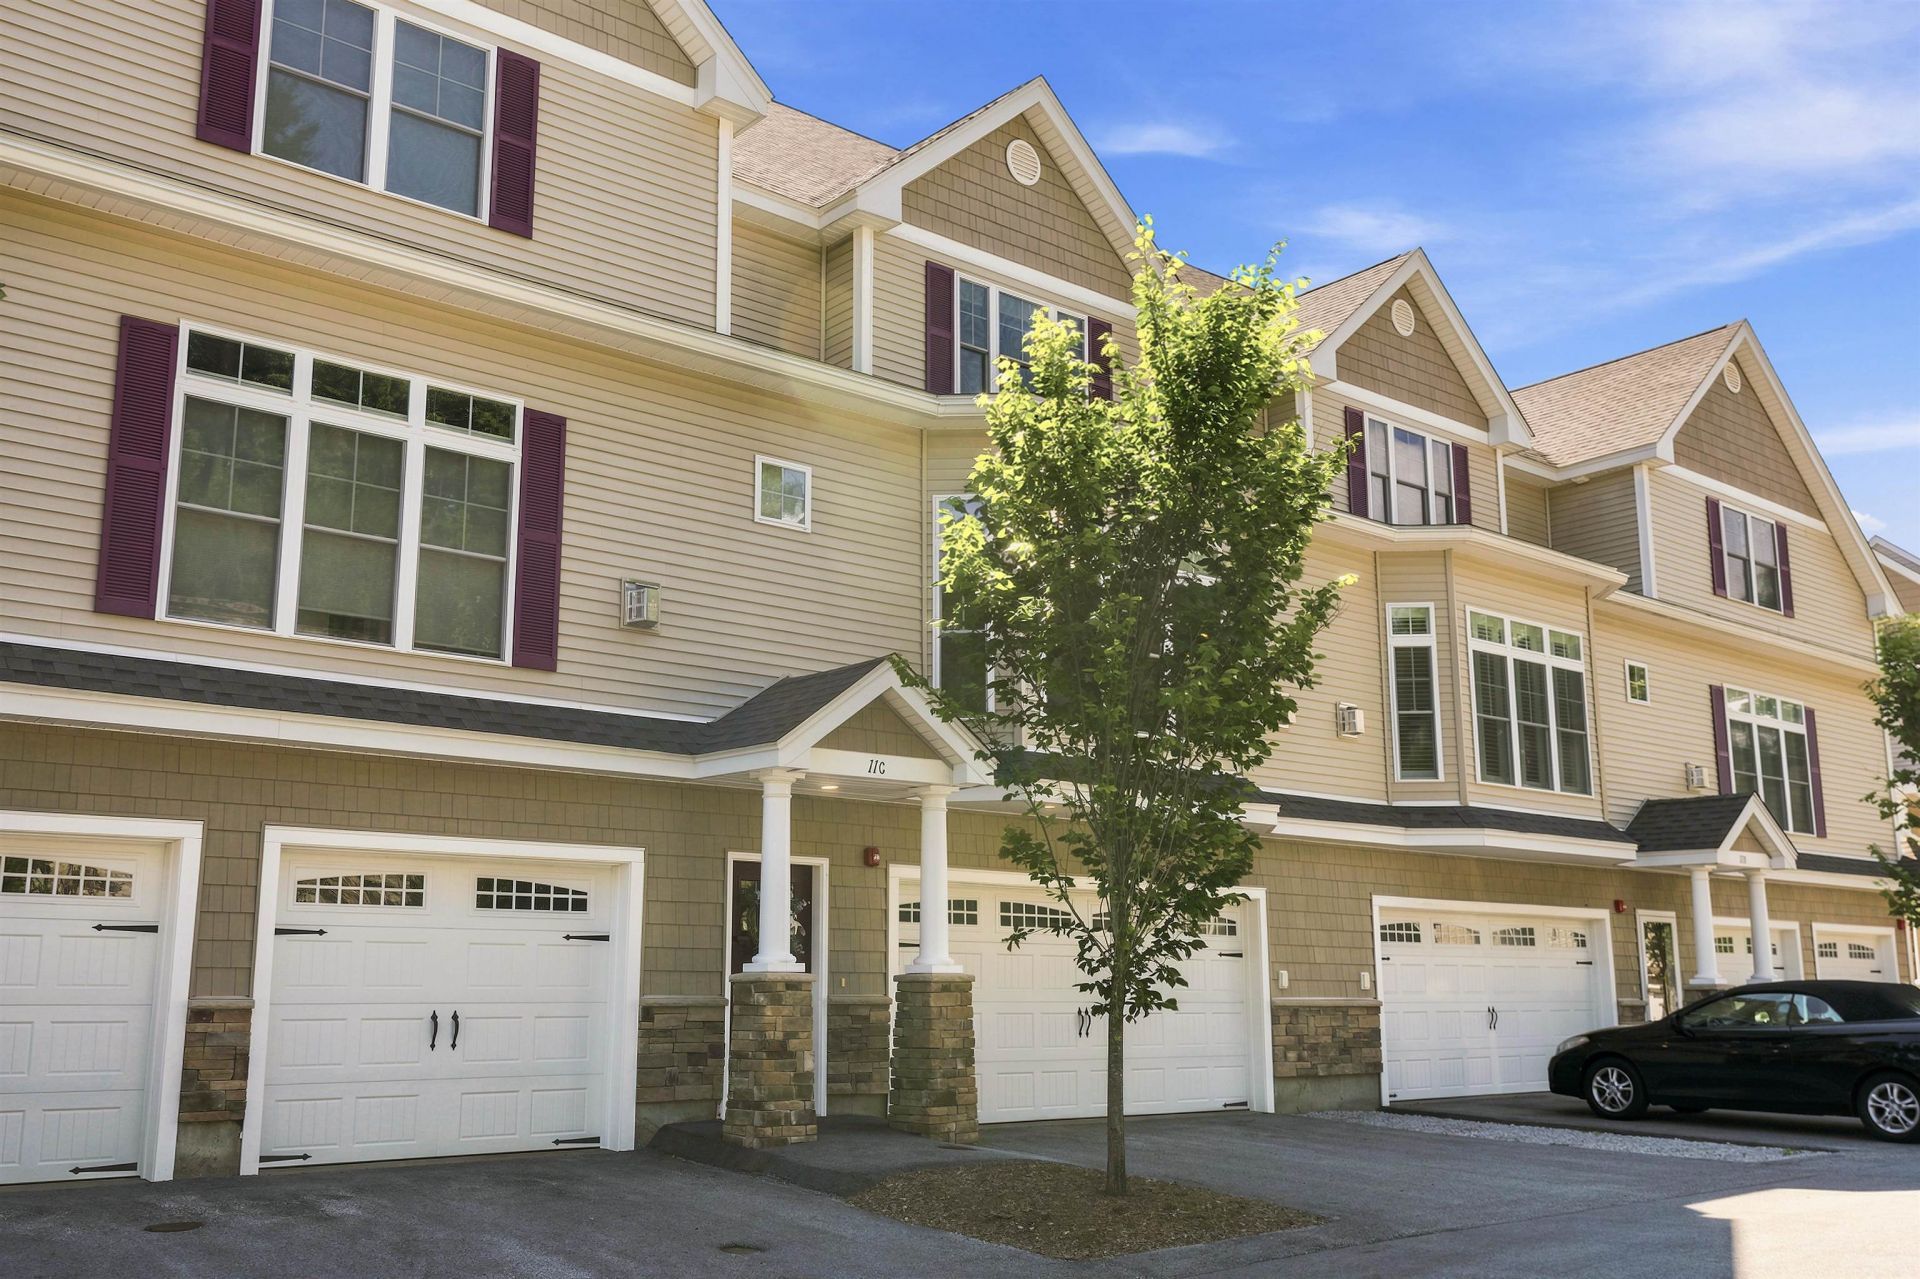
Welcome to your new home, a beautifully maintained luxury townhome-style condo in Hooksett's sought-after Carriage Manor. Built in 2021, this three-story residence offers thoughtfully designed living space with hardwood flooring throughout, giving clean, elegant sight-lines from the moment you walk in. The main level is an entertainer's dream, anchored by an open-concept kitchen with granite countertops, a large center island, stainless steel appliances, tiled backsplash, and a built-in wine fridge. A dry bar, perfect as a butler's pantry, connects the kitchen to the living space and adds both function and charm for entertaining. The adjoining dining area and spacious living room are bathed in natural light from oversized windows, and a private balcony off the dining space offers a peaceful spot for morning coffee. A convenient half bath completes this level. Upstairs, the primary suite is a true retreat, featuring a generous layout, walk-in closet, and a spa-like three-quarter en-suite bath with a beautifully tiled walk-in shower and double-sink granite vanity. Two additional well-proportioned bedrooms share a full bath with double sinks, and the second-floor laundry closet adds everyday convenience right where you need it. The attached two-car garage provides parking and the unfinished basement offers additional storage, while the first-floor storage areas offer even more flexibility for organization. Every detail of this home has been cared for with pride, from the neutral, move-in-ready finishes to the low-maintenance lifestyle the Carriage Manor association provides. The seller is also open to selling the home fully furnished, offering a rare turnkey opportunity for buyers who want to skip the hassle of moving or furnishing from scratch. Ideally situated in Hooksett, you'll enjoy easy access to major highways, shopping, dining, and everything southern New Hampshire has to offer, all while coming home to a quiet, well-kept community. OH Sat 7/25 11-1.
Property Features
Property Type: Residential - Condominium
Basement: Yes
Basement: Concrete, Daylight, Unfinished, Walkout, Interior Access
Cooling: Central AC
Garage: 2
Heating: Natural Gas, Forced Air
Home Style: Townhouse
Roof Type: Asphalt Shingle
Stories: 2.0
Taxes: $8,841
Year Built: 2021
Amenities
Bar
Ceiling Fan
Dining Area
Gas Fireplace
1 Fireplace
Furnished
Kitchen/Dining
Primary BR w/ BA
Natural Light
Deck
Feature Descriptions
Amenities: Building Maintenance, Master Insurance, Landscaping, Snow Removal, Trash Removal
Appliances: Dishwasher, Dryer, Microwave, Gas Range, Refrigerator, Wine Cooler
Baths 1/2: 1
Baths 3/4: 1
Baths Full: 1
Color: Cream
Construction: Wood Frame, Stone Exterior, Vinyl Siding
Days on Site: 40
Driveway: Paved
Electric: 200+ Amp Service
Equipment: Smoke Detector, Sprinkler System
Exterior: Wood Frame, Stone Exterior, Vinyl Siding
Fee: $405/Monthly
Fee Includes: Landscaping, Plowing, Trash, Condo Association Fee
Flood Zone: Unknown
Flooring: Hardwood, Tile
Foundation: Concrete
Lot: Condo Development, Landscaped, Sidewalks, Street Lights, Trail/Near Trail, Walking Trails, Near Shopping, Neighborhood, Near School(s)
Number of Rooms: 5
Parking: Driveway, Garage, Parking Spaces 2, Visitor
Roads: Association, Paved
Sewer: Public
Sq. Ft. Above Grade Finished: 2048
Sq. Ft. Total Finished: 2048
Total Stories: 2
Units: 4
Water: Public
Zoning: Res
Room Sizes
Kitchen: 14???2 x 15???8 Level - 1
Dining Room: 10???7 x 15???9 Level - 1
Bathroom Half: 5???5 x 6???9 Level - 1
Living Room: 24???10 x 17???11 Level - 1
Bedroom: 9???6 x 13???9 Level - 2
Bedroom: 12???8 x 10???3 Level - 2
Primary Bedroom: 16???11 x 14???1 Level - 2
Primary BR Suite: 9???1 x 8???3 Level - 2
Bathroom Full: 9???1 x 5???1 Level - 2
Local Schools
High School: Choice
Middle School: David R. Cawley Middle Sch
Elementary School: Hooksett Memorial School
School District: Hooksett
Listed By / Shown By
Listed By
Agency Name: REAL Broker NH, LLC
Agency Contact: Phone: 603-315-6693
Agent Name: Shawna Phillips
Shown By
Agency Title: A House to Home Realty
Agency Phone: (603) 752-7202
Estimate Your Payment
Estimated Payment
$ 2,120.98 per month $1,223.84 Principal & Interest $736.75 Property Tax $160.39 Homeowner's Insurance
11 Manor Drive, Unit C | MLS# 5101399
This condo located at 11 Manor Drive, Unit C, Hooksett, NH 03106 is currently listed for sale with an asking price of $549,900. This property was built in 2021 and has 3 bedrooms and 2 full and 1 partial baths with 2048 sq. ft. Manor Drive, Unit C is located in the Carriage Manor subdivision within the Hooksett school district. Search Carriage Manor real estate on www.ahousetohomerealty.com today.