
BEDS3
BATHS1 full
SQUARE FEET1,148
MLS#5105044
STATUSPending
PROPERTY TYPEResidential - Single Family
SCHOOLInter-Lakes Coop Sch Dst
Listing Courtesy of:
Maxfield Real Estate/Center Harbor
Agency Phone: 603-253-9360
Associate Name: Rebecca Whitcher

Property Description
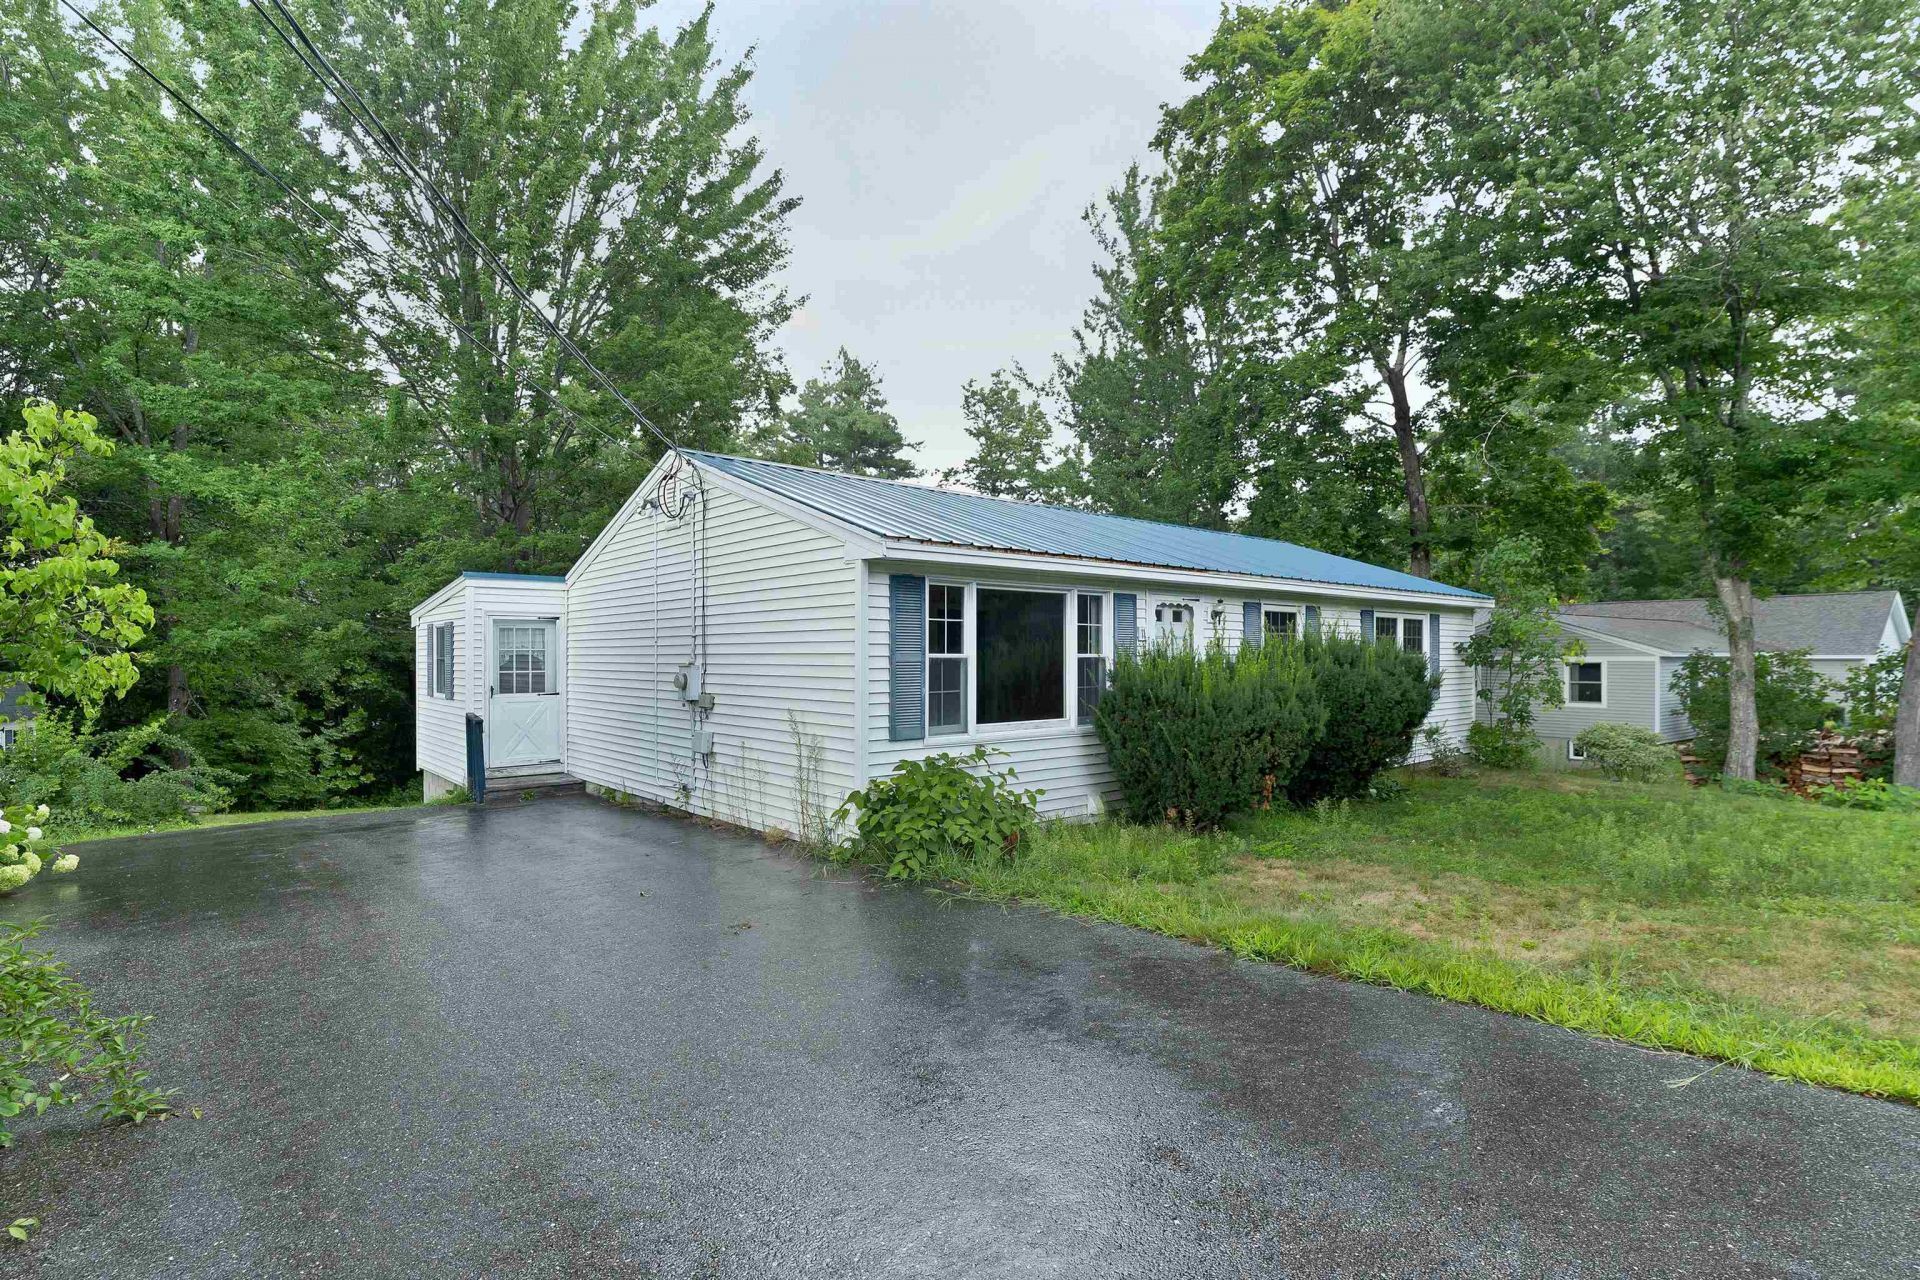
MEREDITH, NH - Opportunity awaits with this 3-bedroom ranch in a convenient in-town Meredith location. Owned and cared for by the same owner for 50 years, this modest home is ready for its next chapter. The interior will benefit from updating and improvements, offering a great opportunity for a buyer looking to make a home their own. The single-level floor plan includes three bedrooms and one full bath, with a manageable footprint that provides a solid starting point for modernization. The walk-out lower level provides additional storage and potential living space to expand your possibilities. Whether updating gradually or undertaking a more extensive renovation, there is plenty of potential to add value and create a comfortable year-round home in a great Meredith location. Conveniently located close to downtown Meredith, shopping, restaurants, schools, and all area amenities, with Lake Waukewan and Lake Winnipesaukee nearby. A wonderful opportunity to invest in a Meredith property and enjoy all that the Lakes Region has to offer. Open House Saturday, August 15, 2026 from 10-12pm.
Property Features
Property Type: Residential - Single Family
Basement: Concrete, Daylight, Full, Partially Finished, Interior Stairs, Unfinished, Walkout, Interior Access, Exterior Access
Basement: Yes
Cooling: None
Heating: Electric
Home Style: Ranch
Lot Size: 0.70 Acres
Roof Type: Metal
Stories: 1.0
Taxes: $2,987
Year Built: 1973
Amenities
Blinds
Kitchen/Dining
Basement Laundry
Deck
Porch
Shed
Feature Descriptions
Accessibility: 1st Floor Bedroom, 1st Floor Full Bathroom
Appliances: Dryer, Electric Range, Refrigerator, Washer
Baths Full: 1
Color: White
Construction: Wood Frame
Days on Site: 18
Driveway: Paved
Electric: 200+ Amp Service, Circuit Breaker(s)
Equipment: Battery Smoke Detector
Exterior: Wood Frame
Flood Zone: Unknown
Flooring: Carpet, Vinyl
Foundation: Concrete
Lot: Sloping, Trail/Near Trail, In Town, Near Country Club, Near Golf Course, Near Paths, Near Shopping, Near Skiing, Near Snowmobile Trails, Neighborhood, Near Railroad, Near Hospital, Near School(s)
Nearby Bodies of Water: Lake Winnipesaukee
Number of Rooms: 5
Parking: Driveway, Paved
Road Frontage: 104
Roads: Paved, Public
Sewer: Public
Sq. Ft. Above Grade Finished: 1148
Sq. Ft. Total Finished: 1148
Total Stories: 1
Water: Public
Water Access: Yes
Water Body Type: Lake
Water View: No
Zoning: R
Local Schools
High School: Inter-Lakes High School
Middle School: Inter-Lakes Middle School
Elementary School: Inter-Lakes Elementary
School District: Inter-Lakes Coop Sch Dst
Listed By / Shown By
Listed By
Agency Name: Maxfield Real Estate/Center Harbor
Agent Name: Rebecca Whitcher
Agency Phone: 603-253-9360
Shown By
Agency Title: A House to Home Realty
Agency Phone: (603) 752-7202
Estimate Your Payment
Estimated Payment
$ 1,228.12 per month $865.75 Principal & Interest $248.92 Property Tax $113.46 Homeowner's Insurance
11 Massachusetts Avenue | MLS# 5105044
This single family home located at 11 Massachusetts Avenue, Meredith, NH 03253 is currently listed for sale with an asking price of $389,000. This property was built in 1973 and has 3 bedrooms and 1 full baths with 1148 sq. ft. Massachusetts Avenue is located within the Inter-Lakes Coop Sch Dst school district. Search Meredith real estate on www.ahousetohomerealty.com today.