
BEDS3
BATHS1 full
SQUARE FEET1,375
MLS#5107174
STATUSActive
PROPERTY TYPEResidential - Single Family
SCHOOLSalem
Listing Courtesy of:
OwnerEntry.com
Agency Phone: 617-542-9300
Associate Name: Dave White

Property Description
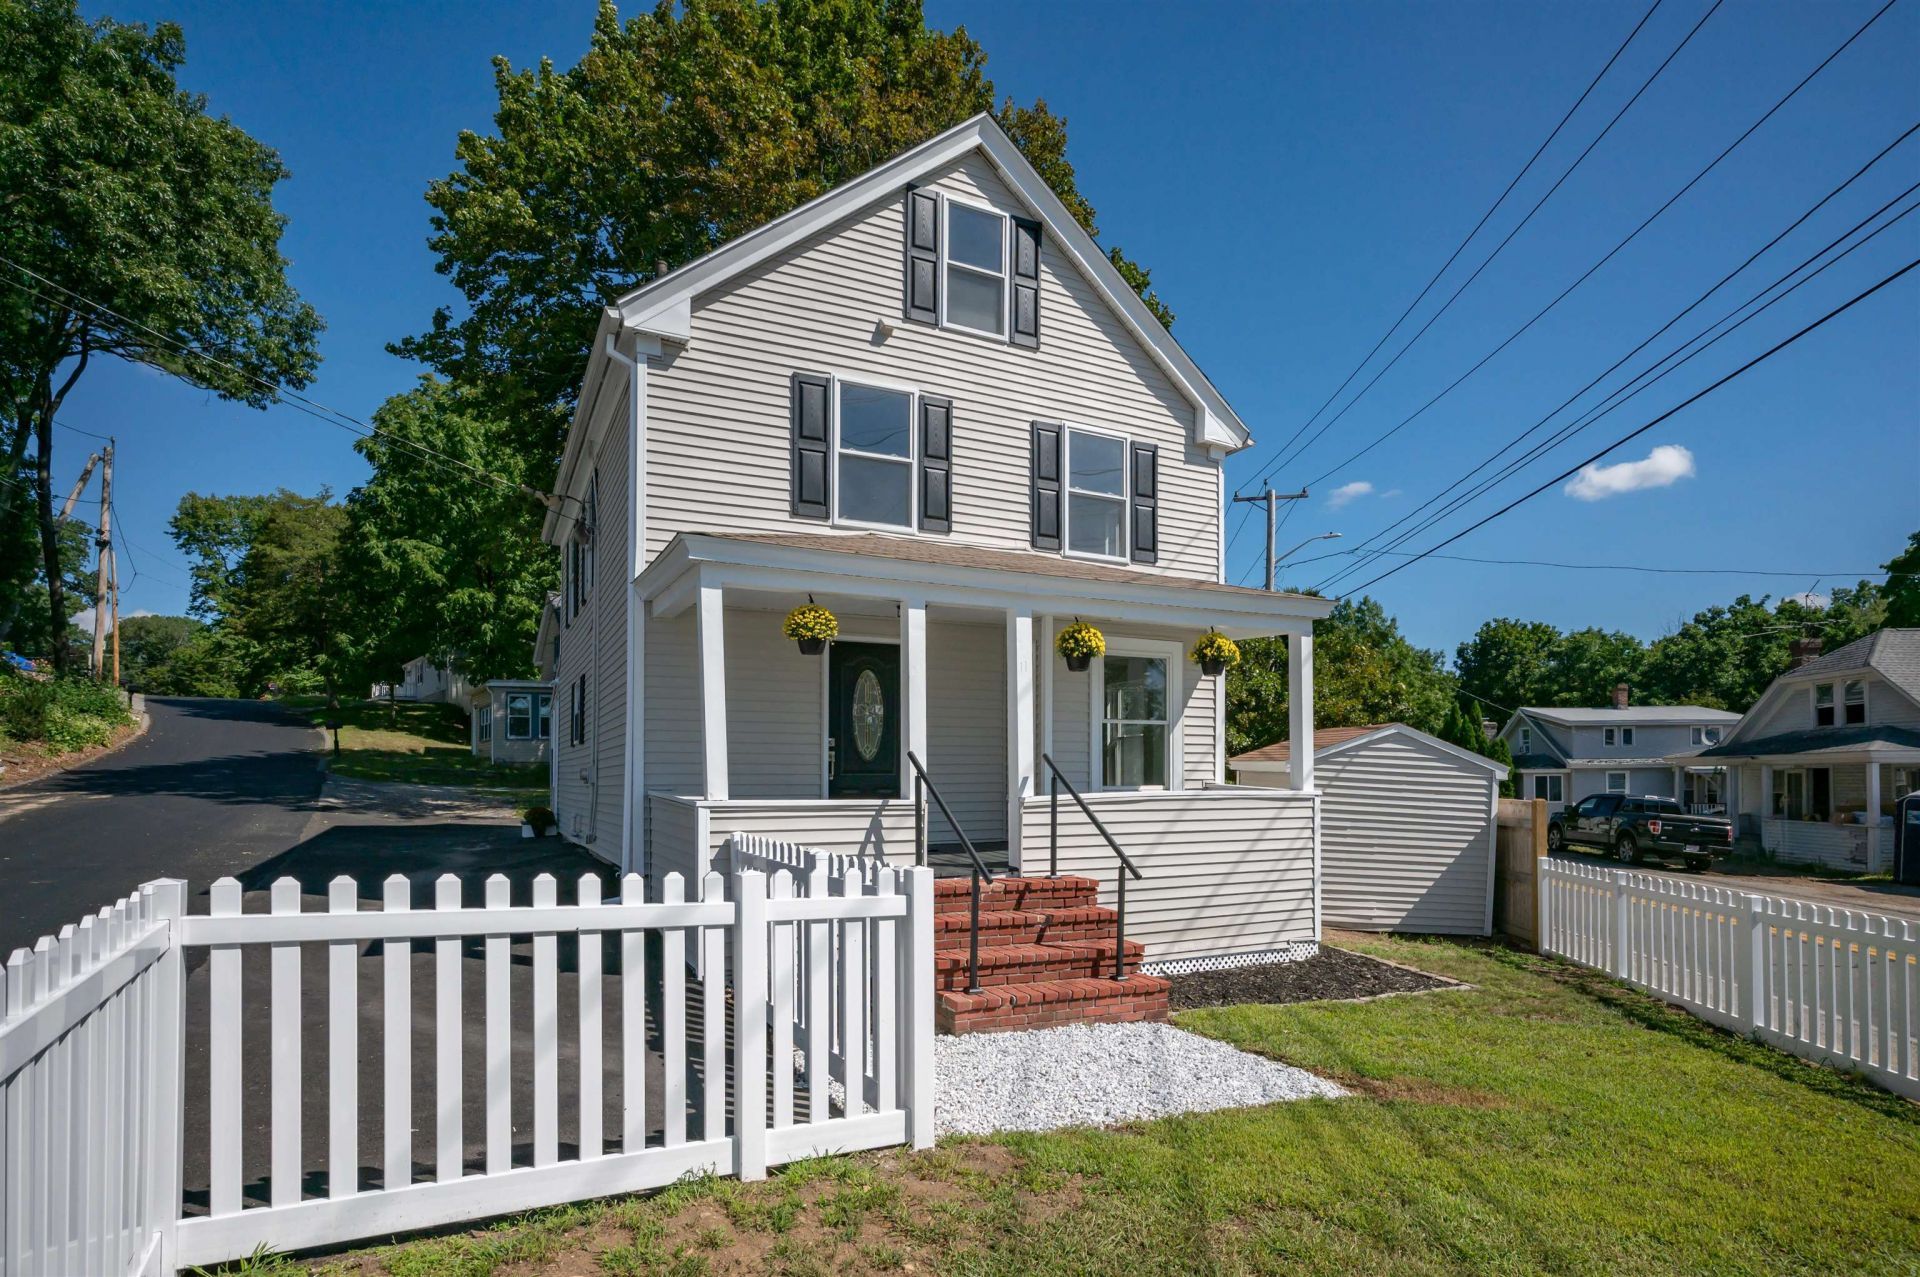
Come check out this charming, recently updated 3-bedroom, 1-bath home in one of Southern New Hampshire's most desirable towns!Located just minutes from the Massachusetts border, this turnkey home offers all the convenience of Southern NH living, close to Tuscan Village, shopping, dining, public transportation, and major highways.Inside, you'll find fully renovated kitchen and bathroom, plenty of natural light throughout the entire house, first-floor laundry, and a very spacious living & dining room. Outside, enjoy some privacy in your own fenced in backyard, with a bonus fenced-in front yard.This property is move in ready and waiting for it's next owner. Come see it this weekend, this property won't last long!
Property Features
Property Type: Residential - Single Family
Basement: Concrete Floor, Partial, Sump Pump
Basement: Yes
Cooling: None
Fenced: Yes
Heating: Oil, Baseboard, Hot Water
Home Style: Colonial
Lot Size: 0.08 Acres
Roof Type: Asphalt Shingle
Stories: 2.0
Taxes: $4,409
Year Built: 1930
Amenities
Deck
Partial Fence
Porch
Shed
Feature Descriptions
Appliances: Dishwasher, Dryer, Microwave, Electric Range, Refrigerator, Washer
Baths Full: 1
Construction: Wood Frame
Days on Site: 3
Driveway: Paved
Electric: Circuit Breaker(s)
Exterior: Wood Frame
Flood Zone: Unknown
Flooring: Vinyl
Foundation: Fieldstone
Lot: Corner
Number of Rooms: 6
Road Frontage: 230
Roads: Paved, Public, Public Maintained Road
Sewer: Public
Sq. Ft. Above Grade Finished: 1375
Sq. Ft. Total Finished: 1375
Total Stories: 2
Water: Public
Zoning: RES
Local Schools
High School: Salem High School
Middle School: Woodbury School
Elementary School: William E Lancaster School
School District: Salem
Listed By / Shown By
Listed By
Agency Name: OwnerEntry.com
Agent Name: Dave White
Agency Phone: 617-542-9300
Shown By
Agency Title: A House to Home Realty
Agency Phone: (603) 752-7202
Estimate Your Payment
Estimated Payment
$ 1,600.61 per month $1,090.31 Principal & Interest $367.42 Property Tax $142.89 Homeowner's Insurance
11 Millville Street | MLS# 5107174
This single family home located at 11 Millville Street, Salem, NH 03079 is currently listed for sale with an asking price of $489,900. This property was built in 1930 and has 3 bedrooms and 1 full baths with 1375 sq. ft. Millville Street is located within the Salem school district. Search Salem real estate on www.ahousetohomerealty.com today.