
BEDS3
BATHS2 full
SQUARE FEET1,378
MLS#5096639
STATUSPending
PROPERTY TYPEResidential - Mobile Home
SUBDIVISIONHemlocks
Listing Courtesy of:
Heigis Real Estate LLC.
Agency Phone: 603-817-5605
Associate Name: Kelsi Cahow

Property Description
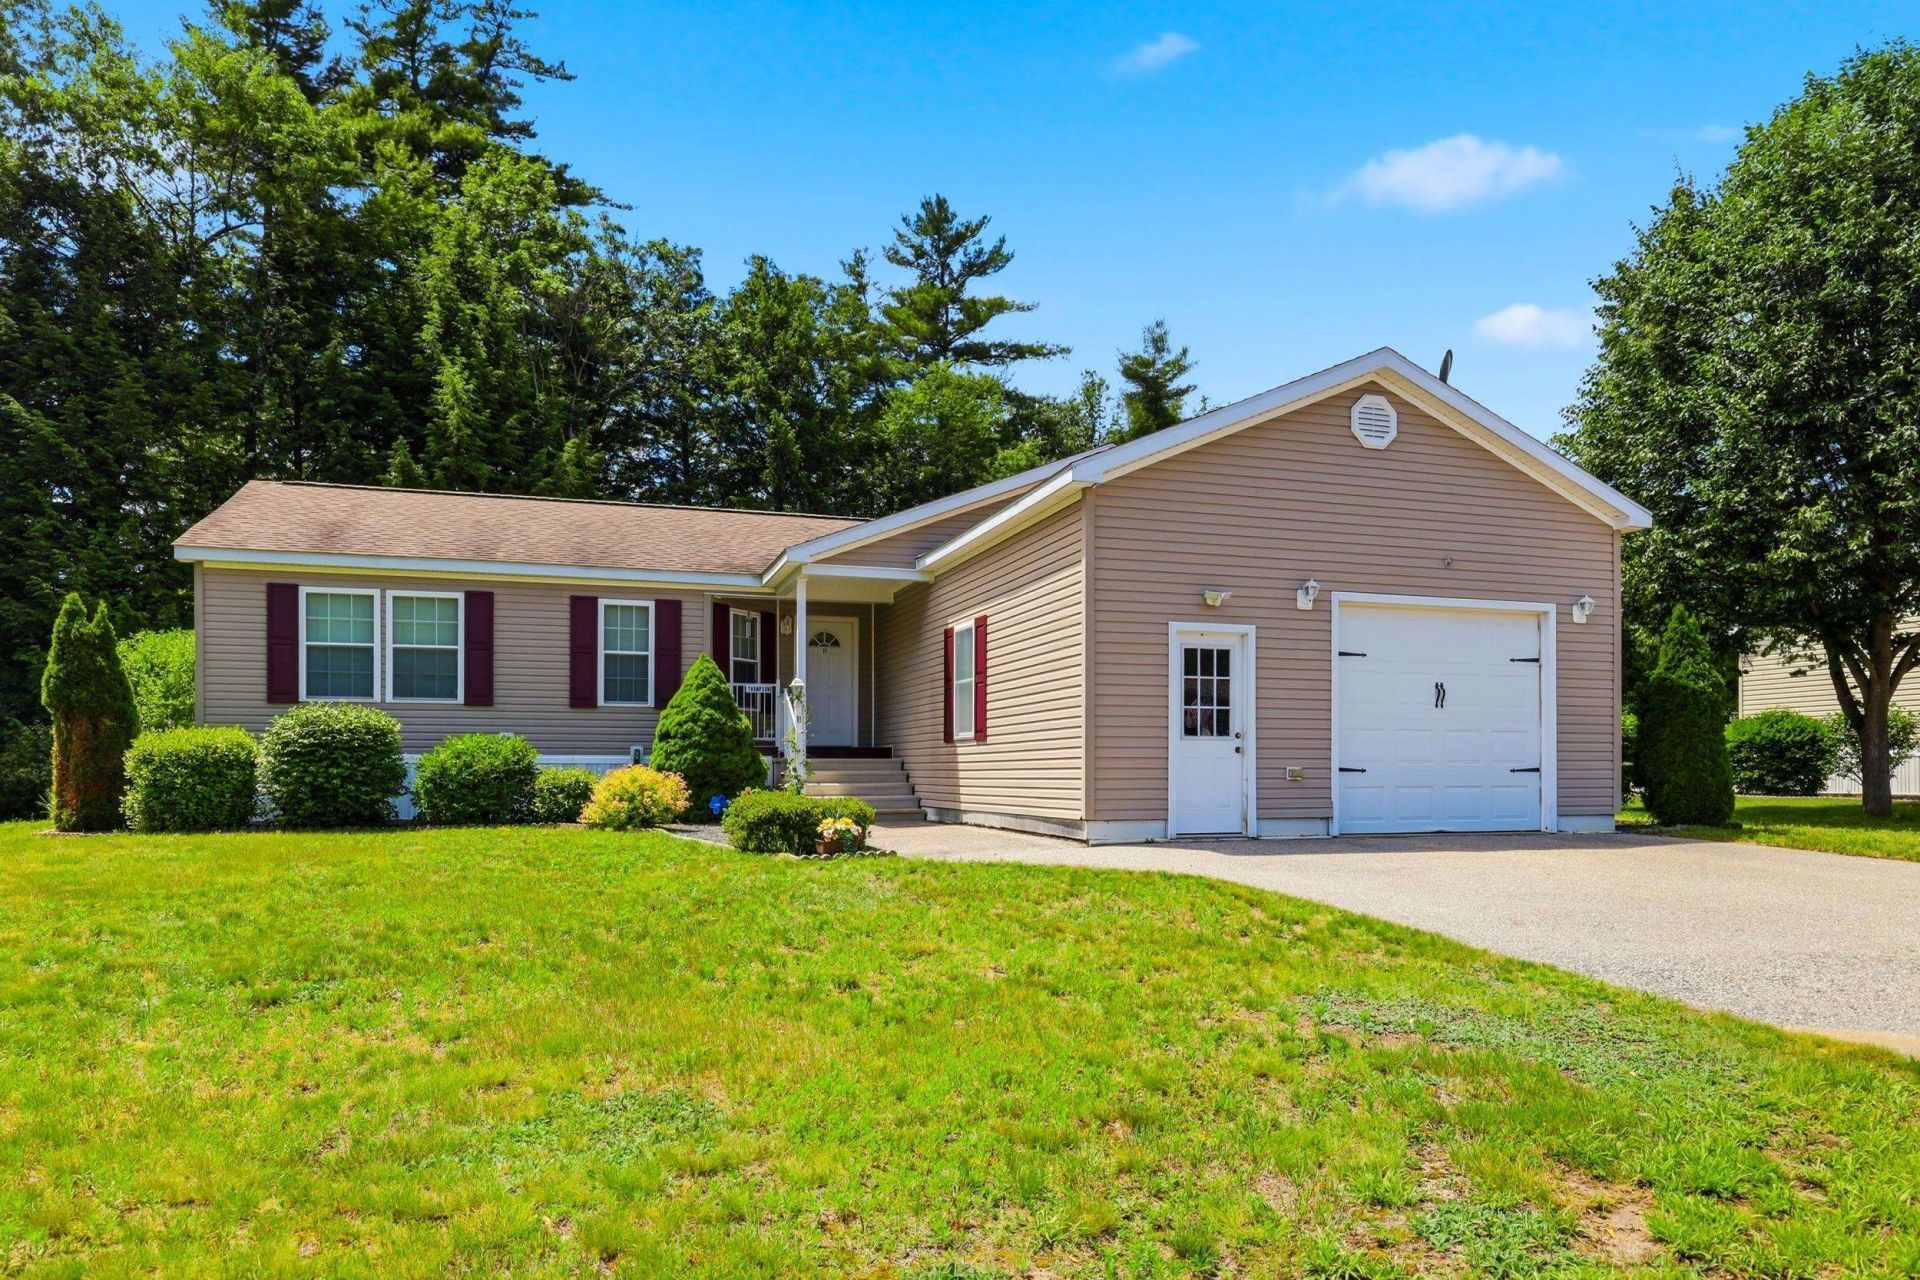
OPEN HOUSES CANCELLED!! Welcome to this well-maintained 3-bedroom doublewide manufactured home nestled in the heart of the Lakes Region. Situated on a beautifully landscaped lot in a quiet and desirable park, this home offers both comfort and convenience. The spacious primary suite features a walk-in closet and private ensuite bath complete with a relaxing soaking tub. The open-concept layout seamlessly connects the living room and kitchen, creating an inviting space for entertaining or everyday living. Enjoy your morning coffee on the charming covered front porch or unwind on the private back deck while taking in the peaceful surroundings and local wildlife. Located at the back of the park and away from the main road, this home offers added privacy and tranquility. Conveniently located with easy access to Concord, the Lakes Region, and the White Mountains, you'll also appreciate being close to schools, shopping, and everyday amenities. Don't miss this opportunity to enjoy affordable living in a beautiful setting.
Property Features
Property Type: Residential - Mobile Home
Cooling: Central AC
Garage: 1
Heating: Electric
Home Style: Double Wide, Manuf/Mobile
Roof Type: Asphalt Shingle
Stories: 1.0
Taxes: $3,065
Year Built: 2005
Amenities
Attic with Hatch/Scuttle
Dining Area
Kitchen Island
Primary BR w/ BA
Soaking Tub
Walk-in Closet
1st Floor Laundry
Deck
Garden Space
Feature Descriptions
Appliances: Dishwasher, Dryer, Refrigerator, Washer, Electric Stove
Baths Full: 2
Color: tan
Construction: Vinyl Siding
Construction Status: Existing
Days on Site: 22
Driveway: Paved
Electric: Circuit Breaker(s)
Exterior: Vinyl Siding
Fee: $558/Monthly
Fee 2: $40/One-Time
Flood Zone: Unknown
Flooring: Carpet, Laminate, Vinyl
Foundation: Skirted
Lot: Landscaped, Near Country Club, Near Golf Course, Near Shopping, Neighborhood, Near School(s)
Number of Rooms: 8
Parking: Driveway, Garage, Paved
Roads: Other
Sewer: Public
Sq. Ft. Above Grade Finished: 1378
Sq. Ft. Total Finished: 1378
Total Stories: 1
Water: Public
Zoning: MEDIUM
Local Schools
High School: Winnisquam Regional High Sch
Listed By / Shown By
Listed By
Agency Name: Heigis Real Estate LLC.
Agent Name: Kelsi Cahow
Agency Phone: 603-817-5605
Shown By
Agency Title: A House to Home Realty
Agency Phone: (603) 752-7202
Estimate Your Payment
Estimated Payment
$ 1,045.83 per month $698.83 Principal & Interest $255.42 Property Tax $91.58 Homeowner's Insurance
11 Northbrook Drive | MLS# 5096639
This single family home located at 11 Northbrook Drive, Tilton, NH 03276 is currently listed for sale with an asking price of $314,000. This property was built in 2005 and has 3 bedrooms and 2 full baths with 1378 sq. ft. Northbrook Drive is located in the Hemlocks subdivision. Search Hemlocks real estate on www.ahousetohomerealty.com today.