
BEDS2
BATHS2 full 1 partial
SQUARE FEET1,928
MLS#5094370
STATUSActive Under Contract
PROPERTY TYPEResidential - Condominium
SUBDIVISIONSettlers Ridge
SCHOOLTimberlane Regional
Listing Courtesy of:
Coldwell Banker Realty Andover MA
Associate Name: Robyn Renahan
Agency Contact: Off: 978-296-8435

Property Description
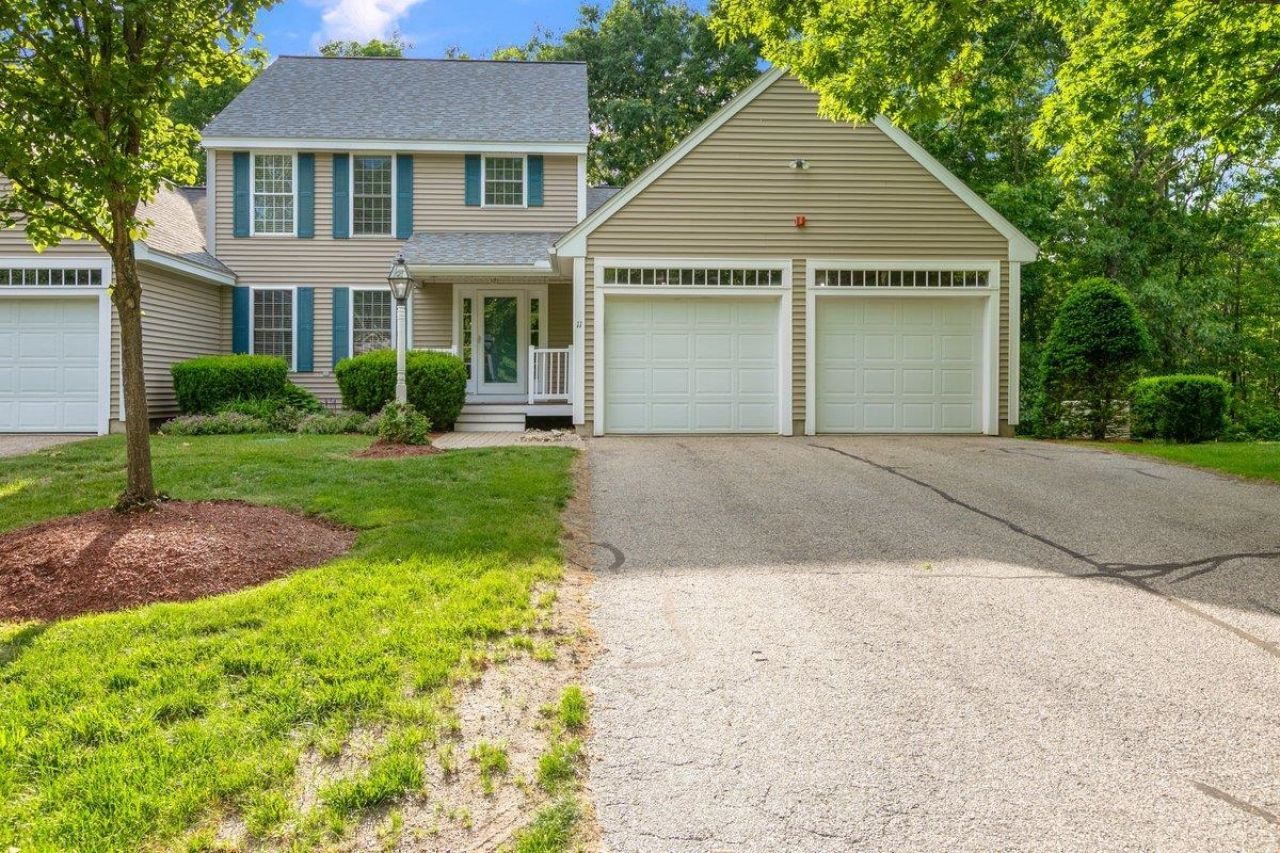
Rare opportunity to own a beautifully situated townhouse in the sought-after Settler's Ridge community! Enjoy easy access through the covered front porch or the attached 2-car garage. Inside, a cozy living room features a propane fireplace and hardwood floors and flows into the spacious dining area. The eat-in kitchen opens to a private screened porch and a sunny composite deck, perfect for relaxation or entertaining. A large 1st floor primary suite offers a peaceful retreat and a half bath with laundry rounds out this floor. Upstairs, you'll find a spacious bedroom with an ensuite bath and an additional versatile room w/closet that can serve as a 3rd bedroom, den or home office. The huge, dry walkout basement boasts a slider and big windows, ready to be customized to your needs. Recent updates include a brand-new heating and central AC system, fresh paint, updated carpet, and some light fixtures. Standby generator. Affordable HOA fees include snow shoveling right to your front door. This is the most private location in the complex, just steps from walking trails, community garden, Pope Field, and Woodlock Recreation Area. Quick close preferred. Listing agent is owner.
Property Features
Property Type: Residential - Condominium
Basement: Daylight, Unfinished, Walkout
Basement: Yes
Cooling: Central AC
Garage: 2
Heating: Forced Air, Gas Fireplace
Home Style: Colonial
Roof Type: Asphalt Shingle
Stories: 2.0
Taxes: $5,797
Year Built: 2000
Amenities
Blinds
Ceiling Fan
Dining Area
Gas Fireplace
Kitchen/Dining
Primary BR w/ BA
Deck
Porch
Screened Porch
Window Screens
Feature Descriptions
Accessibility: 1st Floor Bedroom, 1st Floor Full Bathroom, 1st Floor Laundry
Amenities: Master Insurance, Common Acreage, Other, RV Parking, Snow Removal, Trash Removal
Appliances: Dishwasher, Dryer, Microwave, Gas Range, Refrigerator, Washer
Baths 1/2: 1
Baths Full: 2
Color: tan
Construction: Wood Frame
Construction Status: Existing
Days on Site: 35
Driveway: Paved
Electric: 200+ Amp Service, Circuit Breaker(s)
Equipment: Standby Generator
Exterior: Wood Frame
Fee: $489/Monthly
Flood Zone: Unknown
Flooring: Carpet, Ceramic Tile, Hardwood
Foundation: Concrete, Poured Concrete
Lot: Condo Development, Country Setting, Abuts Conservation, Near Country Club, Near School(s), Private
Number of Rooms: 6
Parking: Driveway
Roads: Association, Cul-de-Sac, Paved
Sewer: Community, Septic
Sq. Ft. Above Grade Finished: 1928
Sq. Ft. Total Finished: 1928
Total Stories: 2
Units: 2
Water: Community
Zoning: RR-2 R
Local Schools
High School: Timberlane Regional High Sch
Middle School: Timberlane Regional Middle
Elementary School: Atkinson Academy
School District: Timberlane Regional
Listed By / Shown By
Listed By
Agency Name: Coldwell Banker Realty Andover MA
Agency Contact: Off: 978-296-8435
Agent Name: Robyn Renahan
Shown By
Agency Title: A House to Home Realty
Agency Phone: (603) 752-7202
Estimate Your Payment
Estimated Payment
$ 1,993.17 per month $1,335.12 Principal & Interest $483.08 Property Tax $174.97 Homeowner's Insurance
11 Pentucket Court, Unit 11 | MLS# 5094370
This condo located at 11 Pentucket Court, Unit 11, Atkinson, NH 03811 is currently listed for sale with an asking price of $599,900. This property was built in 2000 and has 2 bedrooms and 2 full and 1 partial baths with 1928 sq. ft. Pentucket Court, Unit 11 is located in the Settlers Ridge subdivision within the Timberlane Regional school district. Search Settlers Ridge real estate on www.ahousetohomerealty.com today.