
BEDS3
BATHS2 full 1 partial
SQUARE FEET1,866
MLS#5105704
STATUSActive
PROPERTY TYPEResidential - Single Family
SCHOOLHooksett
Listing Courtesy of:
BHHS Verani Londonderry
Associate Name: Josh Judge
Agency Contact: josh.judge@verani.com

Property Description
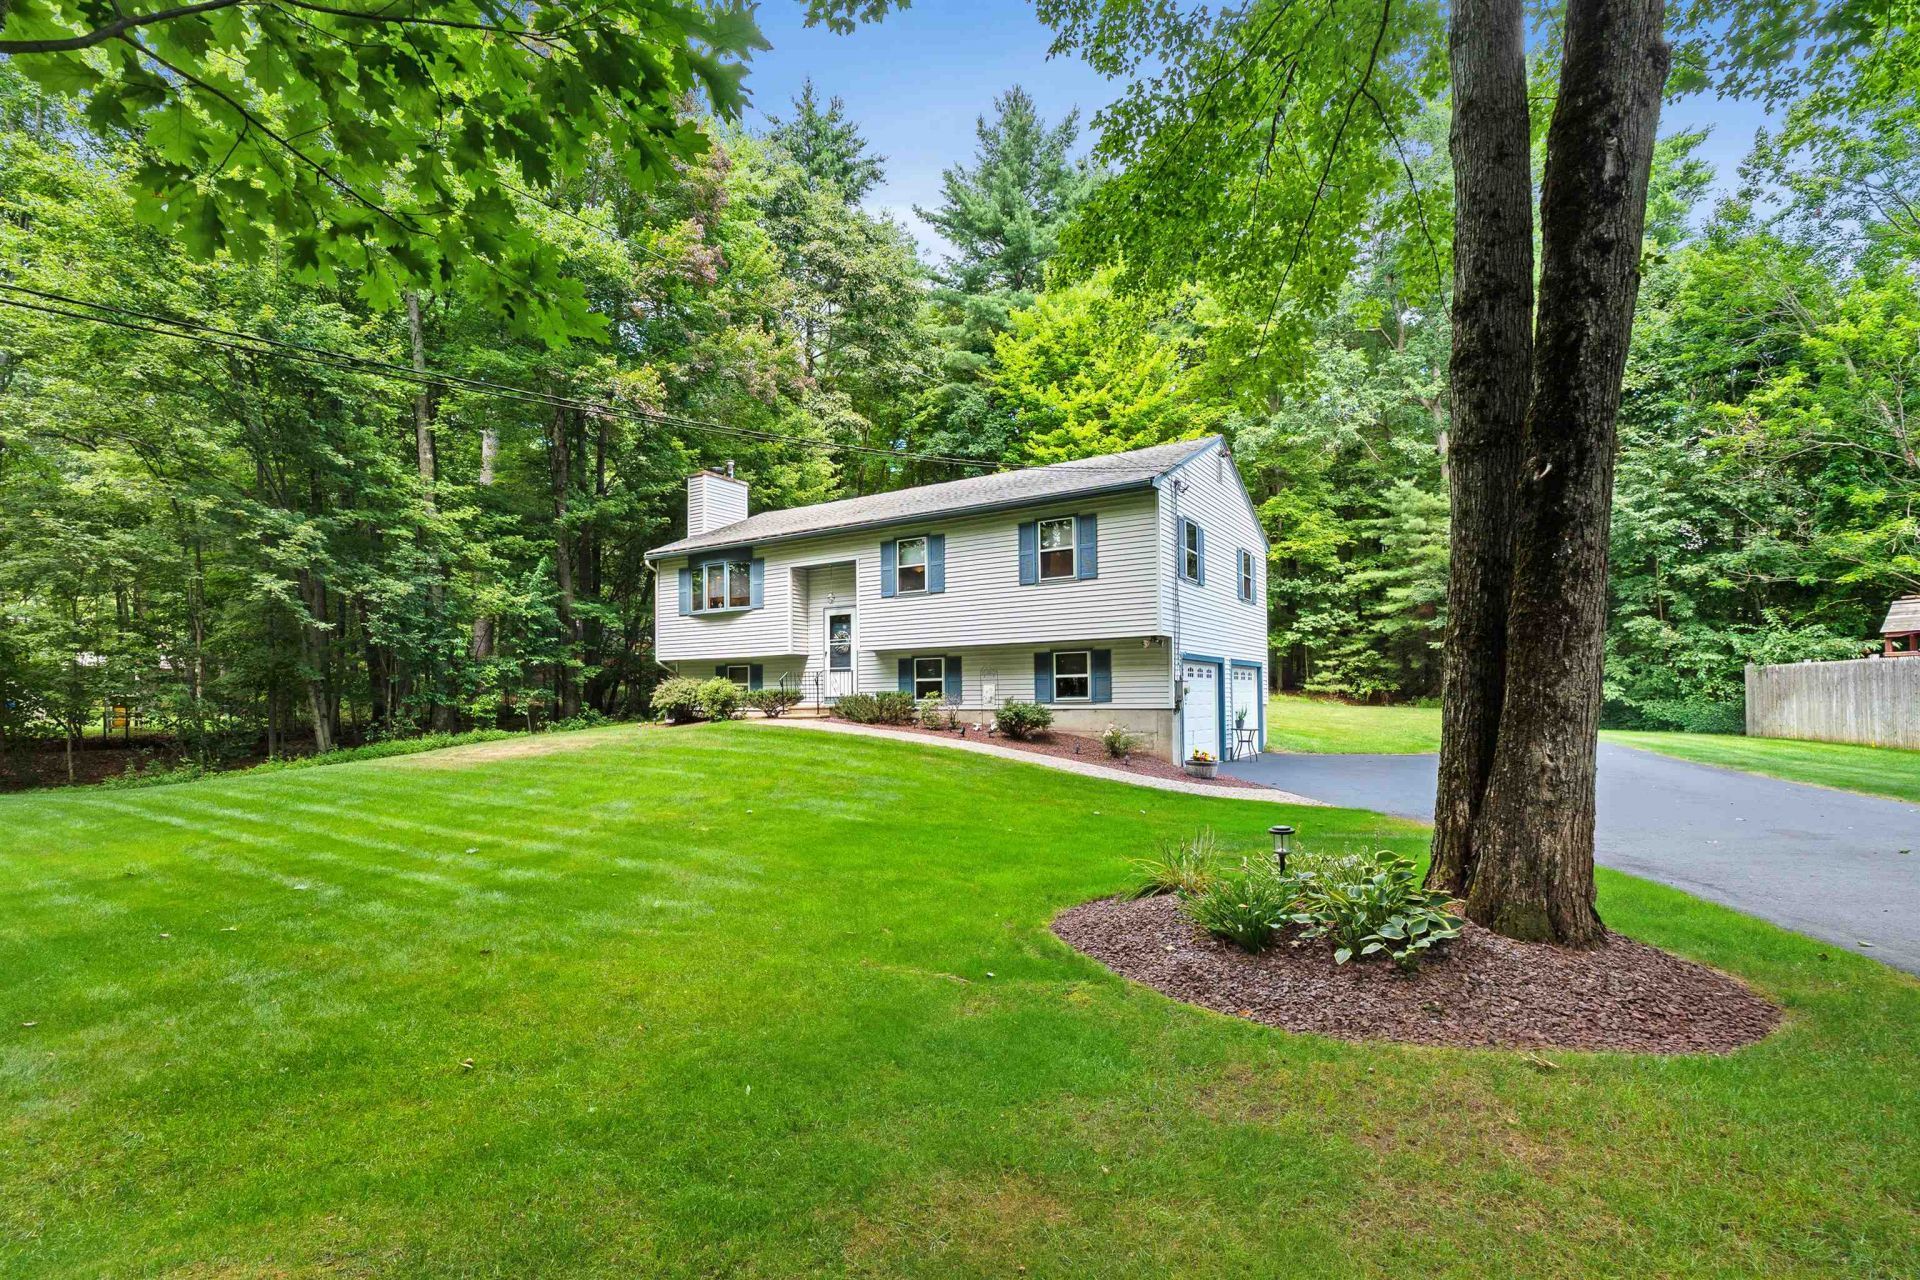
Set on a meticulously maintained lot with an incredible lawn, fire pit, and mature trees creating a private backdrop, this well-maintained raised ranch offers comfort, space, and an exceptionally convenient Hooksett location. 11 Poore Road combines peaceful surroundings with easy access to shopping, restaurants, and Interstate 93 for an effortless commute. Inside, you'll find hardwood oak flooring, a bright and inviting four-season sunroom, and a well-designed layout featuring three bedrooms, including a primary bedroom with its own private bath. The finished, heated lower level adds exceptional flexibility with an additional bathroom and space for a family room, home office, fitness area, or hobby room. The insulated and finished garage provides even more usable space year-round, something you don't find often. Outside, enjoy the manicured lawn, irrigation system, spacious backyard, and a large storage shed for lawn equipment, tools, and seasonal storage. The Trex deck is reinforced for extra strength for a hot tub with a dedicated electrical circuit. The pride of ownership is evident throughout this exceptionally well-maintained home, offering a wonderful combination of privacy, convenience, and everyday comfort in one of Hooksett's most desirable commuter locations.
Property Features
Property Type: Residential - Single Family
Basement: Yes
Basement: Partially Finished
Cooling: None
Garage: 2
Heating: Propane
Home Style: Raised Ranch
Lot Size: 1.58 Acres
Roof Type: Asphalt Shingle
Stories: 1.0
Taxes: $7,328
Year Built: 1990
Amenities
Dining Area
1 Fireplace
Security
Basement Laundry
Deck
Shed
Storage
Feature Descriptions
Appliances: Dishwasher, Dryer, Gas Range, Refrigerator, Washer
Baths 1/2: 1
Baths Full: 2
Construction: Wood Frame, Vinyl Siding
Days on Site: 12
Driveway: Paved
Electric: 100 Amp Service
Exterior: Wood Frame, Vinyl Siding
Flood Zone: No
Flooring: Carpet, Hardwood, Vinyl
Foundation: Concrete Slab
Lot: Landscaped, Level, Sloping, Wooded, Near Shopping
Number of Rooms: 7
Parking: Finished
Road Frontage: 204
Roads: Paved
Sewer: Septic
Sq. Ft. Above Grade Finished: 1338
Sq. Ft. Below Grade Finished: 528
Sq. Ft. Total Finished: 1866
Total Stories: 1
Water: Private
Zoning: MDR
Local Schools
School District: Hooksett
Listed By / Shown By
Listed By
Agency Name: BHHS Verani Londonderry
Agency Contact: josh.judge@verani.com
Agent Name: Josh Judge
Shown By
Agency Title: A House to Home Realty
Agency Phone: (603) 752-7202
Estimate Your Payment
Estimated Payment
$ 2,095.58 per month $1,312.86 Principal & Interest $610.67 Property Tax $172.05 Homeowner's Insurance
11 Poore Road | MLS# 5105704
This single family home located at 11 Poore Road, Hooksett, NH 03106 is currently listed for sale with an asking price of $589,900. This property was built in 1990 and has 3 bedrooms and 2 full and 1 partial baths with 1866 sq. ft. Poore Road is located within the Hooksett school district. Search Hooksett real estate on www.ahousetohomerealty.com today.