
BEDS3
BATHS2 full
SQUARE FEET1,340
MLS#5104963
STATUSActive
PROPERTY TYPEResidential - Mobile Home
SUBDIVISIONIron Wheel Cooperative Inc
Listing Courtesy of:
BHHS Verani Londonderry
Associate Name: Steve White
Agency Contact: steve.white@verani.com

Property Description
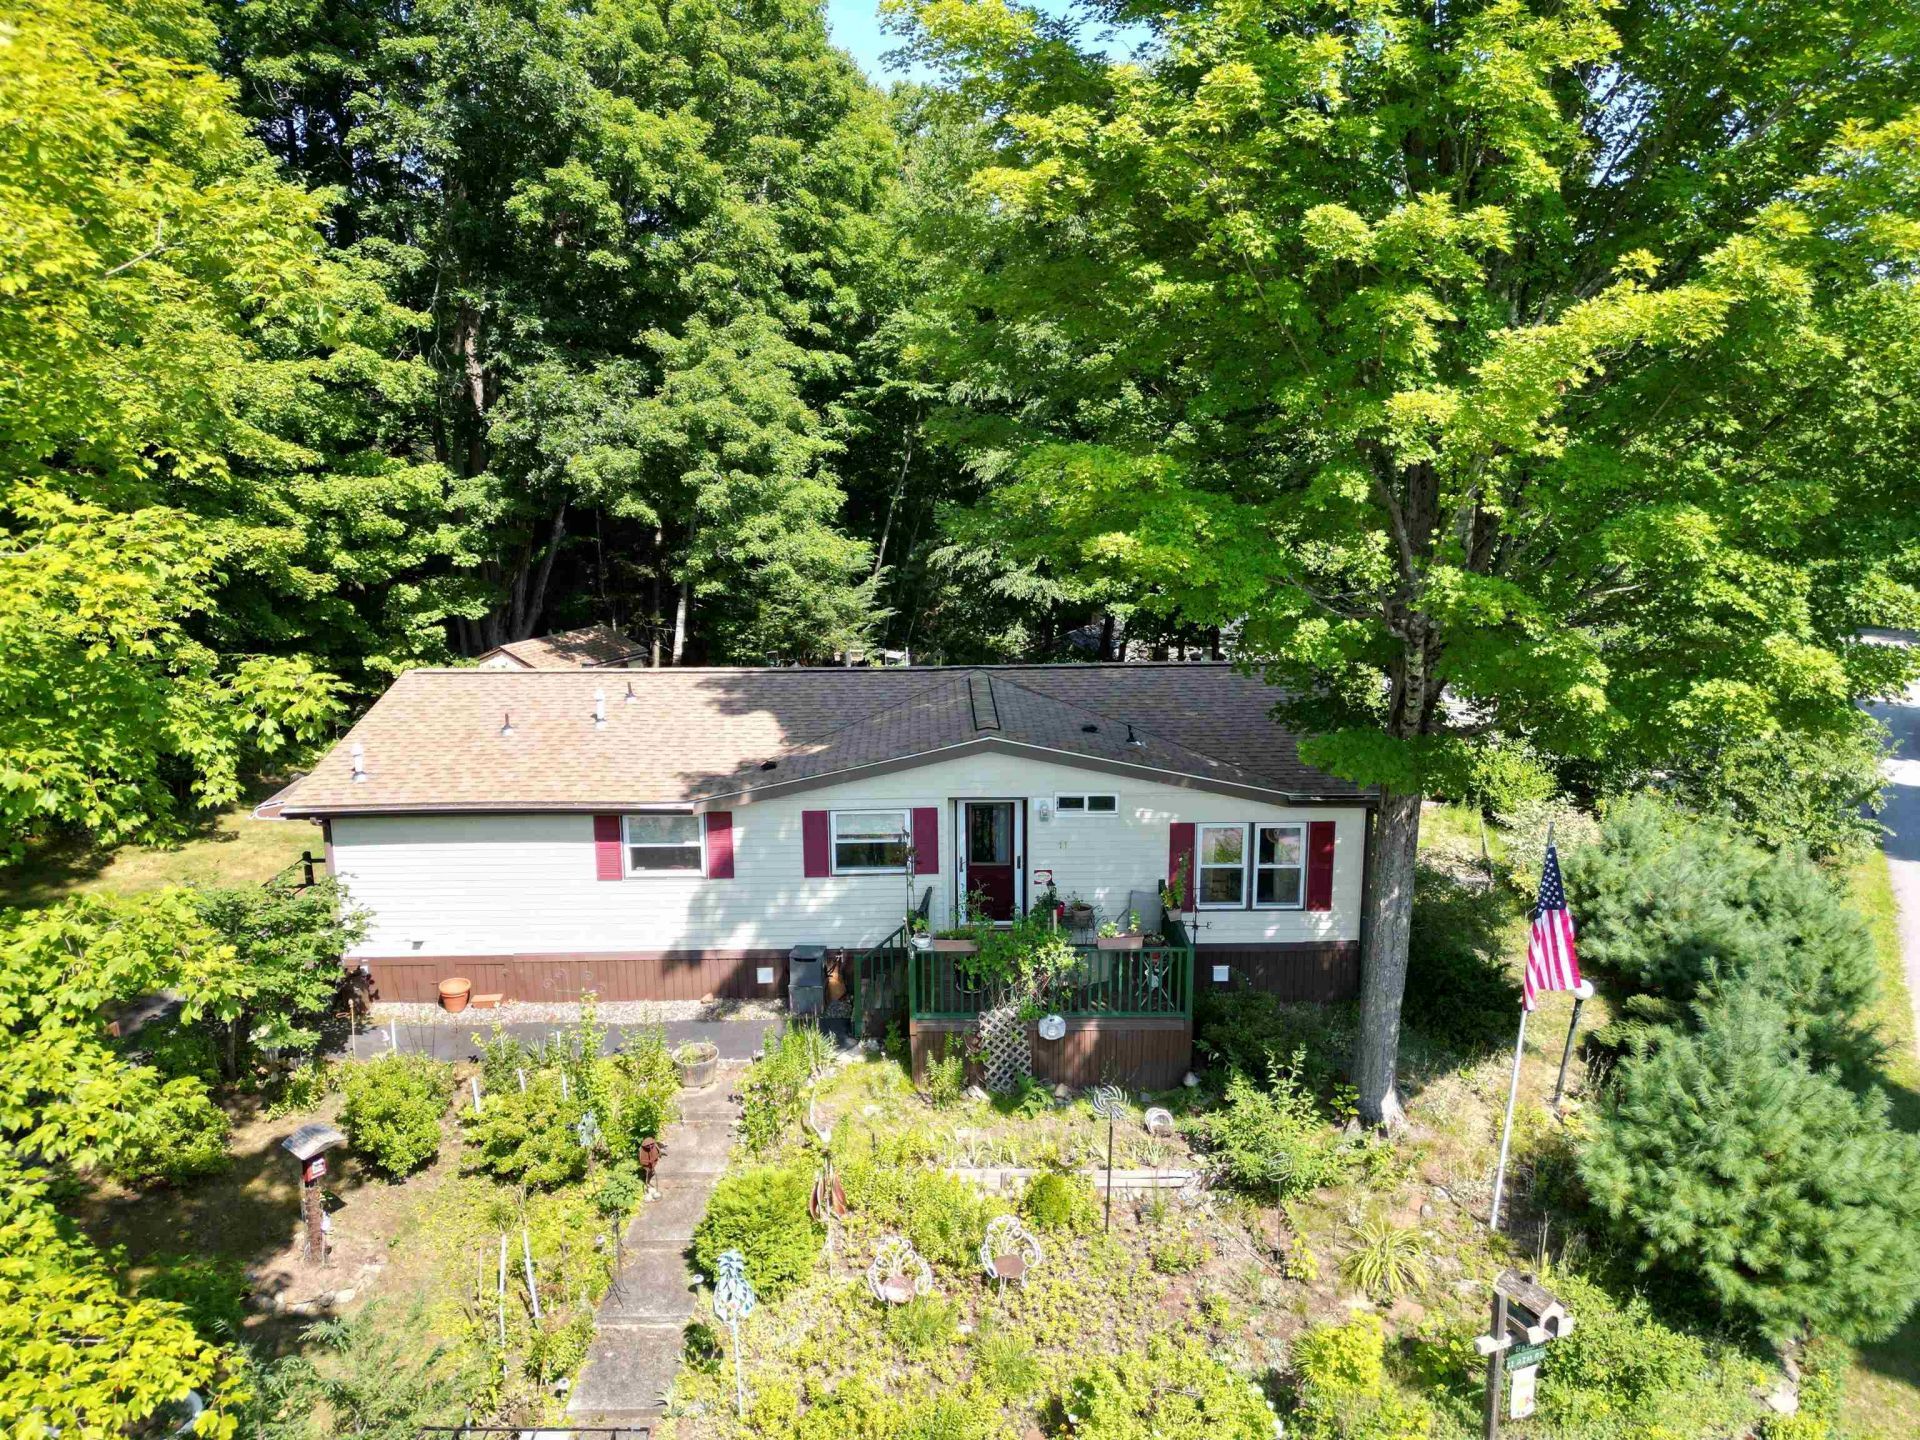
Price reduced by motivated Sellers! Welcome home to Iron Wheel Cooperative Park, a highly desirable 55+ community in historic Danville! This well-maintained 1986 double-wide manufactured home features 3 bedrooms, two remodeled baths, central A/C for summer comfort, center-island kitchen, and a spacious 2-car garage ideal for parking, storage, or a workshop. Enjoy your morning coffee or entertain guests from the serene screened porch, surrounded by timeless stone walls, natural beauty, and lush gardens. Pet-friendly community (dogs and cats allowed with park approval). Conveniently located near shopping, local dining, and major routes including Rt. 125. A rare find offering comfort, community, and low-maintenance living! COME SEE this BEAUTIFUL HOME!
Property Features
Property Type: Residential - Mobile Home
Basement: Crawl Space
Cooling: Central AC
Fenced: Yes
Garage: 2
Heating: Forced Air
Home Style: Manuf/Mobile
Roof Type: Asphalt Shingle
Stories: 1.0
Taxes: $2,859
Year Built: 1986
Amenities
Ceiling Fan
Kitchen Island
Primary BR w/ BA
Natural Light
Programmable Thermostat
1st Floor Laundry
Partial Fence
Natural Shade
Outbuilding
Screened Porch
Double Pane Window(s)
Feature Descriptions
Amenities: Master Insurance, Landscaping, Common Acreage, Snow Removal, Trash Removal
Appliances: Dishwasher, Gas Range, Refrigerator
Baths 3/4: 1
Baths Full: 1
Color: Beige
Construction: Wood Frame, Vinyl Siding
Days on Site: 19
Driveway: Paved
Electric: 100 Amp Service, Circuit Breaker(s)
Equipment: HW/Batt Smoke Detector
Exterior: Wood Frame, Vinyl Siding
Fee: $920/Monthly
Fee Includes: Landscaping, Plowing, Trash, Water, Park Rent, Taxes
Flood Zone: No
Flooring: Laminate
Foundation: Post/Piers
Lot: Country Setting, Landscaped, Wooded
Number of Rooms: 6
Parking: Garage, Parking Spaces 3 - 5, Paved
Restrictions: 55 and Over
Road Frontage: 50
Roads: Association, Paved
Sewer: Community
Sq. Ft. Above Grade Finished: 1340
Sq. Ft. Total Finished: 1340
Total Stories: 1
Units: 1
Water: Community
Water Access: No
Water View: No
Zoning: Residential
Room Sizes
Kitchen: 15.8 X 13.2 Level - 1
Living Room: 18.10 X 13.4 Level - 1
Primary Bedroom: 15.2 X 13 Level - 1
Bathroom Three Quarter: 10.8 X 7.4 Level - 1
Bedroom: 11.7 X 12.7 Level - 1
Bedroom: 10.4 X 11.11 Level - 1
Bathroom Full: 4.6 X 7.10 Level - 1
Laundry Room: 10.8 X 5.5 Level - 1
Listed By / Shown By
Listed By
Agency Name: BHHS Verani Londonderry
Agency Contact: steve.white@verani.com
Agent Name: Steve White
Shown By
Agency Title: A House to Home Realty
Agency Phone: (603) 752-7202
Estimate Your Payment
Estimated Payment
$ 842.13 per month $533.91 Principal & Interest $238.25 Property Tax $69.97 Homeowner's Insurance
11 Rim Road | MLS# 5104963
This single family home located at 11 Rim Road, Danville, NH 03819 is currently listed for sale with an asking price of $239,900. This property was built in 1986 and has 3 bedrooms and 2 full baths with 1340 sq. ft. Rim Road is located in the Iron Wheel Cooperative Inc subdivision. Search Iron Wheel Cooperative Inc real estate on www.ahousetohomerealty.com today.