
BEDS3
BATHS2 full
SQUARE FEET1,900
MLS#5104819
STATUSActive Under Contract
PROPERTY TYPEResidential - Single Family
SCHOOLHampstead
Listing Courtesy of:
Big Island Real Estate
Agency Phone: 603-329-5903
Associate Name: Thom Gregsak

Property Description
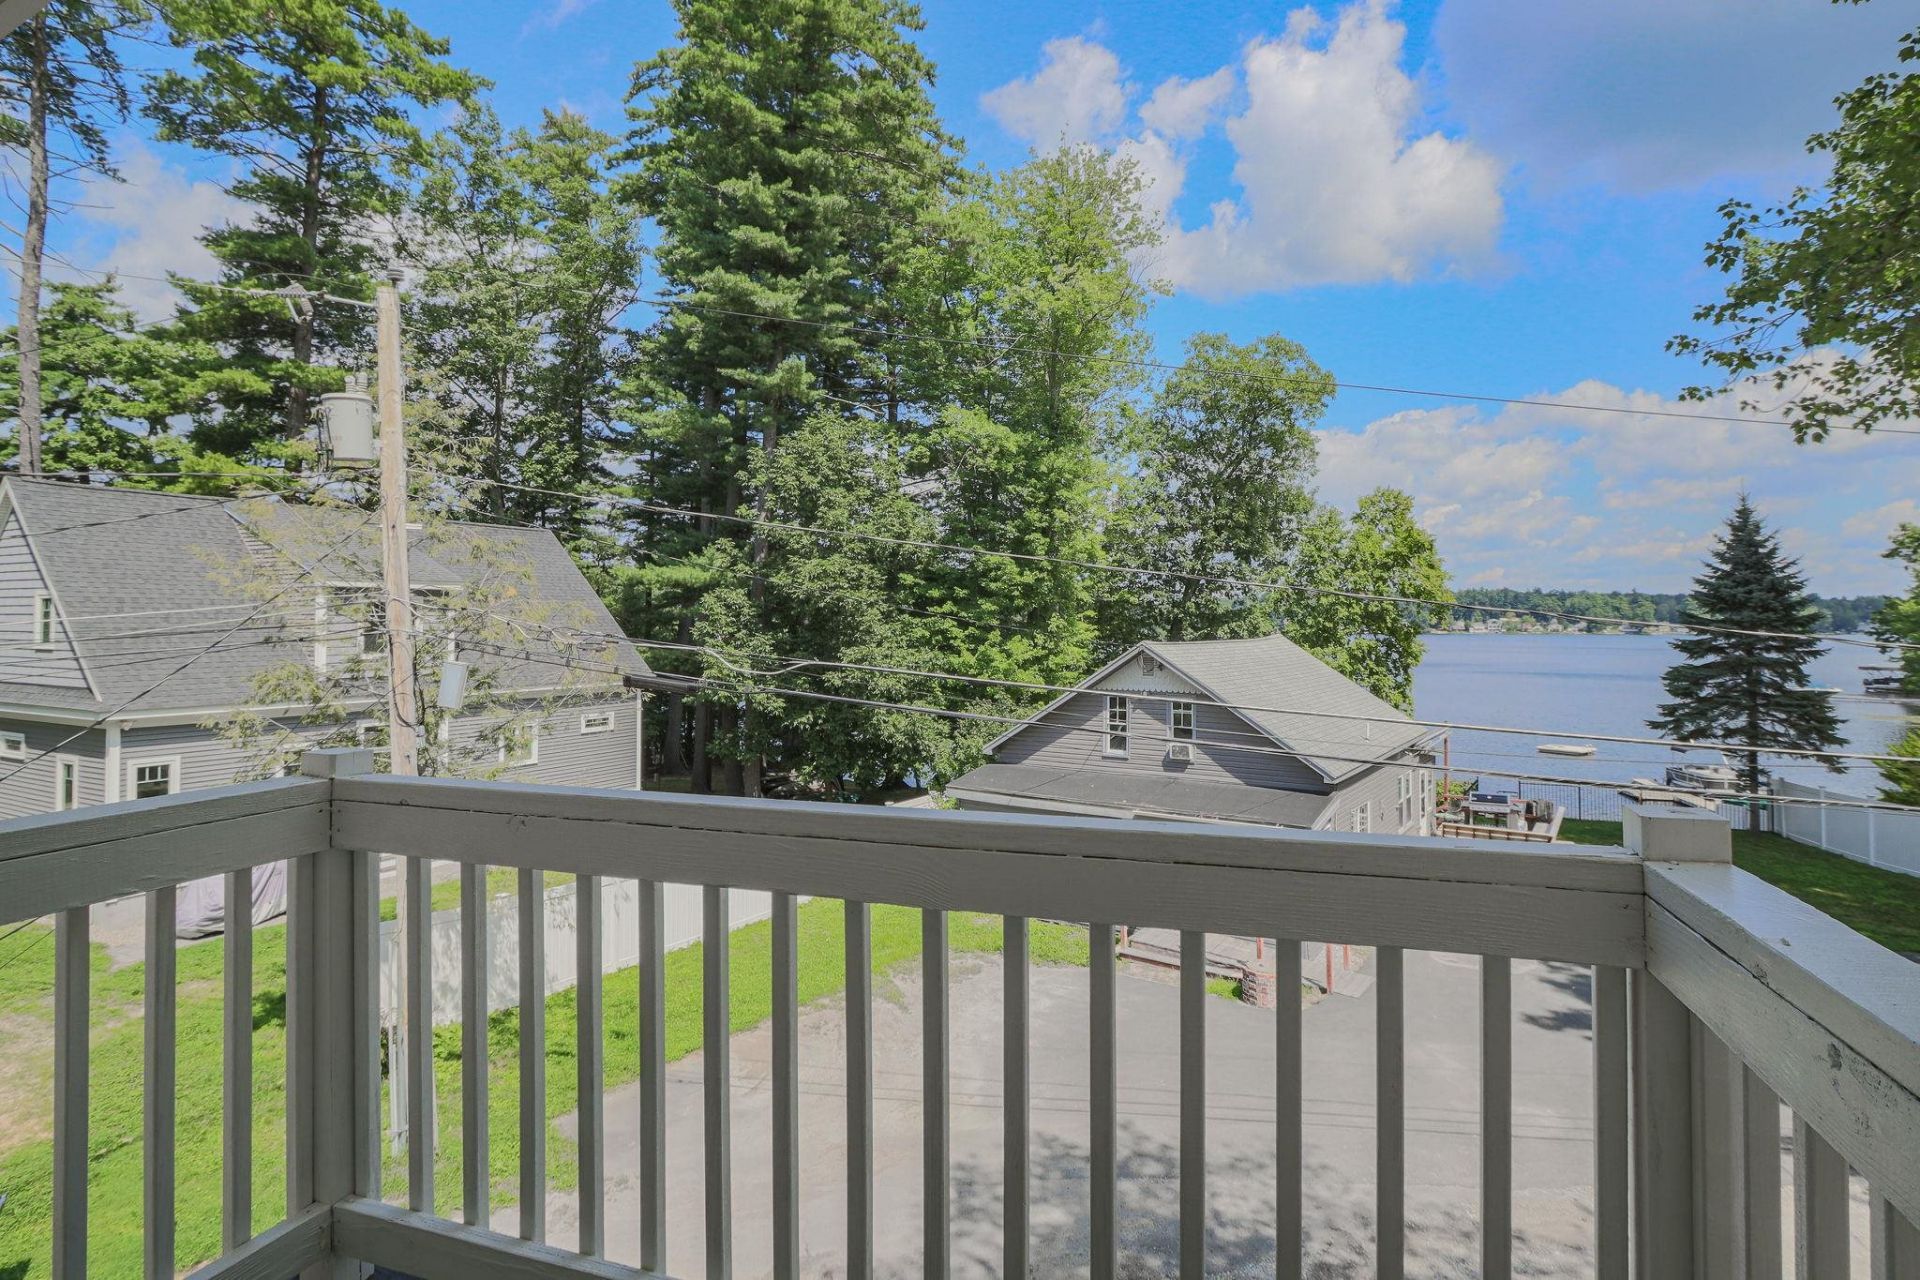
Angle Pond Water View & Access. Gorgeous water view from this 3-bedroom, 2-bath home. Open floor plan with fireplace living area with slider leading to deck and yard. Bright kitchen is accented by granite counter tops, stainless steel appliances, and a generous island with bar seating.The main level features the primary bedroom with closet built ins and a full bath. The upstairs features two additional bedrooms, a full bath, and a family room with access to another deck to enjoy the view! The basement has a pellet stove and an updated heat and central air system. The home features a whole house generator, irrigation system, water filtration system, a whole house music system which can be controlled from your phone, and has a hardwired security system. Convenient location. Open House Canceled
Property Features
Property Type: Residential - Single Family
Basement: Basement Stairs, Concrete Floor
Cooling: Central AC
Heating: Propane, Forced Air
Home Style: Gambrel
Lot Size: 0.11 Acres
Roof Type: Asphalt Shingle
Stories: 2.0
Taxes: $10,227
Year Built: 1960
Amenities
Dining Area
1 Fireplace
Kitchen Island
Kitchen/Dining
Security
Trash
Deck
ROW to Water
Feature Descriptions
Amenities: Beach Access
Appliances: Dishwasher
Baths Full: 2
Color: Yellow
Construction: Wood Frame, Vinyl Siding
Days on Site: 18
Driveway: Paved
Electric: 200+ Amp Service, Generator
Equipment: Air Conditioner, Irrigation System, Pellet Stove, Standby Generator
Exterior: Wood Frame, Vinyl Siding
Flood Zone: Unknown
Flooring: Other, Tile, Wood
Foundation: Block w/ Skim Coating
Lot: Corner, Level, View
Nearby Bodies of Water: Angle Pond
Number of Rooms: 6
Road Frontage: 51
Roads: Dead End, Other, Private Road
Sewer: Leach Field, Septic
Sq. Ft. Above Grade Finished: 1900
Sq. Ft. Total Finished: 1900
Total Stories: 2
Water: Private
Water Access: Yes
Water Body Type: Pond
Water View: Yes
Zoning: B-RES
Room Sizes
Living/Dining: 8x17.9 Level - 1
Kitchen: 20x15.6 Level - 1
Family Room: 17.11x19 Level - 2
Primary Bedroom: 16.2x9.2 Level - 1
Bedroom: 18.10x10.9 Level - 2
Bedroom: 16.3x9.7 Level - 2
Local Schools
High School: Pinkerton Academy
Middle School: Hampstead Middle School
Elementary School: Hampstead Central School
School District: Hampstead
Listed By / Shown By
Listed By
Agency Name: Big Island Real Estate
Agent Name: Thom Gregsak
Agency Phone: 603-329-5903
Shown By
Agency Title: A House to Home Realty
Agency Phone: (603) 752-7202
Estimate Your Payment
Estimated Payment
$ 2,349.75 per month $1,323.99 Principal & Interest $852.25 Property Tax $173.51 Homeowner's Insurance
11 Tabor Road | MLS# 5104819
This single family home located at 11 Tabor Road, Hampstead, NH 03841 is currently listed for sale with an asking price of $594,900. This property was built in 1960 and has 3 bedrooms and 2 full baths with 1900 sq. ft. Tabor Road is located within the Hampstead school district. Search Hampstead real estate on www.ahousetohomerealty.com today.