
BEDS4
BATHS2 full
SQUARE FEET1,312
MLS#5105277
STATUSActive
PROPERTY TYPEResidential - Single Family
SCHOOLSomersworth
Listing Courtesy of:
RE/MAX Shoreline
Agency Phone: 603-431-1111
Associate Name: Sara Treacy

Property Description
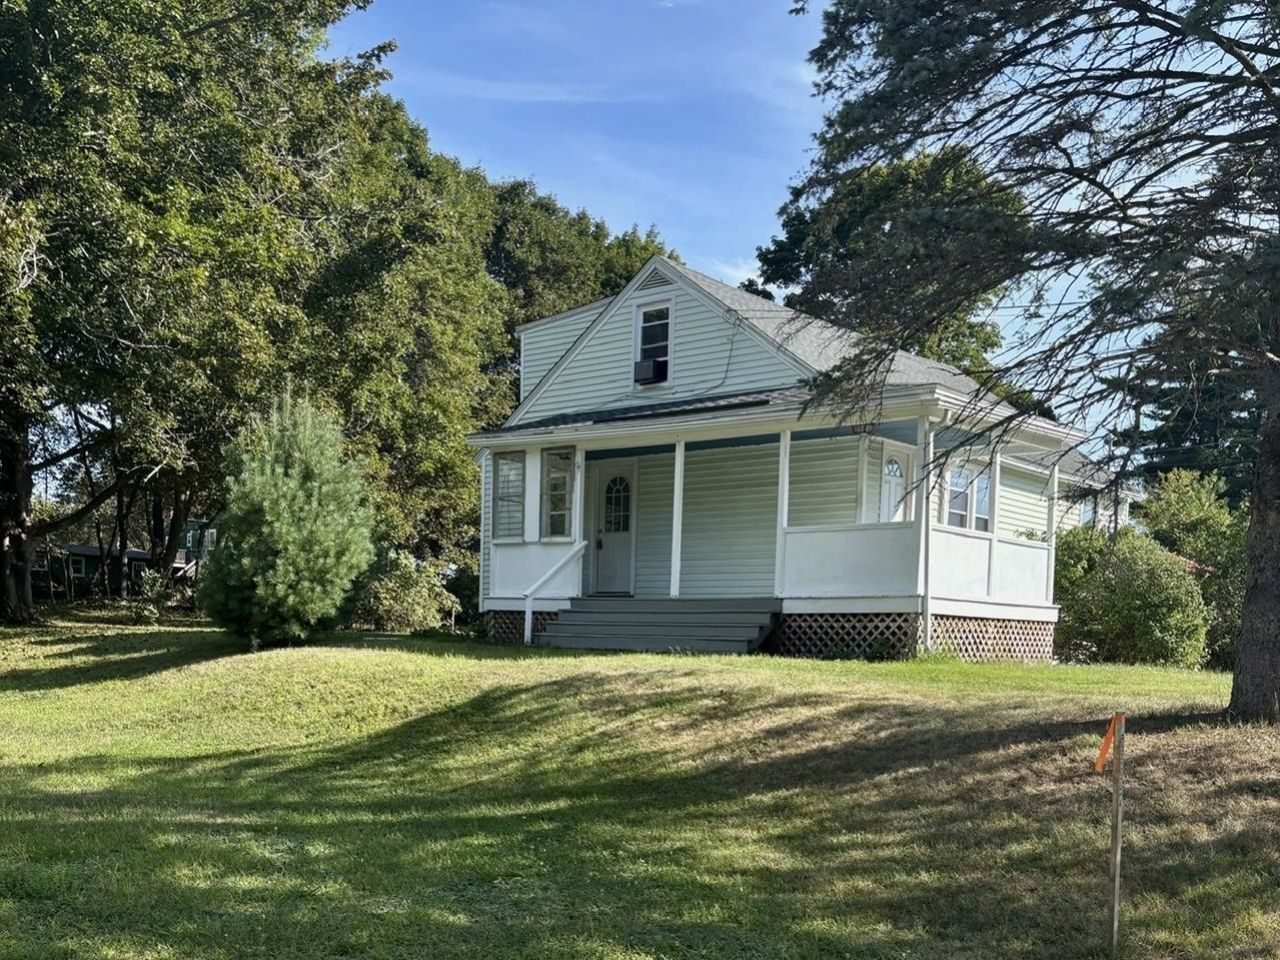
Ideally located on a quiet cul-de-sac, 1 mile from downtown Somersworth, this 4 bedroom, 2 bath, Cape-style home is ready for your personal touches. A warm and welcoming, covered, front porch invites you inside, where the eat-in kitchen features granite countertops, a tile floor, and walk-in pantry. The relaxed, carpeted living room with built-in shelves for knick knacks, overlooks the front yard. Also on the first floor there's a full bath plus two bedrooms providing flexible space for a home office. Upstairs, you'll find two, additional bedrooms and a three-quarter bath. The full, unfinished, walk-out basement includes the washer and dryer, along with convenient, direct access to the driveway. Practical features include town water and sewer, a new asphalt roof in Nov. 2025, and a new oil tank in 2022. Out back in the grassy yard there's a large, vintage, storage shed. Set on over one-third of a recently surveyed acre, there's plenty of room to enjoy the outdoors. SHOWINGS start immediately! OPEN HOUSE on Sat. Aug. 29th from 11:00 am to 1:00 pm.
Property Features
Property Type: Residential - Single Family
Basement: Concrete Floor, Full, Interior Stairs, Storage Space, Unfinished, Walkout, Exterior Access, Basement Stairs
Basement: Yes
Cooling: Other
Heating: Oil, Hot Water
Home Style: Cape
Lot Size: 0.38 Acres
Roof Type: Asphalt Shingle
Stories: 1.5
Taxes: $2,382
Year Built: 1960
Amenities
Kitchen/Dining
Walk-in Pantry
Basement Laundry
Natural Shade
Covered Porch
Shed
Feature Descriptions
Appliances: Dryer, Electric Range, Refrigerator, Washer, Electric Water Heater
Baths 3/4: 1
Baths Full: 1
Color: Lt. Green
Construction: Vinyl Siding
Days on Site: 14
Driveway: Paved
Electric: Circuit Breaker(s)
Equipment: Window AC
Exterior: Vinyl Siding
Flood Zone: No
Flooring: Carpet, Tile
Foundation: Block, Concrete
Lot: Landscaped, Neighborhood
Number of Rooms: 6
Parking: Direct Entry, Driveway
Road Frontage: 76
Roads: Cul-de-Sac, Paved, Public Maintained Road
Sewer: Public
Sq. Ft. Above Grade Finished: 1312
Sq. Ft. Total Finished: 1312
Total Stories: 1.5
Units: 1
Water: Public
Zoning: R1
Room Sizes
Kitchen/Dining: 13 x 10.4 Level - 1
Living Room: 18 X 12.9 Level - 1
Bedroom: 11.7 x 10.4 Level - 1
Bedroom: 12.3 x 12.5 Level - 1
Bedroom: 14.10 x 10.5 Level - 2
Bedroom: 15.9 x 12.3 Level - 2
Local Schools
High School: Somersworth High School
Middle School: Somersworth Middle School
Elementary School: Maple Wood Elementary
School District: Somersworth
Listed By / Shown By
Listed By
Agency Name: RE/MAX Shoreline
Agent Name: Sara Treacy
Agency Phone: 603-431-1111
Shown By
Agency Title: A House to Home Realty
Agency Phone: (603) 752-7202
Estimate Your Payment
Estimated Payment
$ 1,192.81 per month $879.10 Principal & Interest $198.50 Property Tax $115.21 Homeowner's Insurance
11 Turgeon Lane | MLS# 5105277
This single family home located at 11 Turgeon Lane, Somersworth, NH 03878 is currently listed for sale with an asking price of $395,000. This property was built in 1960 and has 4 bedrooms and 2 full baths with 1312 sq. ft. Turgeon Lane is located within the Somersworth school district. Search Somersworth real estate on www.ahousetohomerealty.com today.