
BEDS4
BATHS2 full 1 partial
SQUARE FEET2,044
MLS#5104122
STATUSActive
PROPERTY TYPEResidential - Single Family
SCHOOLHollis-Brookline Sch Dst
Listing Courtesy of:
REAL Broker NH, LLC
Associate Name: Laurel Allaby
Agency Contact: Cell: 603-801-6009

Property Description
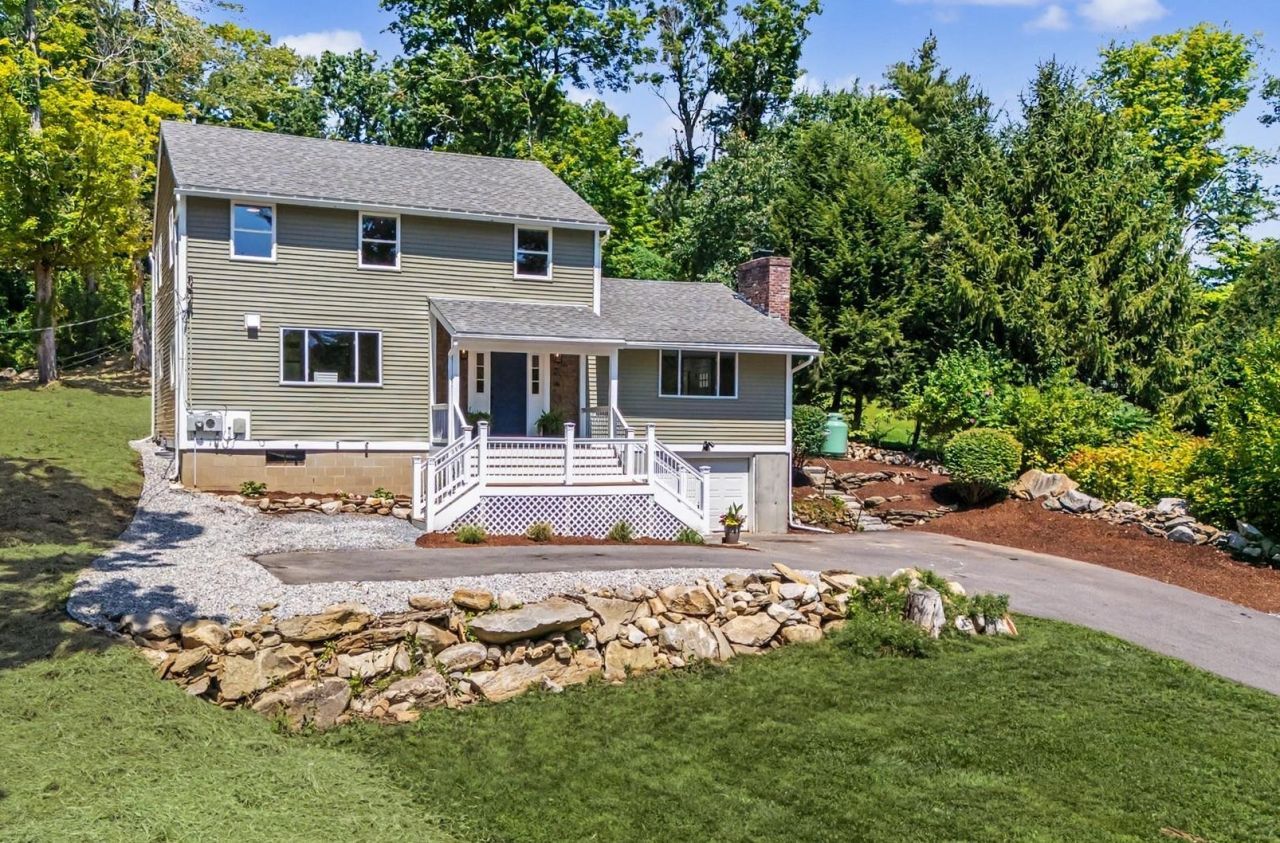
First-floor primary suite offers true one-level living once inside this renovated 4-bedroom Hollis home, set on a private 1.4-acre lot lined with mature trees. Three additional bedrooms upstairs provide flexible space for family, guests, or a home office. Major improvements are already complete, including a brand-new, state-approved 4-bedroom septic system and new heat pump with central AC. The updated kitchen features new appliances and generous workspace and opens to connected living and dining areas. Fresh paint, updated flooring, newer windows and siding add to the move-in-ready condition. The first floor also includes laundry and a half bath, with a second full bath upstairs. Outside, the property offers a covered front porch, space to garden, and a separate storage barn with workshop or hobby potential. A one-car under-house garage provides additional storage and parking. Entry to the home requires a few steps at both the front and side doors. Convenient to Hollis-Brookline schools, Hollis town center, local farms and trails. Updated, functional, and ready for its next owner.
Property Features
Property Type: Residential - Single Family
Basement: Concrete Floor, Exterior Access, Unfinished
Basement: Yes
Cooling: Central AC
Garage: 1
Heating: Propane, Forced Air, Heat Pump
Home Style: Colonial
Lot Size: 1.40 Acres
Roof Type: Asphalt Shingle
Stories: 2.0
Taxes: $8,618
Year Built: 1964
Amenities
Dining Area
Kitchen Island
Kitchen/Dining
Kitchen/Family
Kitchen/Living
Primary BR w/ BA
Natural Light
Soaking Tub
1st Floor Laundry
Covered Porch
Shed
Storage
Window Screens
Double Pane Window(s)
Feature Descriptions
Accessibility: 1st Floor Bedroom, 1st Floor Full Bathroom, Hard Surface Flooring, 1st Floor Laundry
Appliances: Dishwasher, Electric Range, Refrigerator, Propane Water Heater
Baths 1/2: 1
Baths Full: 2
Color: Green
Construction: Vinyl Siding
Days on Site: 22
Driveway: Paved
Electric: 200+ Amp Service
Equipment: Air Conditioner, Battery Smoke Detector, Dehumidifier, Hardwired Smoke Detector
Exterior: Vinyl Siding
Flood Zone: No
Flooring: Tile, Vinyl Plank
Foundation: Block, Concrete
Lot: Country Setting, Sloping, View, Wooded, Near Paths, Near School(s), Private
Number of Rooms: 11
Parking: Driveway, Garage, Off Street, Parking Spaces 1 - 10, Paved
Road Frontage: 101
Roads: Public
Sewer: 1250 Gallon, Concrete, Leach Field, Pump Up
Sq. Ft. Above Grade Finished: 2044
Sq. Ft. Total Finished: 2044
Total Stories: 2
Water: Private
Zoning: Res
Room Sizes
Eat-in Kitchen: 17x14.5 Level - 1
Dining Room: 12.11x11.4 Level - 1
Living Room: 15.10x14.9 Level - 1
Family Room: 16x13.10 Level - 1
Bathroom Half: 13.10x6.3 Level - 1
Primary Bedroom: 13.5x13.10 Level - 1
Bathroom Full: 13.10x6.10 Level - 1
Bedroom: 18.9x11.8 Level - 2
Bathroom Full: 6.5x8.9 Level - 2
Bedroom: 16.8x10.3 Level - 2
Bedroom: 9.9x13.7 Level - 2
Local Schools
High School: Hollis-Brookline High School
Middle School: Hollis Brookline Middle Sch
Elementary School: Hollis Primary School
School District: Hollis-Brookline Sch Dst
Listed By / Shown By
Listed By
Agency Name: REAL Broker NH, LLC
Agency Contact: Cell: 603-801-6009
Agent Name: Laurel Allaby
Shown By
Agency Title: A House to Home Realty
Agency Phone: (603) 752-7202
Estimate Your Payment
Estimated Payment
$ 2,479.98 per month $1,557.67 Principal & Interest $718.17 Property Tax $204.14 Homeowner's Insurance
11 Wood Lane | MLS# 5104122
This single family home located at 11 Wood Lane, Hollis, NH 03049 is currently listed for sale with an asking price of $699,900. This property was built in 1964 and has 4 bedrooms and 2 full and 1 partial baths with 2044 sq. ft. Wood Lane is located within the Hollis-Brookline Sch Dst school district. Search Hollis real estate on www.ahousetohomerealty.com today.