
BEDS2
BATHS2 full
SQUARE FEET1,198
MLS#5107676
STATUSActive
PROPERTY TYPEResidential - Condominium
SUBDIVISIONMine Falls Condominiums
SCHOOLNashua
Listing Courtesy of:
Keller Williams Realty Metro-Londonderry
Agency Phone: 603-232-8282
Associate Name: Paula Martin Group

Property Description
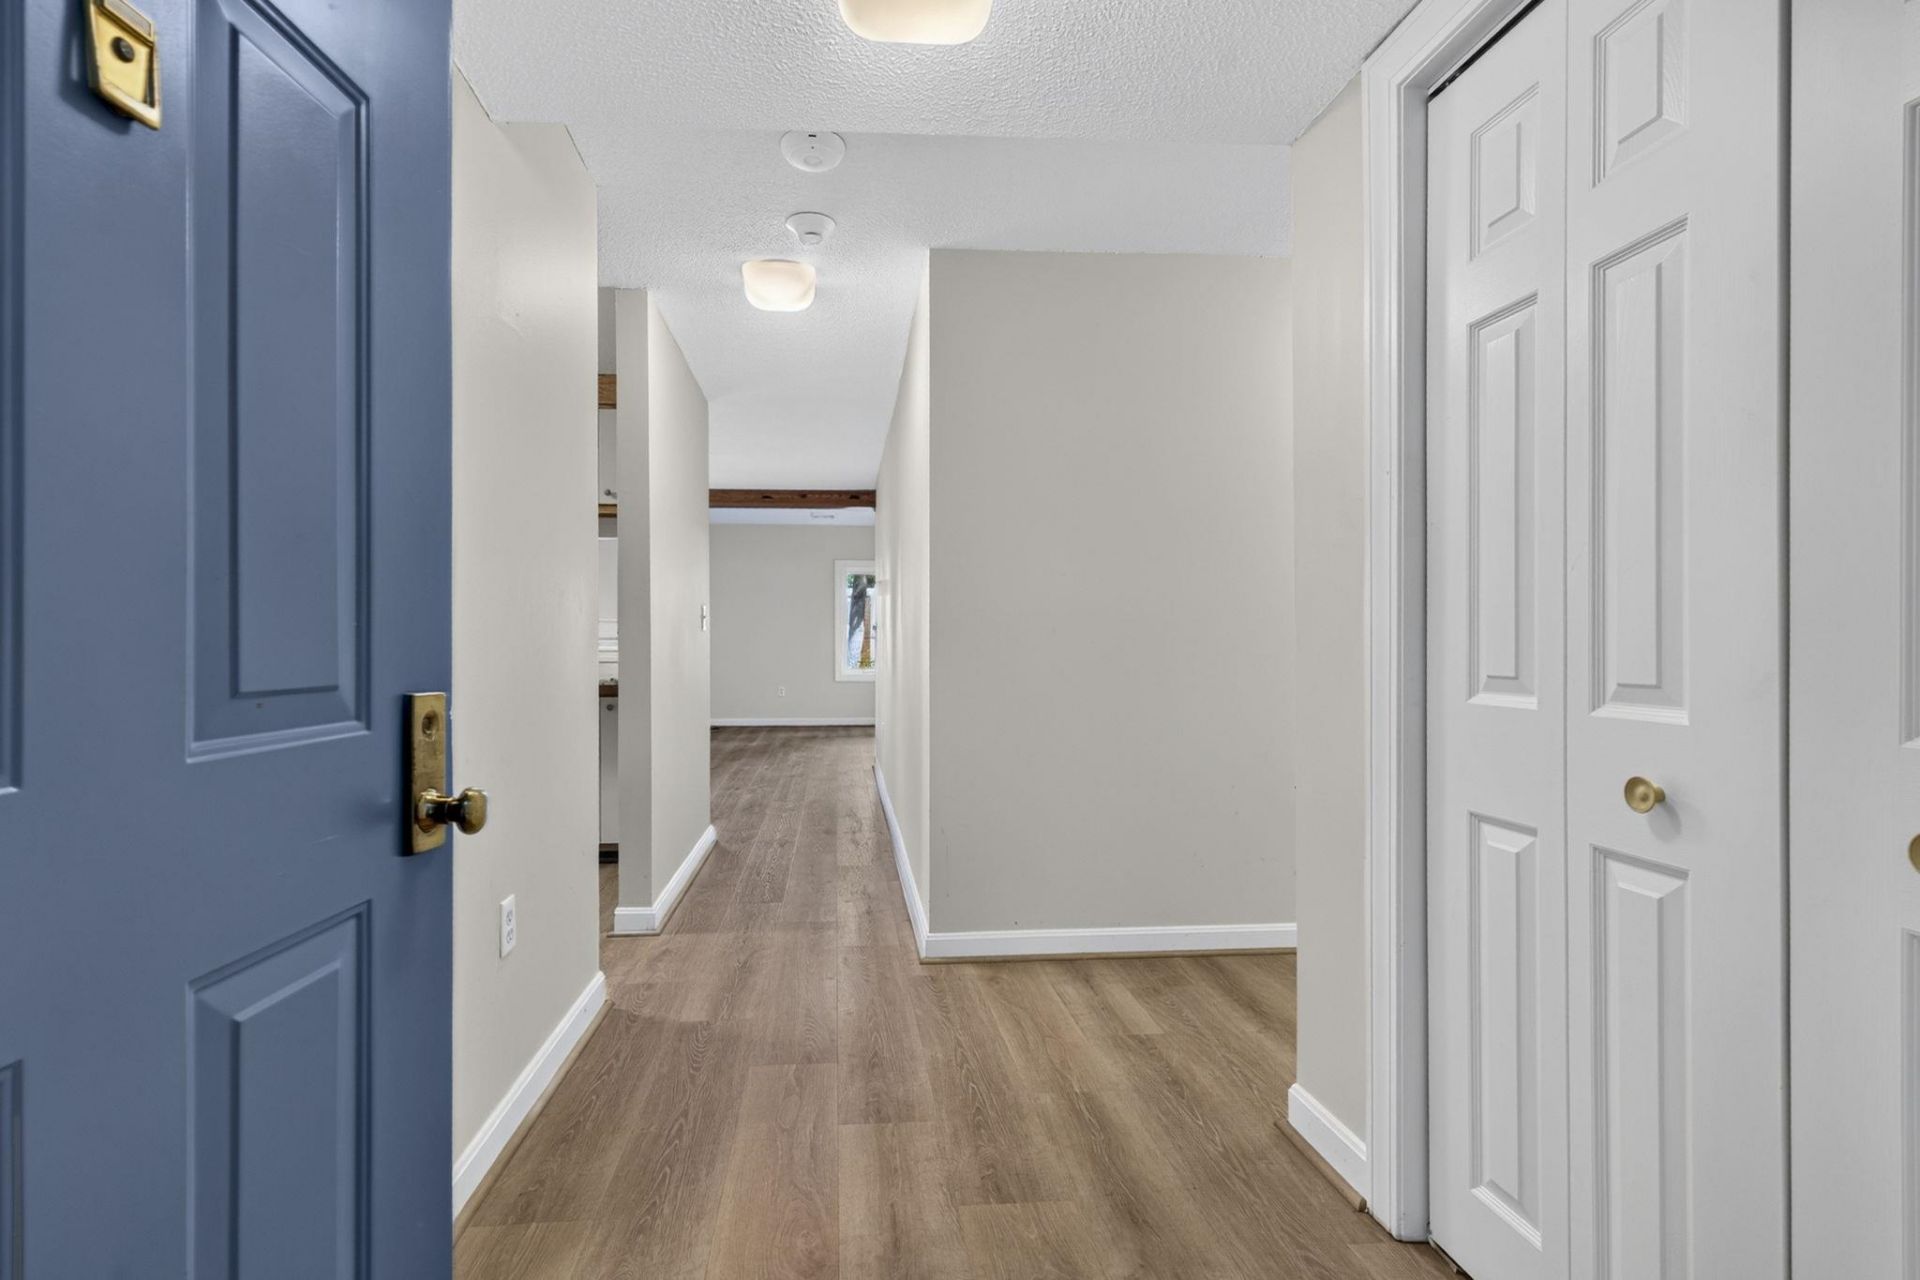
Welcome to Mine Falls | Tastefully Updated Garden-Style Condominium. Discover refined, low-maintenance living in one of Nashua's most sought-after communities. This beautifully updated garden-style condominium pairs modern polish with everyday comfort in a truly convenient setting. Soothing neutral tones set a calm, elevated mood throughout. The refreshed kitchen shines with striking granite countertops and gleaming stainless-steel appliances, while the spacious living room offers abundant natural light and an inviting fireplace to cozy up to. The tranquil primary suite features a large walk-in closet and en suite bath with a step-in shower. A generously sized second bedroom and full bath round out the residence, with a private balcony off both the primary bedroom and living room. Enjoy the community pool, plus an easy walk to shopping, Planet Fitness, and restaurants, with quick access to Exit 6 off the Everett Turnpike for an effortless commute to Boston or Manchester. Sophisticated, serene, and superbly located, this Mine Falls condominium is ready to welcome its next owner home.
Property Features
Property Type: Residential - Condominium
Basement: Concrete, Concrete Floor, Assigned Storage, Locked Storage, Walkout
Basement: Yes
Cooling: Central AC
Garage: 1
Heating: Natural Gas, Hot Air
Home Style: Garden
Lot Size: 3.00 Acres
Roof Type: Asphalt Shingle
Stories: 1.0
Taxes: $5,446
Year Built: 1982
Amenities
Blinds
Dining Area
Elevator
Passenger Elevator
Fireplace Screens/Equip
Wood Fireplace
1 Fireplace
Laundry Hook-ups
Living/Dining
Primary BR w/ BA
Natural Light
Indoor Storage
Walk-in Closet
Window Treatment
1st Floor Laundry
Balcony
Natural Shade
In-Ground Pool
Screened Porch
Storage
Window Screens
Feature Descriptions
Accessibility: 1st Floor 3/4 Bathroom, 1st Floor Bedroom, 1st Floor Full Bathroom, 1st Floor Hrd Surfce Flr, Access to Common Areas, Access to Parking, Bathroom w/Step-in Shower, Bathroom w/Tub, Hard Surface Flooring, Paved Parking, 1st Floor Laundry
Amenities: Building Maintenance, Master Insurance, Indoor Storage, Landscaping, Common Acreage, Elevator(s), In-Ground Pool , Snow Removal, Trash Removal
Appliances: Dishwasher, Dryer, Microwave, Electric Range, Refrigerator, Washer, Domestic Water Heater, Electric Water Heater, Owned Water Heater, Separate Water Heater, Water Heater
Baths 3/4: 1
Baths Full: 1
Color: Gray
Construction: Clapboard Exterior
Driveway: Paved
Electric: Circuit Breaker(s)
Equipment: Smoke Detector
Exterior: Clapboard Exterior
Fee: $654.32/Monthly
Flood Zone: Unknown
Flooring: Vinyl Plank
Foundation: Concrete, Wood
Lot: Condo Development, Landscaped, Sidewalks, In Town, Near Shopping, Near Public Transport, Near Hospital
Nearby Bodies of Water: Nashua River
Number of Rooms: 5
Parking: Auto Open, Direct Entry, Assigned, Driveway, Off Street, Parking Spaces 2, Paved, Reserved, Visitor
Road Frontage: 300
Roads: Association
Sewer: Public
Sq. Ft. Above Grade Finished: 1198
Sq. Ft. Total Finished: 1198
Total Stories: 1
Units: 36
Water: Public
Water Access: Yes
Water Body Type: River
Water Rights: Shared
Water View: Yes
Zoning: RC
Room Sizes
Foyer: 5.10 x 15.7 Level - 1
Living Room: 15.11 x 22.0 Level - 1
Kitchen: 9.10 x 10.3 Level - 1
Bathroom Full: 7.10 x 7.6 Level - 1
Primary BR Suite: 11.9 x 15.10 Level - 1
Bathroom Three Quarter: 10.7 x 5.4 Level - 1
Laundry Room: 11.1 x 14.11 Level - 1
Utility Room: 4.8 x 6.7 Level - 1
Local Schools
High School: Nashua High School North
Middle School: Pennichuck Junior High School
Elementary School: Broad Street Elementary
School District: Nashua
Listed By / Shown By
Listed By
Agency Name: Keller Williams Realty Metro-Londonderry
Agent Name: Paula Martin Group
Agency Phone: 603-232-8282
Shown By
Agency Title: A House to Home Realty
Agency Phone: (603) 752-7202
Estimate Your Payment
Estimated Payment
$ 1,334.86 per month $778.95 Principal & Interest $453.83 Property Tax $102.08 Homeowner's Insurance
110 Coliseum Avenue, Unit 107 | MLS# 5107676
This condo located at 110 Coliseum Avenue, Unit 107, Nashua, NH 03063 is currently listed for sale with an asking price of $350,000. This property was built in 1982 and has 2 bedrooms and 2 full baths with 1198 sq. ft. Coliseum Avenue, Unit 107 is located in the Mine Falls Condominiums subdivision within the Nashua school district. Search Mine Falls Condominiums real estate on www.ahousetohomerealty.com today.