
BEDS3
BATHS2 full
SQUARE FEET1,906
MLS#5105781
STATUSActive Under Contract
PROPERTY TYPEResidential - Single Family
SCHOOLRochester
Listing Courtesy of:
Century 21 NE Group
Agency Phone: 800-844-7653
Associate Name: Tim Fontneau

Property Description
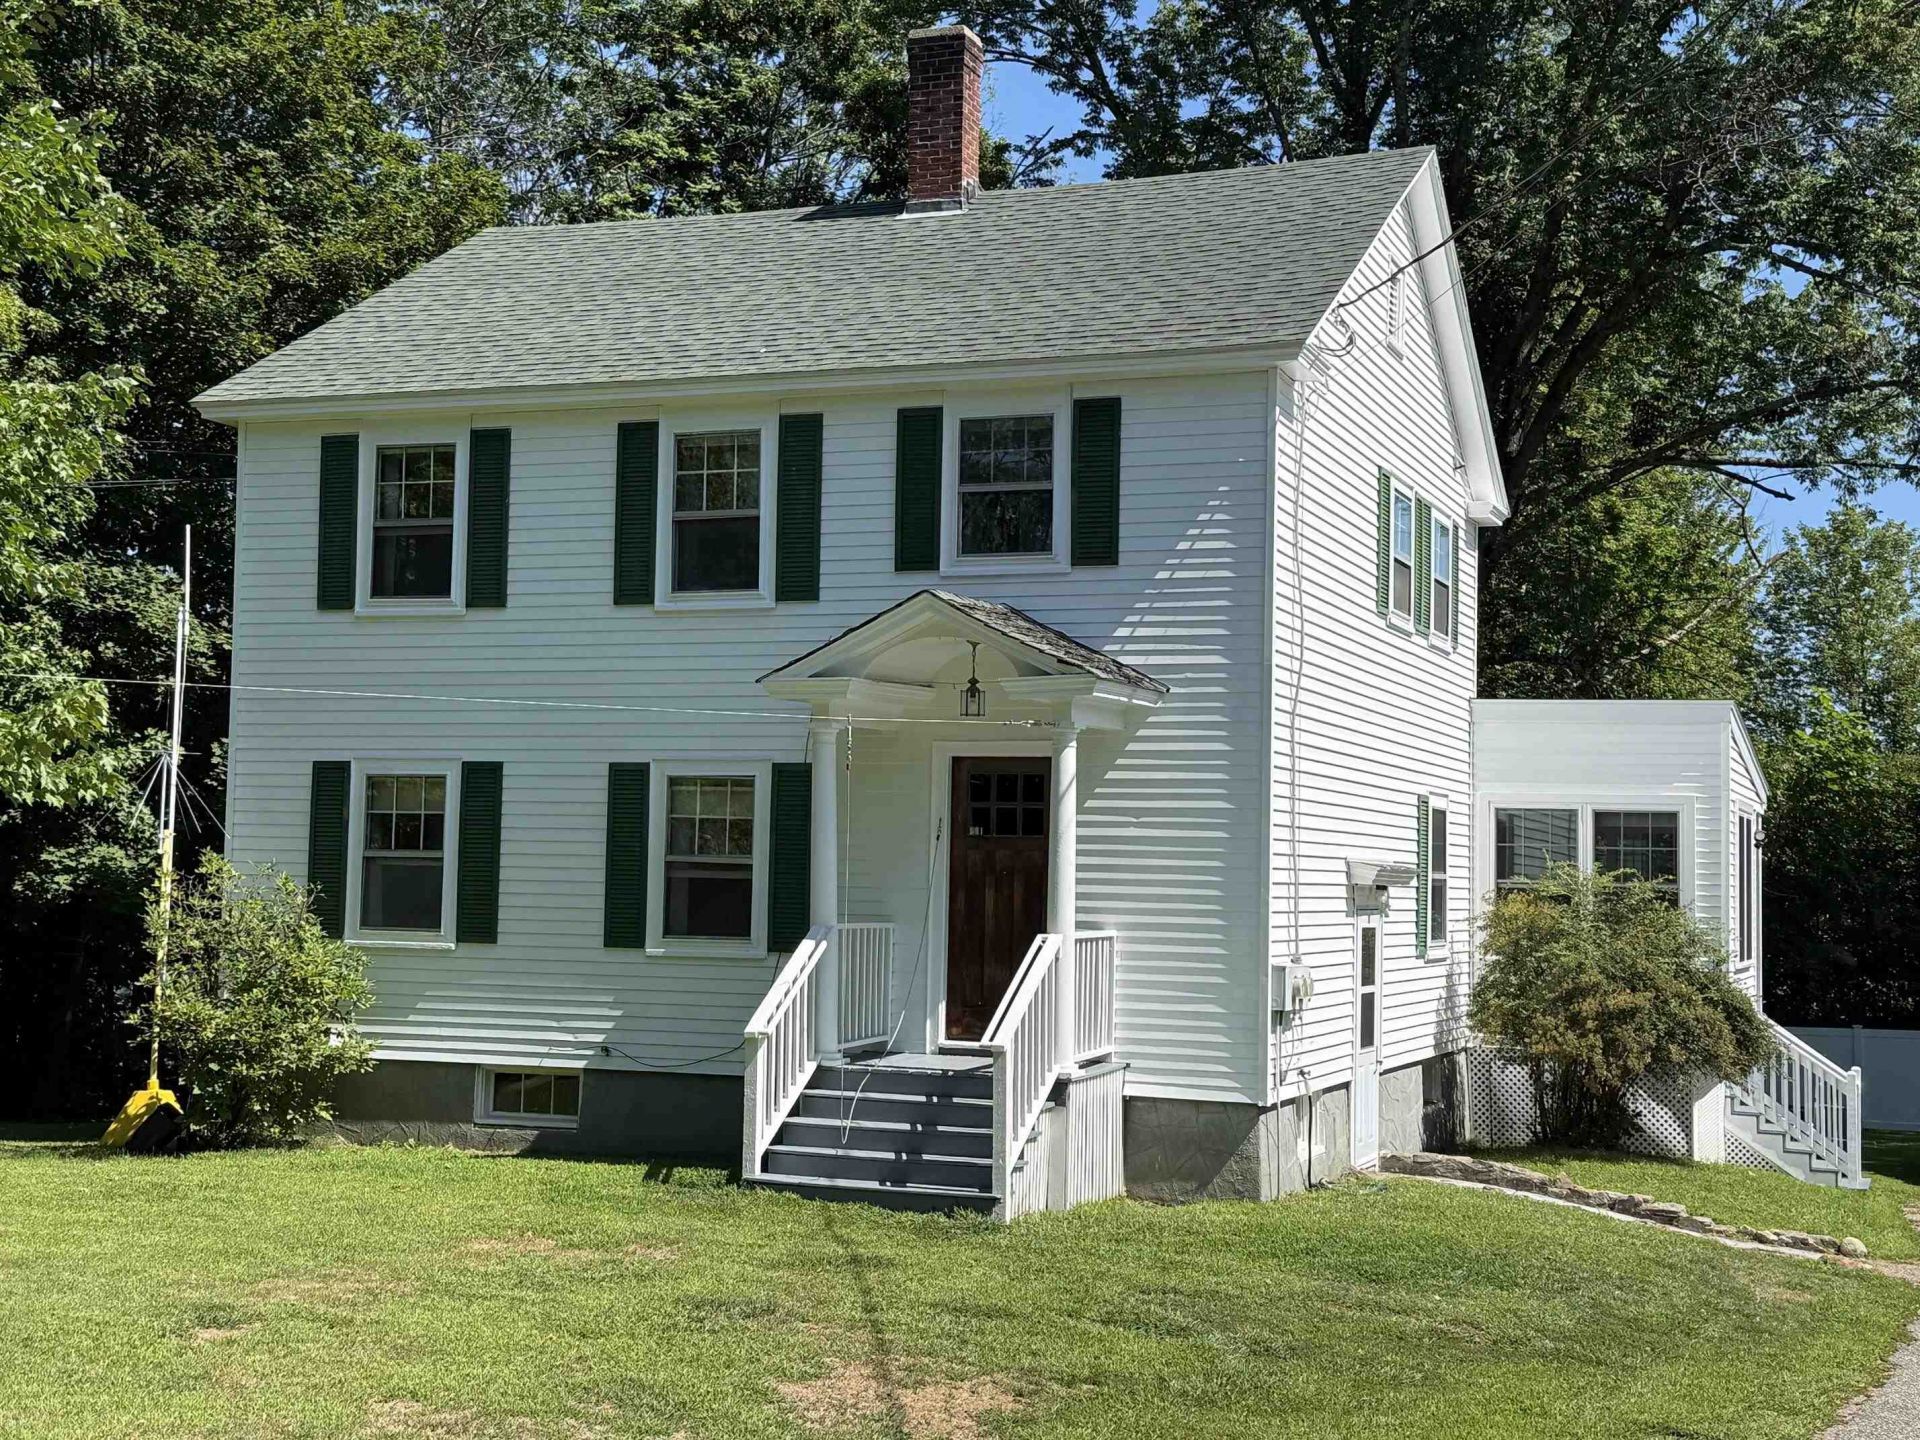
Welcome to 110 Rochester Hill Road. A Classic Colonial home with with loads of charm and room to roam! The brand new entry and kitchen with granite counters welcomes you in. The gleaming hard wood floors and natural woodwork catch your attention next. You'll stay warm and cozy with the gas stove in the dining room. A first floor office/study/playroom is convenient for all. 3 nice bedrooms and a full bath on the 2nd floor along with a walkup attic for great storage. A nice clean and usable basement with multiple entrances, lots of daylight, 3/4 bath and a finished storage room. The partially fenced back yard has plenty of space for games and barbecues. Last but not least is a 20 x 30 insulated and heated outbuilding with endless potential. An at home business? An accessory apartment? A massive Man Cave? Or unlimited storage? This building also has a full walkout basement for all your lawn, garden, tools and more! Bring your family and ideas and make this your next home. Showings begin at the Open House on Saturday 08/22 from 11-1. Don't miss out!
Property Features
Property Type: Residential - Single Family
Basement: Concrete, Concrete Floor, Full, Interior Stairs, Unfinished, Walkout, Interior Access, Exterior Access, Basement Stairs
Basement: Yes
Cooling: None
Fenced: Yes
Heating: Propane, Oil, Gas Heater, Radiator, Steam
Home Style: Colonial
Lot Size: 0.58 Acres
Roof Type: Architectural Shingle, Asphalt Shingle
Stories: 3.0
Taxes: $5,332
Year Built: 1938
Amenities
Laundry Hook-ups
Walkup Attic
Partial Fence
Outbuilding
Feature Descriptions
Appliances: Dishwasher, Microwave, Electric Range, Refrigerator
Baths 3/4: 1
Baths Full: 1
Color: White
Construction: Wood Frame
Days on Site: 13
Driveway: Paved
Electric: 200+ Amp Service, 220 Volt, Circuit Breaker(s), Generator Ready
Exterior: Wood Frame
Flood Zone: No
Flooring: Hardwood, Wood, Vinyl Plank
Foundation: Block w/ Skim Coating
Lot: Landscaped, Level, Near Golf Course, Near Paths, Near Shopping, Near Public Transport, Near Hospital, Near School(s)
Number of Rooms: 8
Road Frontage: 119
Roads: Paved, Public
Sewer: Public
Sq. Ft. Above Grade Finished: 1686
Sq. Ft. Below Grade Finished: 220
Sq. Ft. Total Finished: 1906
Total Stories: 3
Water: Public
Zoning: R2
Room Sizes
Kitchen: 10 x 14 Level - 1
Dining Room: 12 x 13 Level - 1
Office/Study: 12 x 13 Level - 1
Living Room: 12 x 18 Level - 1
Bedroom: 10 x 15 Level - 2
Bedroom: 12 x 12 Level - 2
Bedroom: 9 x 17 Level - 2
Mudroom: 10 x 7 Level - 1
Foyer: 5 x 12 Level - 1
Other: 9 x 12 Level - Basement
Local Schools
High School: Spaulding High School
Middle School: Rochester Middle School
School District: Rochester
Listed By / Shown By
Listed By
Agency Name: Century 21 NE Group
Agent Name: Tim Fontneau
Agency Phone: 800-844-7653
Shown By
Agency Title: A House to Home Realty
Agency Phone: (603) 752-7202
Estimate Your Payment
Estimated Payment
$ 1,514.16 per month $945.87 Principal & Interest $444.33 Property Tax $123.96 Homeowner's Insurance
110 Rochester Hill Road | MLS# 5105781
This single family home located at 110 Rochester Hill Road, Rochester, NH 03867 is currently listed for sale with an asking price of $425,000. This property was built in 1938 and has 3 bedrooms and 2 full baths with 1906 sq. ft. Rochester Hill Road is located within the Rochester school district. Search Rochester real estate on www.ahousetohomerealty.com today.