
BEDS2
BATHS1 full
SQUARE FEET1,552
MLS#5102393
STATUSActive
PROPERTY TYPEResidential - Single Family
SCHOOLSAU #13
Listing Courtesy of:
Pinkham Real Estate
Agency Phone: 603-356-5425
Associate Name: Jennifer McPherson

Property Description
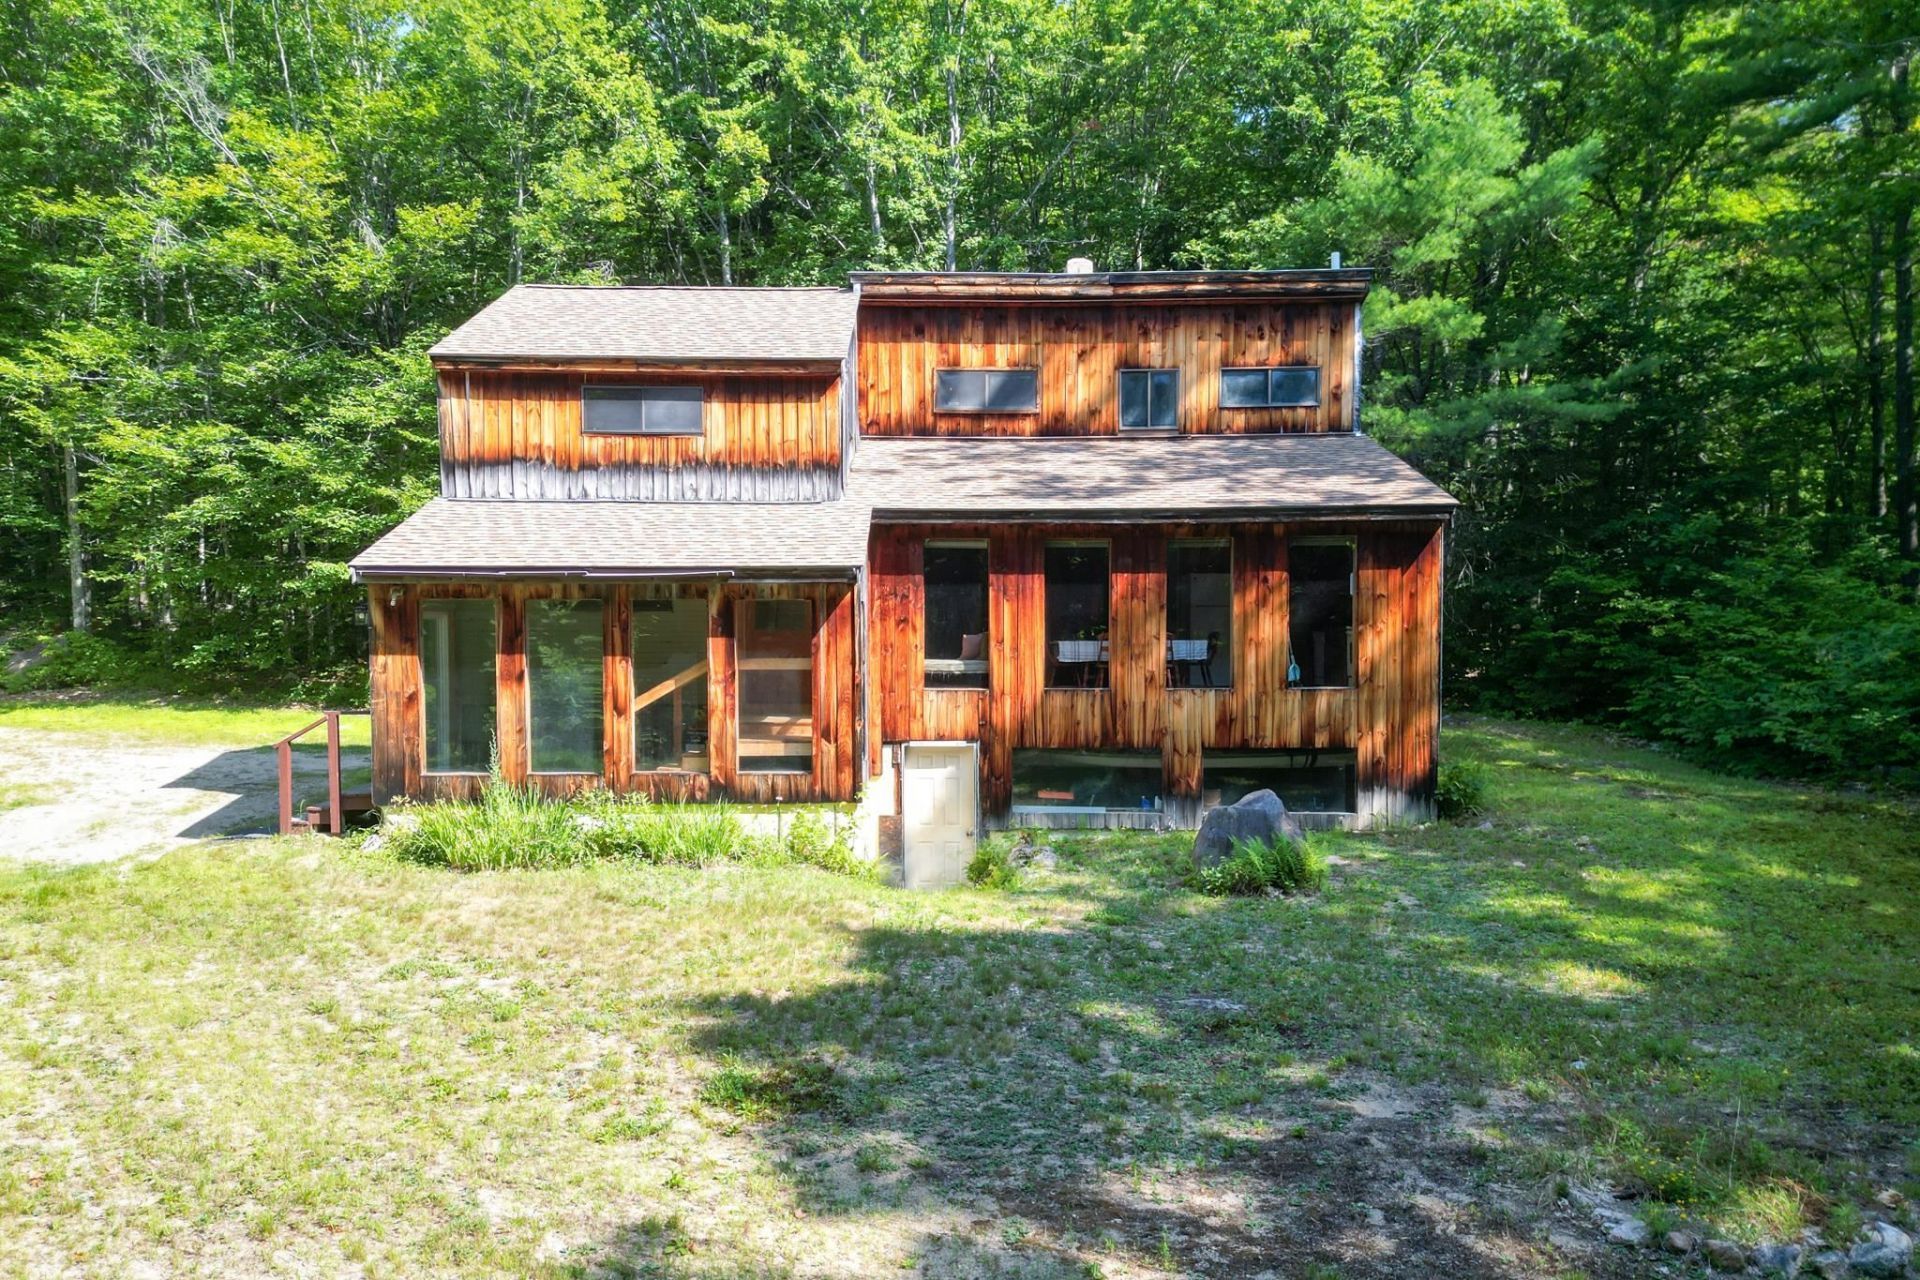
5 Acres, Wood Beams, Big Windows, Passive Solar, and the Opportunity to Make It Yours! There's a lot of heart in this charming home, starting with the 5 private, peaceful acres it's nestled on. This cozy 2 bedroom, 1 bath home offers two flexible rooms you can shape into whatever suits your life, a bright home office, a playful kids' space, or a creative craft room. You'll enter through a spacious mudroom, the perfect spot to shed muddy boots and snowy coats, before stepping into the true heart of the home, an open kitchen, dining, and living area where exposed wood beams stretch overhead. It's the kind of rustic, inviting charm that's genuinely hard to find. Generous windows carry that warmth even further, filling every room with soft natural light and passive solar heat, so the house feels bright, comfortable, and welcoming from morning to night. That same thoughtful, timeless feel continues outside, where classic wood siding and an asphalt roof offer low maintenance, lasting appeal, so you can spend less time on upkeep and more time enjoying your land. Living in Madison comes with its own perk, access to the resident beaches on Silver Lake. Peaceful acreage, natural light, and room to make it your own. Homes like this don't come around often, come see it for yourself.
Property Features
Property Type: Residential - Single Family
Basement: Concrete Floor, Storage Space, Unfinished, Walkout, Exterior Access
Basement: Yes
Cooling: None
Heating: Propane, Direct Vent
Home Style: Contemporary
Lot Size: 5.00 Acres
Roof Type: Asphalt Shingle
Stories: 2.0
Taxes: $2,490
Year Built: 1985
Amenities
Kitchen/Dining
Natural Light
Natural Woodwork
1st Floor Laundry
Feature Descriptions
Appliances: Dishwasher, Dryer, Electric Range, Refrigerator, Washer
Baths Full: 1
Color: Wood
Construction: Wood Frame
Days on Site: 34
Driveway: Gravel
Electric: Circuit Breaker(s)
Equipment: Smoke Detector, Wood Stove
Exterior: Wood Frame
Flood Zone: No
Flooring: Laminate, Wood
Foundation: Concrete
Lot: Wooded, Private
Nearby Bodies of Water: Silver Lake
Number of Rooms: 4
Parking: Driveway
Road Frontage: 450
Roads: Dirt, Public, Unpaved
Sewer: 1000 Gallon, Leach Field
Sq. Ft. Above Grade Finished: 1552
Sq. Ft. Total Finished: 1552
Total Stories: 2
Water: Dug Well
Water Access: Yes
Water Body Type: Lake
Water View: No
Zoning: Residential
Room Sizes
Kitchen: 7.11X10.11 Level - 1
Dining Room: 15.5X7.3 Level - 1
Living Room: 15.6X15.10 Level - 1
Bathroom Full: 8.7X11.10 Level - 1
Bedroom: 12.1X11.3 Level - 2
Mudroom: 11.1X6.11 Level - 1
Bedroom: 15.5X11.6 Level - 1
Office/Study: 7.7X11.3 Level - 2
Office/Study: 15.5X11.6 Level - 2
Local Schools
High School: A. Crosby Kennett Sr. High
Middle School: A. Crosby Kennett Middle Sch
Elementary School: Madison Elementary School
School District: SAU #13
Listed By / Shown By
Listed By
Agency Name: Pinkham Real Estate
Agent Name: Jennifer McPherson
Agency Phone: 603-356-5425
Shown By
Agency Title: A House to Home Realty
Agency Phone: (603) 752-7202
Estimate Your Payment
Estimated Payment
$ 1,088.53 per month $778.95 Principal & Interest $207.50 Property Tax $102.08 Homeowner's Insurance
110 Salter Hill Road | MLS# 5102393
This single family home located at 110 Salter Hill Road, Madison, NH 03849 is currently listed for sale with an asking price of $350,000. This property was built in 1985 and has 2 bedrooms and 1 full baths with 1552 sq. ft. Salter Hill Road is located within the SAU #13 school district. Search Madison real estate on www.ahousetohomerealty.com today.