
BEDS4
BATHS2 full 2 partial
SQUARE FEET3,718
MLS#5100295
STATUSActive
PROPERTY TYPEResidential - Single Family
Listing Courtesy of:
EXP Realty
Associate Name: Dempsey Realty Group
Agency Contact: Phone: 603-661-5529

Property Description
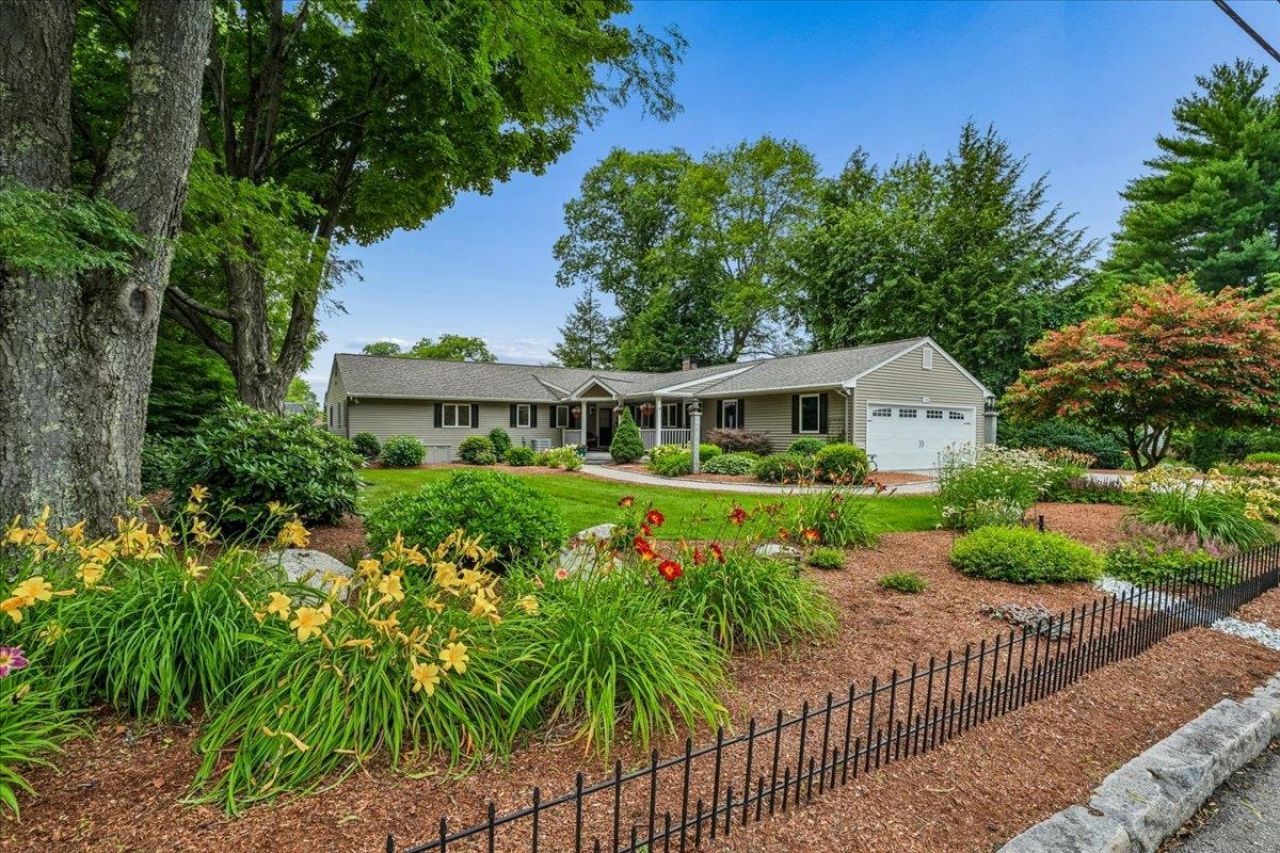
Welcome to 1100 Chestnut Street, an impressive executive ranch set in Manchester's highly coveted North End. Offering exceptional curb appeal, generous living space, and a flexible floor plan, this beautifully maintained home is ideal for buyers seeking convenient one-level living with room to grow. A welcoming farmer's porch leads inside to an updated kitchen featuring stainless steel appliances, granite countertops, and an open connection to the formal dining room perfect for everyday living and entertaining. The fireplaced living room is filled with natural light from overhead skylight, while the three-season sunroom provides a peaceful place to relax and enjoy views of the lush, fully fenced backyard. The main level also includes four spacious bedrooms, first-floor laundry, a full guest bath, and a private primary suite with its own bath and tiled shower. The finished lower level adds valuable bonus space for a family room, home gym, office, media room, playroom, or guest suite. Outside, enjoy maintenance-free front and rear decking, a storage shed, and plenty of private yard space for pets, gardening, and gatherings. A two-car attached garage completes this exceptional North End Manchester home, conveniently located near schools, shopping, dining, hospitals, downtown amenities, and major commuter routes.
Property Features
Property Type: Residential - Single Family
Basement: Yes
Basement: Finished
Cooling: Central AC
Fenced: Yes
Garage: 2
Heating: Natural Gas, Forced Air
Home Style: Ranch
Lot Size: 0.33 Acres
Roof Type: Shingle
Stories: 1.0
Taxes: $10,939
Year Built: 1964
Amenities
Ceiling Fan
Gas Fireplace
1 Fireplace
Natural Light
Skylight
Deck
Full Fence
Covered Porch
Shed
Feature Descriptions
Appliances: Dishwasher, Dryer, Freezer, Microwave, Gas Range, Refrigerator, Washer
Baths 1/2: 2
Baths 3/4: 1
Baths Full: 1
Construction: Vinyl Siding
Construction Status: Existing
Days on Site: 1
Driveway: Paved
Electric: Circuit Breaker(s), Generator
Equipment: Dehumidifier, Smoke Detector
Exterior: Vinyl Siding
Flood Zone: Unknown
Flooring: Carpet, Ceramic Tile, Wood
Foundation: Concrete
Lot: City Lot, Landscaped
Number of Rooms: 12
Roads: Public
Sewer: Public
Sq. Ft. Above Grade Finished: 2368
Sq. Ft. Below Grade Finished: 1350
Sq. Ft. Total Finished: 3718
Total Stories: 1
Water: Public
Zoning: Res
Room Sizes
Living Room: 27x27 Level - 1
Kitchen: 21x11 Level - 1
Dining Room: 15x12 Level - 1
Sunroom: 21x19 Level - 1
Primary BR Suite: 18x11 Level - 1
Bedroom: 13x12 Level - 1
Bedroom: 12x11 Level - 1
Bedroom: 12x10 Level - 1
Laundry Room: 5x5 Level - 1
Rec Room: 47x15 Level - Basement
Bonus Room: 15x15 Level - Basement
Bonus Room: 21x11 Level - Basement
Local Schools
High School: Manchester Central High Sch
Middle School: Hillside Middle School
Elementary School: Webster Elementary School
Listed By / Shown By
Listed By
Agency Name: EXP Realty
Agency Contact: Phone: 603-661-5529
Agent Name: Dempsey Realty Group
Shown By
Agency Title: A House to Home Realty
Agency Phone: (603) 752-7202
Estimate Your Payment
Estimated Payment
$ 2,799.26 per month $1,668.95 Principal & Interest $911.58 Property Tax $218.72 Homeowner's Insurance
1100 Chestnut Street | MLS# 5100295
This single family home located at 1100 Chestnut Street, Manchester, NH 03104 is currently listed for sale with an asking price of $749,900. This property was built in 1964 and has 4 bedrooms and 2 full and 2 partial baths with 3718 sq. ft. Search Manchester real estate on www.ahousetohomerealty.com today.