
BEDS3
BATHS3 full 1 partial
SQUARE FEET3,014
MLS#5106619
STATUSActive
PROPERTY TYPEResidential - Single Family
Listing Courtesy of:
Badger Peabody Smith Realty
Associate Name: Mary Doherty
Agency Contact: Cell: 603-767-7507

Property Description
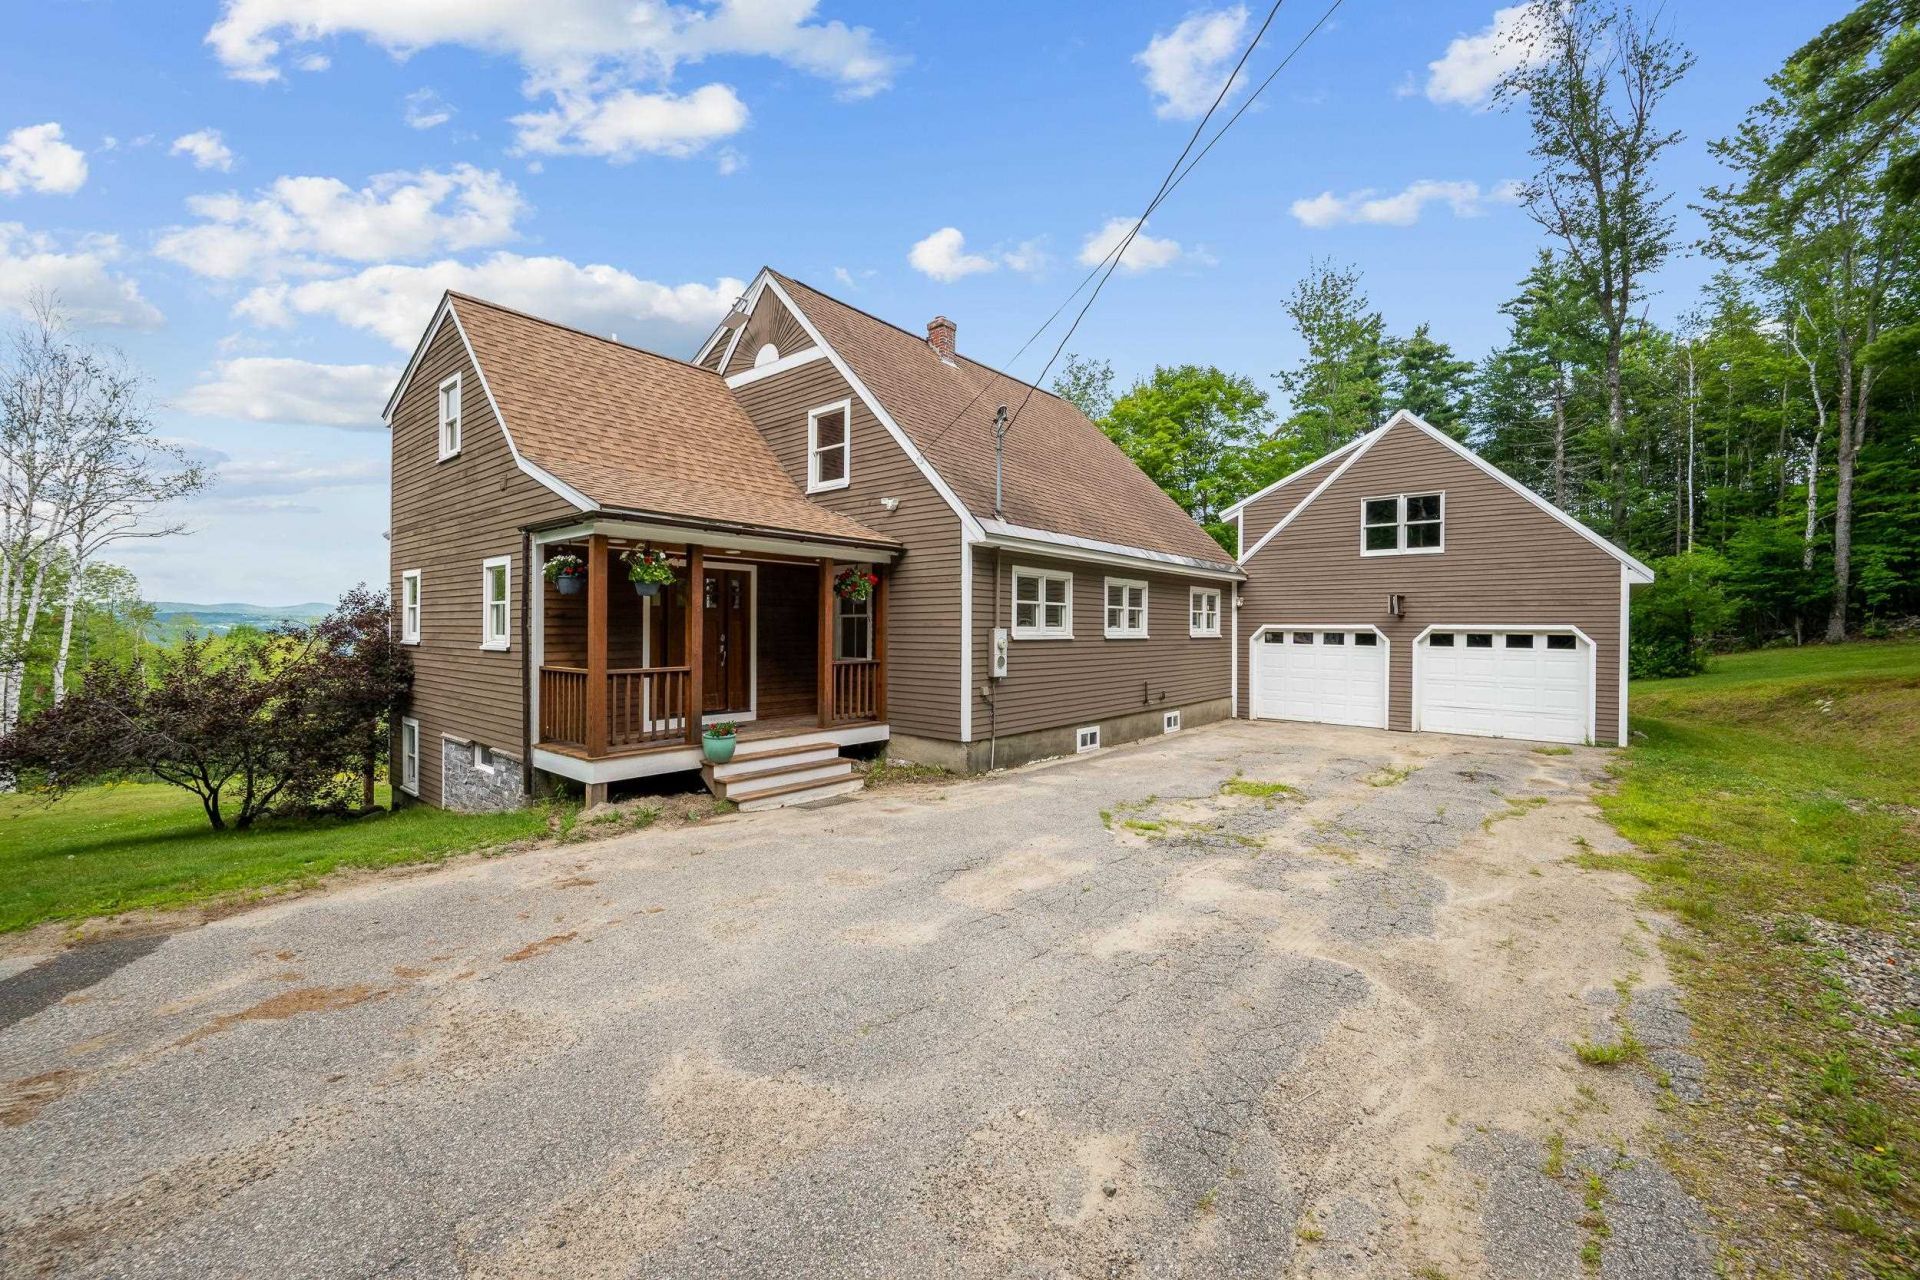
This beautifully cared-for home, built in 1985, offers the modern conveniences today's busy households appreciate. Step into the warm, inviting foyer and feel the day instantly ease away. The spacious eat-in kitchen, complete with newer appliances, flows seamlessly to a separate dining room and a cozy living room, creating the perfect setting for everyday living and effortless entertaining. Set on 8.29+/- acres, the property delivers the kind of privacy and natural beauty that's hard to find. Expansive views stretch out before you as you relax on the large deck with your morning coffee or unwind in the evening with family and friends. Outdoor enthusiasts will love the four-season recreation just moments from your door, while the home's convenient location keeps you close to all essential amenities. If you're seeking comfort, privacy, and a lifestyle surrounded by nature, this property deserves your attention.
Property Features
Property Type: Residential - Single Family
Basement: Basement Stairs, Climate Controlled, Concrete Floor, Exterior Access, Finished, Interior Stairs, Partially Finished
Basement: Yes
Cooling: Mini Split
Garage: 2
Heating: Oil, Baseboard, Mini Split
Home Style: Cape, Freestanding
Lot Size: 8.29 Acres
Roof Type: Asphalt Shingle
Stories: 1.7
Taxes: $9,180
Year Built: 1985
Amenities
Central Vacuum
Ceiling Fan
Dining Area
1st Floor Laundry
Deck
Garden Space
Feature Descriptions
Accessibility: 1st Floor 1/2 Bathroom, 1st Floor 3/4 Bathroom
Appliances: Electric Cooktop, Dishwasher, Dryer, Microwave, Double Oven, Wall Oven, Refrigerator, Washer, Wine Cooler, Water Heater
Baths 1/2: 1
Baths 3/4: 1
Baths Full: 2
Color: Brown
Construction: Clapboard Exterior
Days on Site: 6
Driveway: Gravel
Electric: 200+ Amp Service, Circuit Breaker(s)
Equipment: Air Conditioner
Exterior: Clapboard Exterior
Flood Zone: No
Flooring: Tile, Wood
Foundation: Poured Concrete
Lot: Country Setting, Hilly, Mountain View
Number of Rooms: 7
Road Frontage: 574
Roads: Unpaved
Sale Inclusions: Land/Building
Sewer: Concrete, Leach Field On-Site, On-Site Septic Exists
Sq. Ft. Above Grade Finished: 2534
Sq. Ft. Below Grade Finished: 480
Sq. Ft. Total Finished: 3014
Total Stories: 1.75
Water: Dug Well
Zoning: Residential
Room Sizes
Eat-in Kitchen: 19.9x14.9 Level - 1
Foyer: 13.6x6,6 Level - 1
Other: 13,6x12.3 Level - 1
Living Room: 17.7x14.6 Level - 1
Dining Room: 11.4x14.9 Level - 1
Bathroom Three Quarter: 7.1x5.3 Level - 1
Den: 25.4x9.2 Level - 1
Bedroom: 12.1x10.8 Level - 2
Bedroom: 18.5x10.8 Level - 2
Primary Bedroom: 18.5x14.9 Level - 2
Bathroom Full: 14.5x14.9 Level - 2
Listed By / Shown By
Listed By
Agency Name: Badger Peabody Smith Realty
Agency Contact: Cell: 603-767-7507
Agent Name: Mary Doherty
Shown By
Agency Title: A House to Home Realty
Agency Phone: (603) 752-7202
Estimate Your Payment
Estimated Payment
$ 2,272.82 per month $1,333.11 Principal & Interest $765.00 Property Tax $174.71 Homeowner's Insurance
111 Stebbins Hill Road | MLS# 5106619
This single family home located at 111 Stebbins Hill Road, Lancaster, NH 03584 is currently listed for sale with an asking price of $599,000. This property was built in 1985 and has 3 bedrooms and 3 full and 1 partial baths with 3014 sq. ft. Search Lancaster real estate on www.ahousetohomerealty.com today.