
BEDS3
BATHS2 full
SQUARE FEET1,343
MLS#5100239
STATUSActive
PROPERTY TYPEResidential - Single Family
Listing Courtesy of:
Gallo Realty Group
Agency Phone: 603-836-0151
Associate Name: Mike Gallo

Property Description
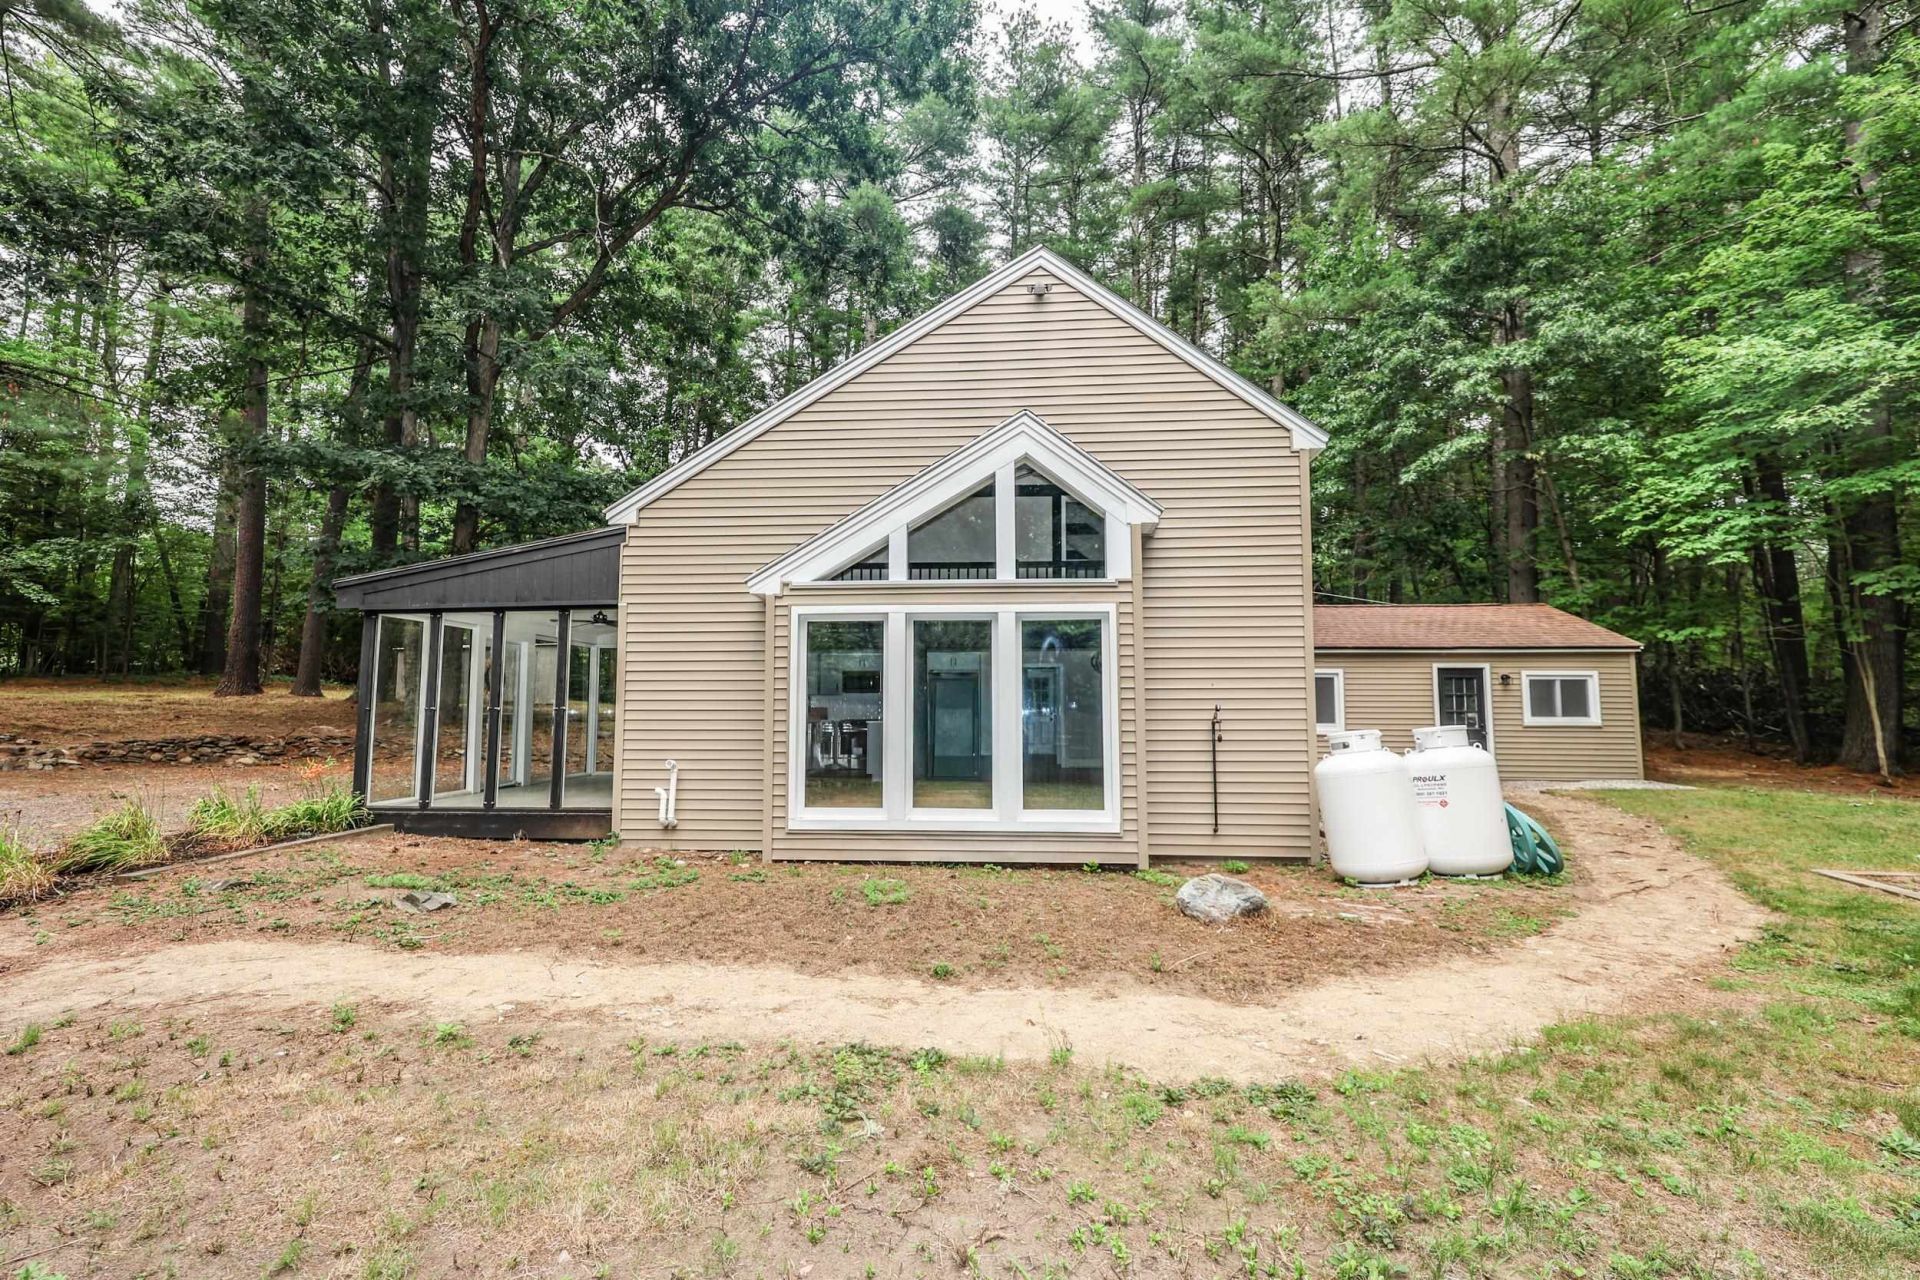
Welcome to this completely remodeled 1.5-story home situated on a spacious 1.15-acre lot in Nashua, NH. Offering 3 bedrooms and 2 bathrooms, this home features a unique and versatile layout with thoughtful updates throughout. The newly renovated kitchen boasts granite countertops, a center island, and modern finishes, while the remodeled bathrooms add to the home's move-in-ready appeal. New luxury vinyl plank flooring flows throughout the main living areas, complementing the fresh, updated interior. A large enclosed porch provides additional space for relaxing or entertaining and offers a comfortable connection to the outdoors. The home also features a tankless water heater and a partially finished basement, providing excellent storage space and potential for additional use. With its distinctive layout, extensive renovations, and generous acreage, this Nashua property offers a unique opportunity to enjoy updated living with plenty of space and privacy. Seller is a licensed NH real estate broker.
Property Features
Property Type: Residential - Single Family
Basement: Partially Finished, Interior Access
Basement: Yes
Cooling: None
Garage: 1
Heating: Propane, Baseboard
Home Style: Cape
Lot Size: 1.15 Acres
Roof Type: Architectural Shingle, Asphalt Shingle
Stories: 1.5
Taxes: $6,902
Year Built: 1978
Amenities
Ceiling Fan
Kitchen Island
Kitchen/Dining
Kitchen/Living
Laundry Hook-ups
LED Lighting
Primary BR w/ BA
Natural Light
Indoor Storage
Vaulted Ceiling
1st Floor Laundry
Covered Porch
Enclosed Porch
Shed
Feature Descriptions
Accessibility: 1st Floor Bedroom, 1st Floor Full Bathroom, 1st Floor Hrd Surfce Flr, Laundry Access w/No Steps, Bathroom w/Step-in Shower, Bathroom w/Tub, Hard Surface Flooring, 1st Floor Laundry
Appliances: Dishwasher, Microwave, Electric Range, Refrigerator, Tankless Water Heater
Baths Full: 2
Construction: Vinyl Exterior
Construction Status: Existing
Days on Site: 1
Driveway: Paved
Electric: 100 Amp Service, Circuit Breaker(s)
Exterior: Vinyl Exterior
Flood Zone: Unknown
Flooring: Vinyl Plank
Foundation: Concrete, Concrete Slab
Lot: Level, Trail/Near Trail, Walking Trails, Wooded, Near Country Club, Near Golf Course, Near Paths, Near Shopping, Near School(s)
Number of Rooms: 4
Road Frontage: 180
Roads: Paved, Public
Sewer: Private
Sq. Ft. Above Grade Finished: 1151
Sq. Ft. Below Grade Finished: 192
Sq. Ft. Total Finished: 1343
Total Stories: 1.5
Water: Public
Zoning: R30
Listed By / Shown By
Listed By
Agency Name: Gallo Realty Group
Agent Name: Mike Gallo
Agency Phone: 603-836-0151
Shown By
Agency Title: A House to Home Realty
Agency Phone: (603) 752-7202
Estimate Your Payment
Estimated Payment
$ 1,959.39 per month $1,223.84 Principal & Interest $575.17 Property Tax $160.39 Homeowner's Insurance
112 Gilson Road | MLS# 5100239
This single family home located at 112 Gilson Road, Nashua, NH 03062 is currently listed for sale with an asking price of $549,900. This property was built in 1978 and has 3 bedrooms and 2 full baths with 1343 sq. ft. Search Nashua real estate on www.ahousetohomerealty.com today.