
BEDS5
BATHS2 full 1 partial
SQUARE FEET2,411
MLS#5098806
STATUSActive
PROPERTY TYPEResidential - Single Family
Listing Courtesy of:
RE/MAX Town Country
Agency Phone: 603-357-4100
Associate Name: Joshua Benner

Property Description
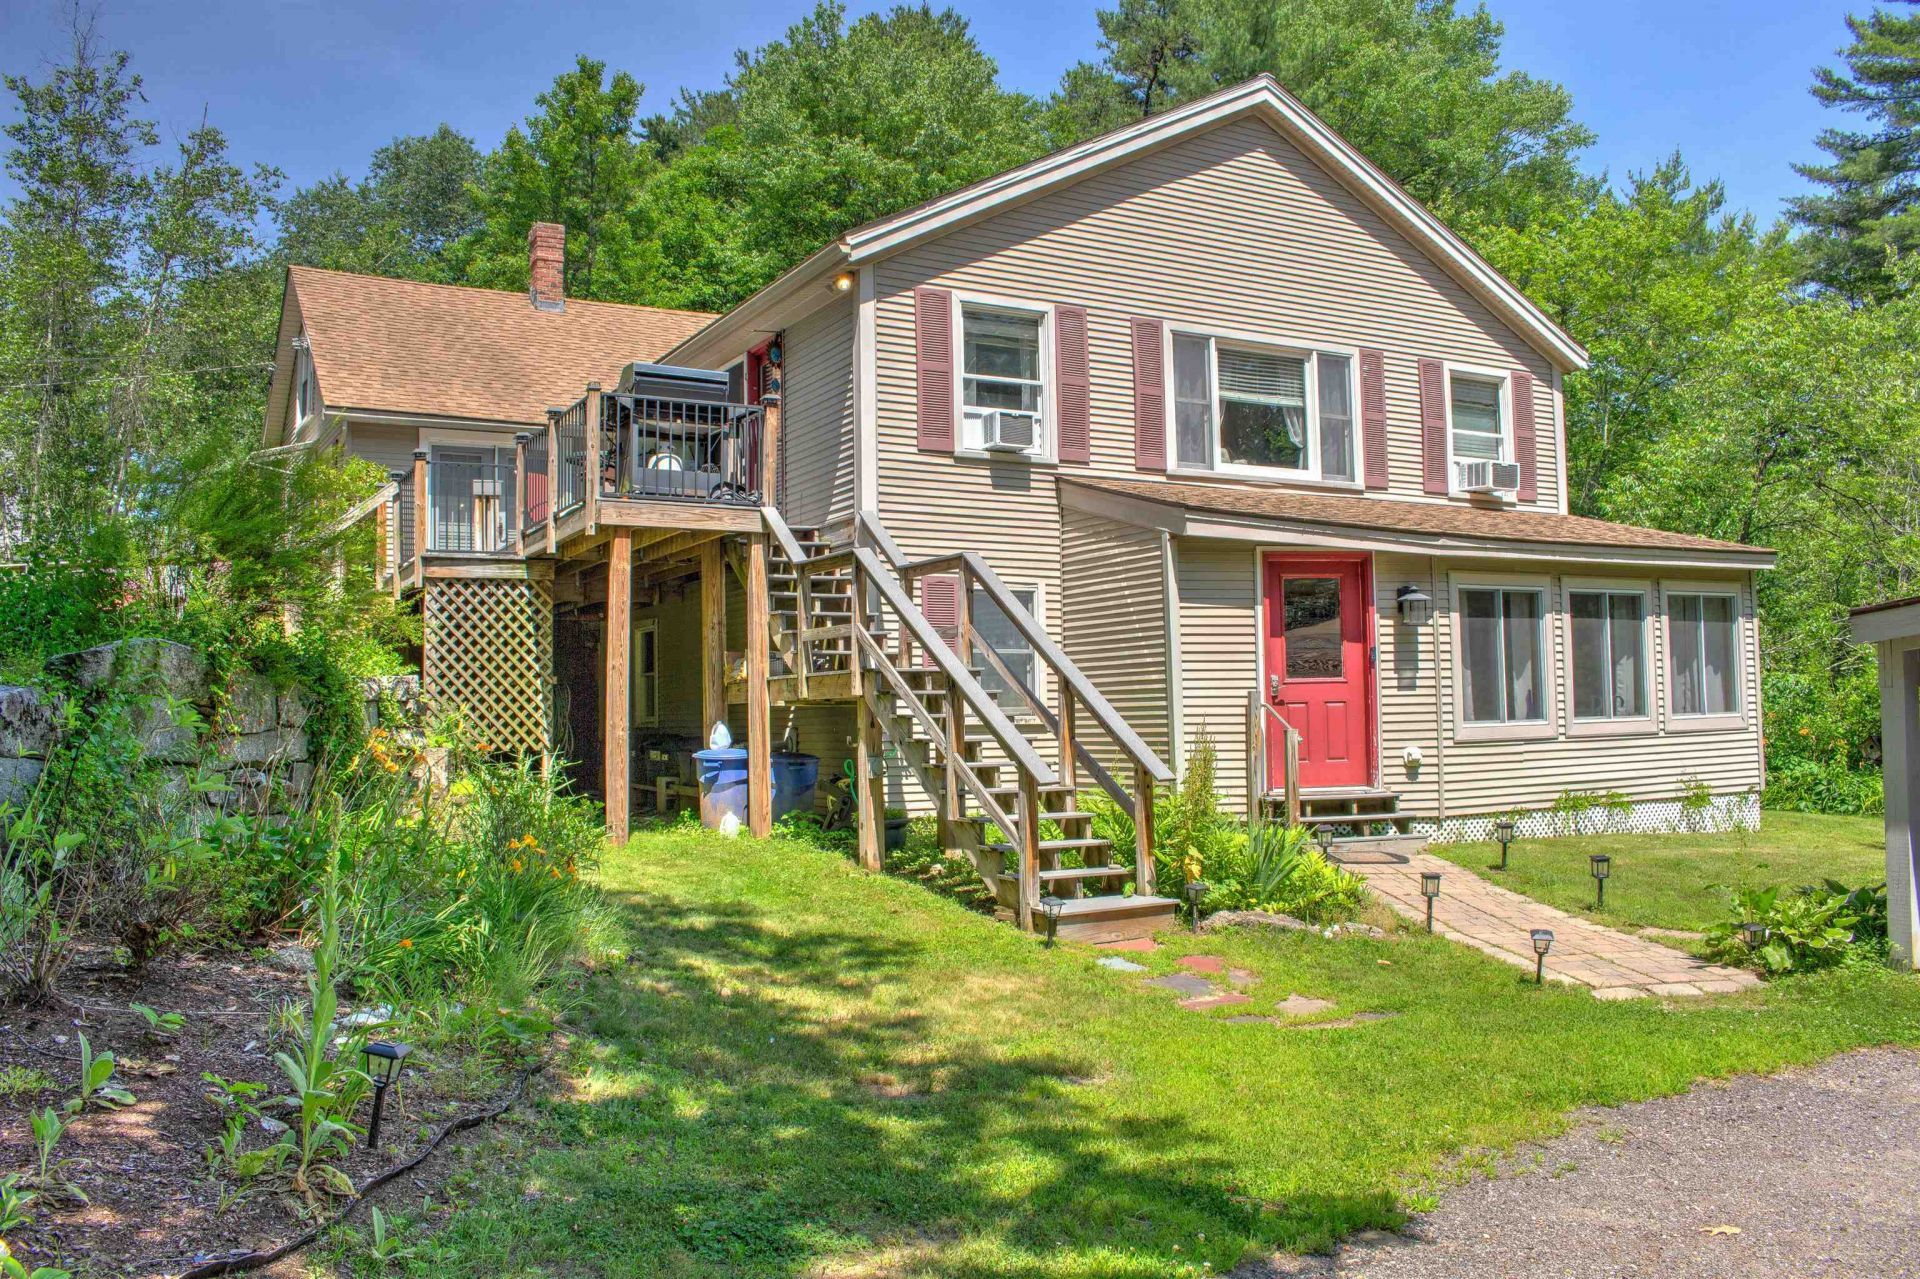
This is a charming must-see property set on a generous .71-acre lot in beautiful Swanzey NH. with the added benefit of an income producing in-law apartment! The main residence has 3 bedrooms and 2 baths along with a large living, dining area, wonderful full kitchen as well a 3-season porch and office/craft area. The attached in law suite has its own private paved driveway entry, light filled living area with French doors leading onto a trex patio deck, large kitchen, laundry area with sunroom, and 2 bedrooms on the 2nd level. (Tenant currently in place with a 12-month lease at $1,600 per month) Add in the expansive level front yard, versatile and expansive stand-alone workshop with electricity, pellet stove, and carport plus plenty of parking for all your friends and you have the total package!
Property Features
Property Type: Residential - Single Family
Basement: Partially Finished
Basement: Yes
Cooling: None
Heating: Oil, Pellet Stove
Home Style: Cape
Lot Size: 0.71 Acres
Roof Type: Shingle
Stories: 2.0
Taxes: $5,979
Year Built: 1930
Amenities
In-Law Suite
1st Floor Laundry
Garden Space
Outbuilding
Feature Descriptions
Appliances: Dryer, Electric Range, Refrigerator, Washer
Baths 1/2: 1
Baths 3/4: 1
Baths Full: 1
Color: Tan
Construction: Wood Frame
Construction Status: Existing
Days on Site: 9
Driveway: Gravel, Paved
Electric: Circuit Breaker(s)
Equipment: Portable Generator
Exterior: Wood Frame
Flood Zone: Unknown
Flooring: Carpet, Ceramic Tile, Laminate, Wood
Foundation: Block, Concrete
Lot: Country Setting, Landscaped
Number of Rooms: 12
Parking: Driveway, Carport
Roads: Public Maintained Road
Sewer: Public
Sq. Ft. Above Grade Finished: 1831
Sq. Ft. Below Grade Finished: 580
Sq. Ft. Total Finished: 2411
Total Stories: 2
Water: Private
Zoning: RESIDE
Listed By / Shown By
Listed By
Agency Name: RE/MAX Town Country
Agent Name: Joshua Benner
Agency Phone: 603-357-4100
Shown By
Agency Title: A House to Home Realty
Agency Phone: (603) 752-7202
Estimate Your Payment
Estimated Payment
$ 1,529.06 per month $911.37 Principal & Interest $498.25 Property Tax $119.44 Homeowner's Insurance
112 S Winchester Street | MLS# 5098806
This single family home located at 112 S Winchester Street, Swanzey, NH 03446 is currently listed for sale with an asking price of $409,500. This property was built in 1930 and has 5 bedrooms and 2 full and 1 partial baths with 2411 sq. ft. Search Swanzey real estate on www.ahousetohomerealty.com today.