
BEDS3
BATHS2 full 1 partial
SQUARE FEET2,264
MLS#5113540
STATUSActive
PROPERTY TYPEResidential - Single Family
Listing Courtesy of:
EXP Realty
Associate Name: Darlene Ellis
Agency Contact: Cell: 603-867-5859

Property Description
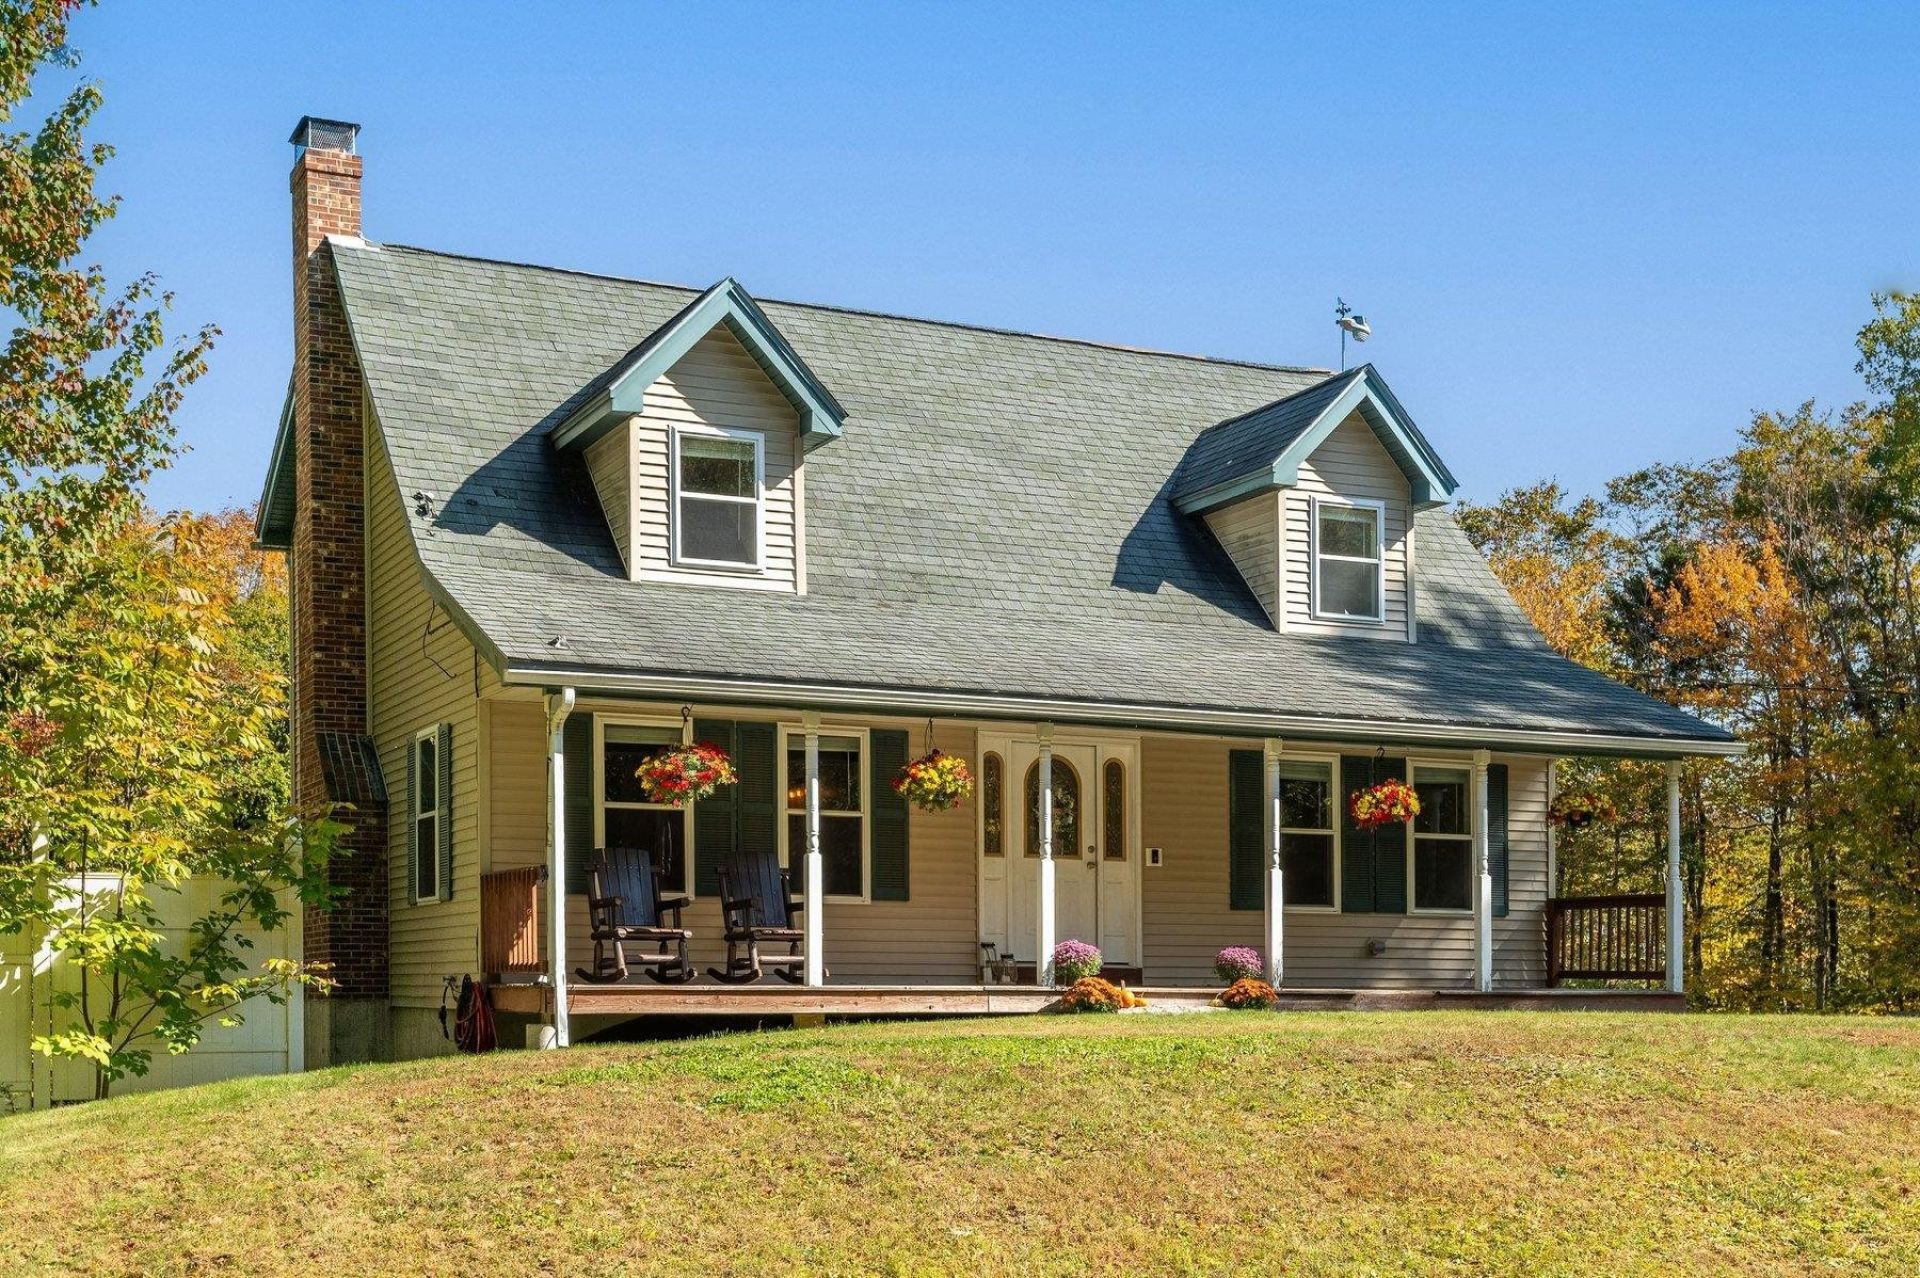
Lovely Country Cape with dormers and so much more. Located in the southern part of the Lakes Region in beautiful Alton NH. Country feel but only 50 min. to ocean beaches and 10 minutes to Lake Winnepesaukee! So much recreational fun here with the bonus of a well maintained updated three bedroom 2-1/2 bath home. Complete with a shed for storage, a barn for vehicles or livestock. firepit, tree house, and easy care above ground pool, all located on a peaceful country road. Your new home sits on 2.14 acres of land with an impressive 20X20 Barn with two horse stalls and a hay loft. A full length farmers porch and a recently enclosed screen porch leading to a deck. From the moment you enter the sunny foyer you'll feel "Home Again" To your right is the formal diningroom and to your left is the living room with wood stove insert brick fireplace, gleaming wood floors, office/den off the livingroom. Sun filled eat in kitchen with stainless steel appliances, first floor powder room, and laundry room complete the first level. Upstairs you'll find new flooring in the 3 bedrooms and primary suite with walk in closet and full bath. In the lower level you will find additional living space. A perfect home for entertaining or just enjoying the peaceful life.
Property Features
Property Type: Residential - Single Family
Basement: Yes
Basement: Partially Finished, Interior Stairs, Storage Space, Exterior Access, Basement Stairs
Cooling: None
Garage: 2
Heating: Oil, Forced Air, Wood Stove
Home Style: Cape
Lot Size: 2.14 Acres
Roof Type: Architectural Shingle
Stories: 2.0
Taxes: $3,982
Year Built: 2002
Amenities
Blinds
Ceiling Fan
1 Fireplace
Primary BR w/ BA
Natural Light
Walk-in Closet
Wood Stove Insert
Programmable Thermostat
1st Floor Laundry
Feature Descriptions
Appliances: Dishwasher, Dryer, Microwave, Double Oven, Electric Range, Refrigerator, Washer, Domestic Water Heater, Electric Water Heater
Baths 1/2: 1
Baths Full: 2
Color: Beige
Construction: Vinyl Siding
Days on Site: 13
Driveway: Paved
Electric: 200+ Amp Service, Circuit Breaker(s), Generator Ready
Equipment: Wood Stove
Exterior: Vinyl Siding
Flood Zone: No
Foundation: Concrete, Poured Concrete
Lot: Country Setting, Landscaped, Wooded
Number of Rooms: 10
Parking: Parking Spaces 5 - 10
Road Frontage: 275
Roads: Public Maintained Road
Sewer: 1250 Gallon, Concrete, Private
Sq. Ft. Above Grade Finished: 1764
Sq. Ft. Below Grade Finished: 500
Sq. Ft. Total Finished: 2264
Total Stories: 2
Units: 1
Water: Drilled Well, On-Site Well Exists
Zoning: res ru
Listed By / Shown By
Listed By
Agency Name: EXP Realty
Agency Contact: Cell: 603-867-5859
Agent Name: Darlene Ellis
Shown By
Agency Title: A House to Home Realty
Agency Phone: (603) 752-7202
Estimate Your Payment
Estimated Payment
$ 1,791.58 per month $1,290.61 Principal & Interest $331.83 Property Tax $169.14 Homeowner's Insurance
113 Lockes Corner Road | MLS# 5113540
This single family home located at 113 Lockes Corner Road, Alton, NH 03809 is currently listed for sale with an asking price of $579,900. This property was built in 2002 and has 3 bedrooms and 2 full and 1 partial baths with 2264 sq. ft. Search Alton real estate on www.ahousetohomerealty.com today.