
BEDS3
BATHS1 full 1 partial
SQUARE FEET1,008
MLS#5105483
STATUSActive
PROPERTY TYPEResidential - Single Family
SCHOOLWakefield
Listing Courtesy of:
Seven Lakes Real Estate, LLC
Agency Phone: 603-522-8900
Associate Name: Tobi Laurion

Property Description
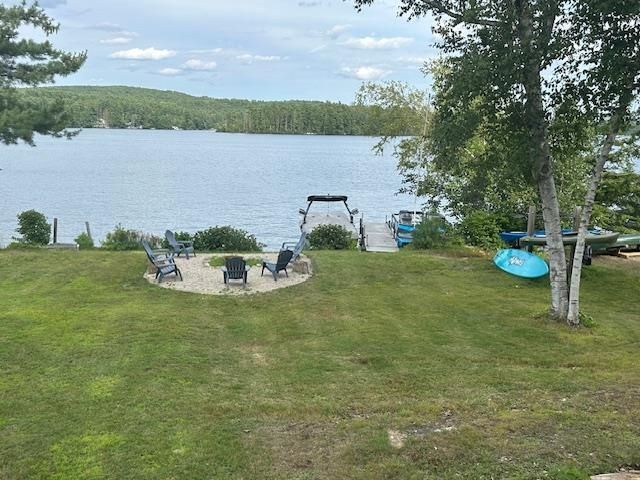
Waterfront without the high taxes!!! This home sits nicely on a corner lot with exceptional views of Lovell Lake that overlook your beautiful private beach area with dock and firepit! Come enjoy the Lake Life today! This home has 3 lots of records, 1 that the house sits on and 2 across the road that have frontage on Lovell Lake totaling 83 feet of private frontage with dock space and a nice level lot to play games on and enjoy all your outdoor activities! Total acreage with house and 2 waterfront lots equal .68 acres! Home has been nicely maintained over the years and has 3 bedrooms, 1.5 bathrooms, open concept Kitchen, dining and living area with beautiful cathedral ceiling. Interior features are: a gas fireplace, Porcelain tile and plank/vinyl flooring, Mini splits for AC/Heat, huge multi-level deck with composite decking, walk out unfinished basement to finish off the way you want, endless possibilities and very easy to show! Open House Saturday August 22 from 10am- 12:00pm!
Property Features
Property Type: Residential - Single Family
Basement: Concrete, Daylight, Full, Interior Stairs, Storage Space, Unfinished, Walkout
Basement: Yes
Cooling: Mini Split
Fenced: Yes
Heating: Propane, Forced Air, Mini Split
Home Style: Chalet, Walk-Out
Lot Size: 0.68 Acres
Roof Type: Asphalt Shingle
Stories: 1.5
Taxes: $3,827
Year Built: 1978
Amenities
Cathedral Ceiling
Ceiling Fan
Dining Area
Gas Fireplace
1 Fireplace
Hearth
Kitchen Island
Natural Light
Skylight
Indoor Storage
Programmable Thermostat
Basement Laundry
Deck
Invisible Pet Fence
Natural Shade
Private Dock
Feature Descriptions
Accessibility: 1st Floor Bedroom, 1st Floor Full Bathroom, Hard Surface Flooring, Paved Parking
Appliances: Dishwasher, Microwave, Gas Range, Refrigerator
Baths 1/2: 1
Baths Full: 1
Color: Green
Construction: Wood Siding
Days on Site: 13
Driveway: Paved
Electric: 100 Amp Service, Circuit Breaker(s)
Exterior: Wood Siding
Flood Zone: No
Flooring: Other, Tile, Vinyl Plank
Foundation: Concrete
Lot: Corner, Country Setting, Landscaped, Level, Sloping, View, Wooded, Near Shopping, Near Snowmobile Trails, Near Railroad, Near School(s)
Nearby Bodies of Water: Lovell Lake
Number of Rooms: 7
Parking: Paved
Road Frontage: 290
Roads: Paved, Public
Sewer: 1000 Gallon, Concrete, Leach Field, On-Site Septic Ex
Sq. Ft. Above Grade Finished: 1008
Sq. Ft. Total Finished: 1008
Total Stories: 1.5
Water: Metered, Public
Water Body Type: Lake
Water Frontage: 83
Water Rights: Exclusively Owned
Water View: Yes
Zoning: R2
Room Sizes
Kitchen: 12x10 Level - 1
Living/Dining: 13.3x11.6 Level - 1
Primary Bedroom: 19.6x13 Level - 2
Bedroom: 11.6x11.6 Level - 1
Bedroom: 11.6x10 Level - 1
Local Schools
High School: Spaulding High School
Middle School: Paul School
Elementary School: Paul School
School District: Wakefield
Listed By / Shown By
Listed By
Agency Name: Seven Lakes Real Estate, LLC
Agent Name: Tobi Laurion
Agency Phone: 603-522-8900
Shown By
Agency Title: A House to Home Realty
Agency Phone: (603) 752-7202
Estimate Your Payment
Estimated Payment
$ 2,269.77 per month $1,724.81 Principal & Interest $318.92 Property Tax $226.04 Homeowner's Insurance
113 Mountain View Drive | MLS# 5105483
This single family home located at 113 Mountain View Drive, Wakefield, NH 03872 is currently listed for sale with an asking price of $775,000. This property was built in 1978 and has 3 bedrooms and 1 full and 1 partial baths with 1008 sq. ft. Mountain View Drive is located within the Wakefield school district. Search Wakefield real estate on www.ahousetohomerealty.com today.