
BEDS2
BATHS1 full 1 partial
SQUARE FEET2,280
MLS#5087834
STATUSActive
PROPERTY TYPEResidential - Single Family
SCHOOLPortsmouth
Listing Courtesy of:
The Gove Group Real Estate, LLC
Agency Phone: 603-778-6400
Associate Name: Lisa MacBride

Property Description
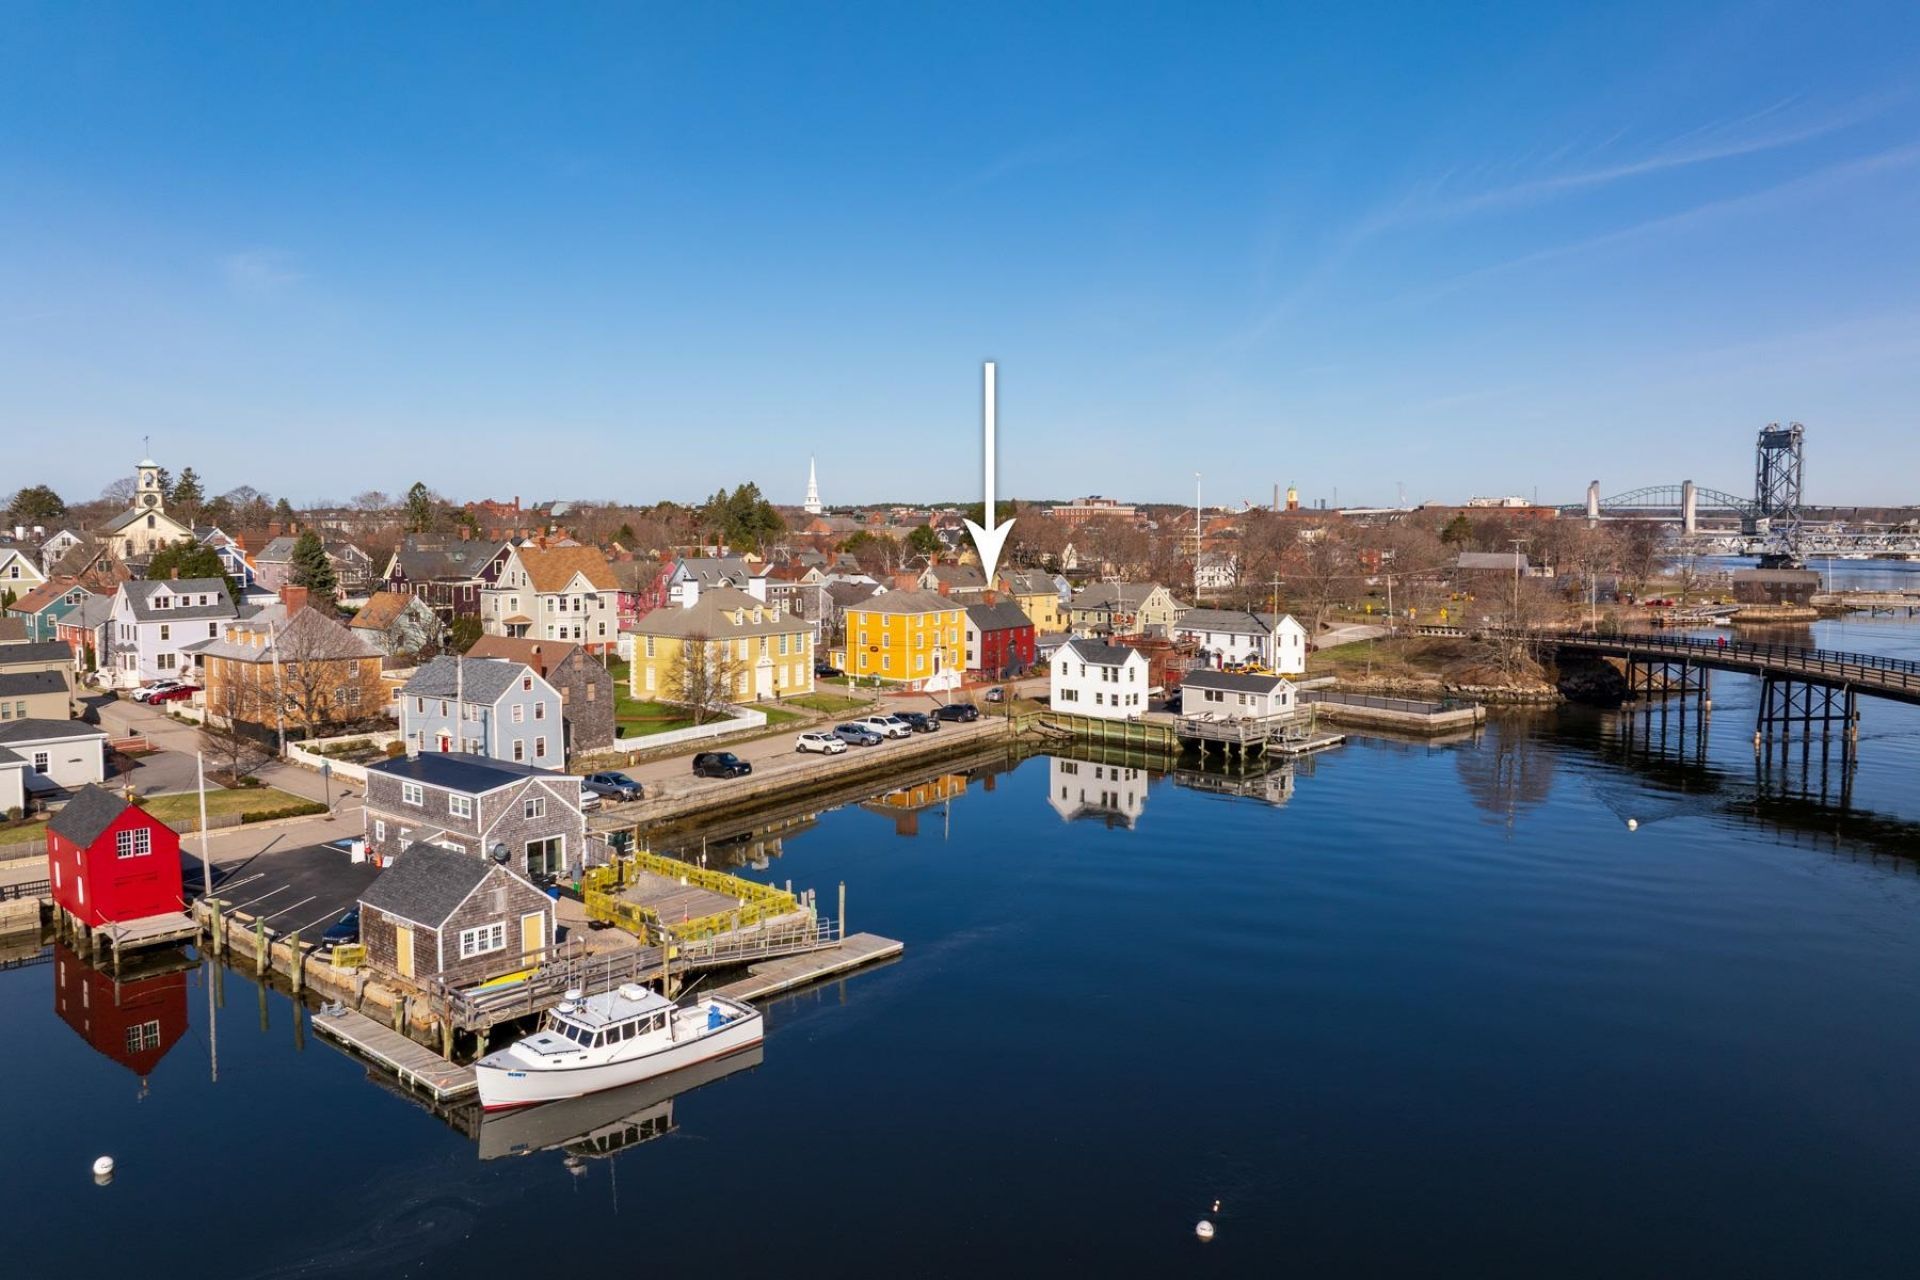
Enjoy water views from every room! This stately Antique Colonial has just been meticulously restored from stem to stern with exceptional work by Auger Builders. All new high efficiency central AC/heat, all new stainless energy star appliances, new bathrooms, new electric wiring and lighting thru out, refinished original pine floors, new paint throughout, newly landscaped pocket garden. (please see list). No aspect overlooked with many original details including 4 fireplaces (1 working). Step out back to a beautiful pocket garden that has just been thoroughly renovated with granite curbed gardens, brick patio and it is fenced for privacy. Located in the South End waterfront neighborhood nestled between downtown, waterfront parks, and New Castle island. This back channel area of Portsmouth is brimming with historic architecture, colorful homes and views of the Piscataqua River. Stroll to downtown cafes, boutiques & galleries, theater and fun dining. Bike to New Castle Beach! Move in ready, be In for Summer!
Property Features
Property Type: Residential - Single Family
Basement: Daylight, Finished, Interior Stairs, Walkout, Exterior Access, Basement Stairs
Basement: Yes
Cooling: Central AC, Other
Heating: Hot Air, In Floor, Other
Home Style: Antique, Colonial
Lot Size: 0.04 Acres
Roof Type: Asphalt Shingle
Stories: 3.0
Taxes: $13,670
Year Built: 1830
Amenities
Dining Area
Wood Fireplace
3+ Fireplaces
Kitchen/Dining
Natural Light
Smart Thermostat
Walkup Attic
Garden Space
Patio
Shed
Window Screens
Storm Window(s)
Feature Descriptions
Accessibility: 1st Floor 1/2 Bathroom, Hard Surface Flooring
Appliances: Dishwasher, Dryer, Range Hood, Gas Range, Refrigerator, Washer, Gas Water Heater
Baths 1/2: 1
Baths Full: 1
Color: Red & Gray
Construction: Wood Frame, Combination Exterior, Other Exterior, Shingle Siding, Wood Siding
Construction Status: Existing
Days on Site: 72
Driveway: Other, Paved
Electric: 100 Amp Service, Circuit Breaker(s)
Equipment: Hardwired Smoke Detector
Exterior: Wood Frame, Combination Exterior, Other Exterior, Shi
Flood Zone: Yes
Flooring: Tile, Wood
Foundation: Brick, Fieldstone
Lot: Curbing, River, Water View, Near Shopping, Neighborhood, Near Hospital, Near School(s)
Nearby Bodies of Water: Piscataqua River
Number of Rooms: 7
Parking: Deeded, Driveway, Parking Spaces 1
Road Frontage: 42
Roads: Public
Sewer: Public
Sq. Ft. Above Grade Finished: 1520
Sq. Ft. Below Grade Finished: 760
Sq. Ft. Total Finished: 2280
Total Stories: 3
Water: Public
Water Body Type: River
Water View: Yes
Zoning: GRB
Room Sizes
Living Room: 19.2 x 16 Level - 1
Kitchen/Dining: 19.2 x 13.8 Level - 1
Primary Bedroom: 15 x 13.5 Level - 2
Bedroom: 13.9 x 13 Level - 2
Family Room: 17.10 x 17.3 Level - Basement
Bonus Room: 12.10 x 12 Level - Basement
Local Schools
High School: Portsmouth High School
Middle School: Portsmouth Middle School
Elementary School: Little Harbor School
School District: Portsmouth
Listed By / Shown By
Listed By
Agency Name: The Gove Group Real Estate, LLC
Agent Name: Lisa MacBride
Agency Phone: 603-778-6400
Shown By
Agency Title: A House to Home Realty
Agency Phone: (603) 752-7202
Estimate Your Payment
Estimated Payment
$ 5,821.22 per month $4,139.55 Principal & Interest $1,139.17 Property Tax $542.50 Homeowner's Insurance
114 Mechanic Street | MLS# 5087834
This single family home located at 114 Mechanic Street, Portsmouth, NH 03801 is currently listed for sale with an asking price of $1,860,000. This property was built in 1830 and has 2 bedrooms and 1 full and 1 partial baths with 2280 sq. ft. Mechanic Street is located within the Portsmouth school district. Search Portsmouth real estate on www.ahousetohomerealty.com today.