
BEDS4
BATHS3 full 1 partial
SQUARE FEET5,192
MLS#5104548
STATUSPending
PROPERTY TYPEResidential - Single Family
SCHOOLHollis
Listing Courtesy of:
Keller Williams Gateway Realty
Agency Phone: 603-883-8400
Associate Name: Kevin Kokx

Property Description
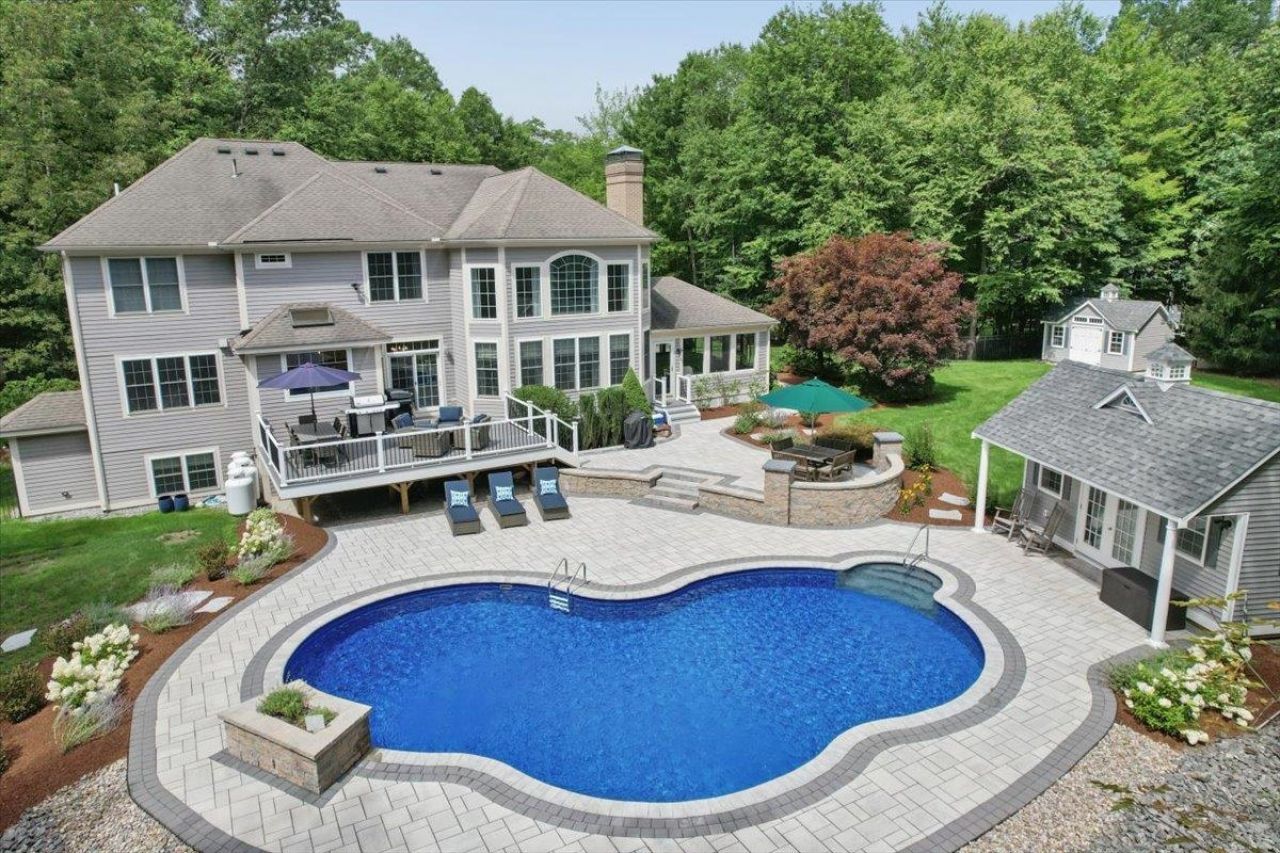
Welcome to 115 Long Hill Road, where refined luxury, exceptional entertaining, and the New Hampshire lifestyle come together. This impressive 4-bedroom, 4-bath Hollis home has been extensively transformed over the past two years, creating a property designed to be experienced and enjoyed. At the heart of the home is a showstopping custom chef's kitchen featuring a 60 Wolf gas range, Sub-Zero refrigerator/freezer drawers built into the oversized island, Bosch microwave drawer, and beautiful finishes; an incredible setting for everything from quiet mornings to unforgettable gatherings. New hardwood flooring flows throughout the main level, complemented by new lighting and fresh paint throughout. The spacious primary bedroom offers a private retreat highlighted by an oversized, newly updated custom closet. Additional improvements include a renovated first-floor powder room, updated laundry room with quartz, custom pantry and closets, Hunter Douglas window treatments, custom family room drapes, and new carpeting throughout the upstairs, offices, stairs, and finished lower level. The basement offers four finished multi-purpose rooms, providing endless possibilities for a theater, game room, gym, guest space, or home office. Outside, the experience becomes truly extraordinary. A new 20'x40' heated saltwater pool with a lighted water feature is the centerpiece of a private backyard oasis featuring multi-level hardscaping, a custom deck, fire pit, fencing, and finished pool house. Host summer pool parties, gather around the fire on crisp fall evenings, or simply unwind in your own private retreat. From the edge of the property, access 40+ miles of trails for hiking, snowshoeing, snowmobiling, or horseback riding. More than a home, this is a place to gather, entertain, escape, and experience the best of New Hampshire living. Schedule your private showing today! OFFER DEADLINE IS MONDAY, AUGUST 17TH AT 6PM.
Property Features
Property Type: Residential - Single Family
Basement: Yes
Basement: Full, Partially Finished, Storage Space, Walkout
Cooling: Central AC
Fenced: Yes
Garage: 3
Heating: Propane, Forced Air
Home Style: Colonial
Lot Size: 3.04 Acres
Roof Type: Asphalt Shingle
Stories: 2.0
Taxes: $23,444
Year Built: 2004
Amenities
Central Vacuum
Ceiling Fan
Gas Fireplace
1 Fireplace
Kitchen Island
Kitchen/Family
Primary BR w/ BA
Skylight
Vaulted Ceiling
Walk-in Closet
Whirlpool Tub
1st Floor Laundry
Deck
Full Fence
Patio
In-Ground Pool
Covered Porch
Enclosed Porch
Shed
Feature Descriptions
Appliances: Dishwasher, Dryer, Microwave, Gas Range, Refrigerator, Washer, Wine Cooler, Warming Drawer
Baths 1/2: 1
Baths Full: 3
Color: Gray
Construction: Wood Frame
Days on Site: 20
Driveway: Paved
Electric: 200+ Amp Service, Circuit Breaker(s)
Equipment: Dehumidifier, Irrigation System, Radon Mitigation
Exterior: Wood Frame
Flood Zone: Unknown
Flooring: Carpet, Hardwood, Tile
Foundation: Concrete
Lot: Landscaped, Level, Trail/Near Trail, Abuts Conservation
Number of Rooms: 14
Parking: Auto Open, Direct Entry, Garage
Roads: Cul-de-Sac
Sewer: Private
Sq. Ft. Above Grade Finished: 3853
Sq. Ft. Below Grade Finished: 1339
Sq. Ft. Total Finished: 5192
Total Stories: 2
Water: Private
Zoning: RA
Room Sizes
Kitchen: 21x10 Level - 1
Breakfast Nook: 17x10 Level - 1
Family Room: 23x19 Level - 1
Dining Room: 15x14 Level - 1
Living Room: 17x14 Level - 1
Foyer: 15x9 Level - 1
Office/Study: 12x12 Level - 1
Sunroom: 17x17 Level - 1
Laundry Room: 11x7 Level - 1
Primary Bedroom: 23x21 Level - 2
Primary BR Suite: 12x11 Level - 2
Other: 16x13 Level - 2
Bedroom with Bath: 14x14 Level - 2
Bedroom with Bath: 14x11 Level - 2
Bedroom with Bath: 13x12 Level - 2
Rec Room: 34x21 Level - Basement
Exercise Room: 16x14 Level - Basement
Bonus Room: 20x16 Level - Basement
Other: 17x10 Level - Basement
Local Schools
High School: Hollis-Brookline High School
Middle School: Hollis Brookline Middle Sch
Elementary School: Hollis Primary School
School District: Hollis
Listed By / Shown By
Listed By
Agency Name: Keller Williams Gateway Realty
Agent Name: Kevin Kokx
Agency Phone: 603-883-8400
Shown By
Agency Title: A House to Home Realty
Agency Phone: (603) 752-7202
Estimate Your Payment
Estimated Payment
$ 5,981.24 per month $3,560.91 Principal & Interest $1,953.67 Property Tax $466.67 Homeowner's Insurance
115 Long Hill Road | MLS# 5104548
This single family home located at 115 Long Hill Road, Hollis, NH 03049 is currently listed for sale with an asking price of $1,600,000. This property was built in 2004 and has 4 bedrooms and 3 full and 1 partial baths with 5192 sq. ft. Long Hill Road is located within the Hollis school district. Search Hollis real estate on www.ahousetohomerealty.com today.