
BEDS3
BATHS3 full
SQUARE FEET3,547
MLS#5087937
STATUSActive
PROPERTY TYPEResidential - Single Family
SCHOOLClaremont Sch District SAU #6
Listing Courtesy of:
Century 21 Highview Realty
Associate Name: Ann Jacques
Agency Contact: Off: 603-542-7766

Property Description
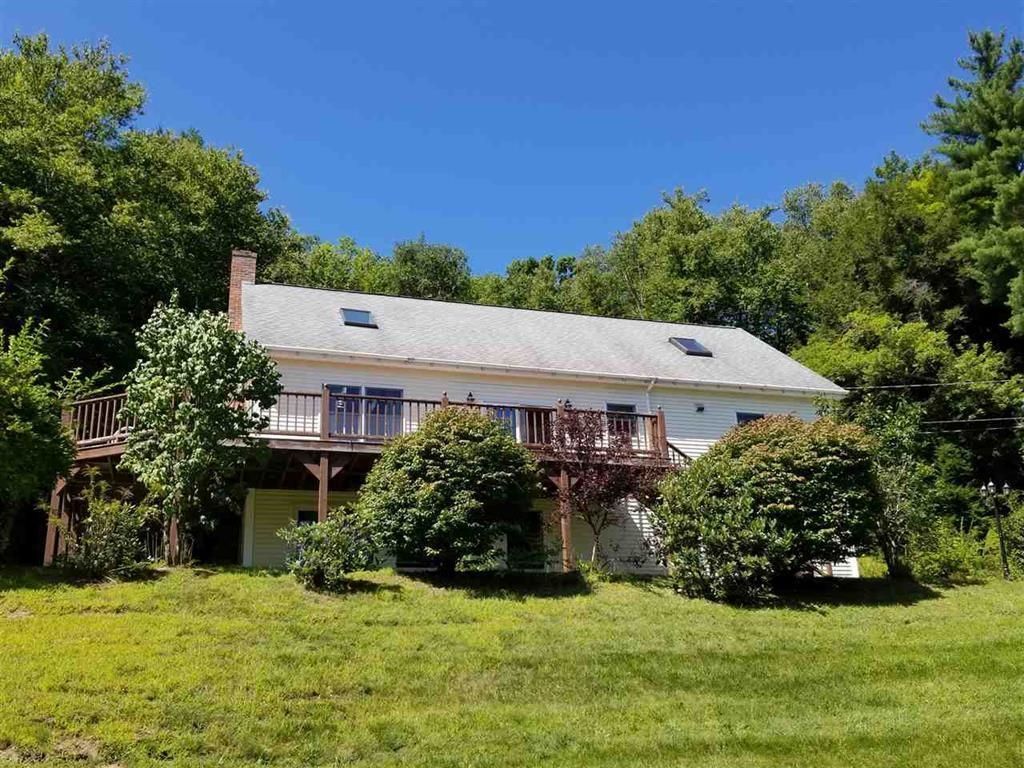
Made with the finest materials, this custom-built home is a spacious 9-room home. Theres a cathedral ceiling in the living room, kitchen and dining area giving it a bright airy open concept. Then add a beautifully designed masonry, wood fireplace to the mix, makes it a warm and cozy space. There are 3 to 5 bedrooms, with a septic system large enough if needing 5 bedrooms. Or if requiring an office and family room, this floor plan has that covered. There's 3 bathrooms having one located on each floor. Master suite consists of bathroom, 2 walk-in closets and private inside and outside balcony. This home has been lovingly cared for, the hardwood floors gleam, and the skylights add natural sunlight. Conveniently the oversized 2 car garage has direct entry and offers plenty of storage space. There's a wraparound deck with lovely landscaping with southeast views, and a smaller porch off the back of the home. Situated on 5.3+/- acres on a town maintained dead end road and still making it an ideal location if needing to be close to Interstate 91. 30 minutes to Dartmouth and Sunapee, and yet just minutes to all amenities.
Property Features
Property Type: Residential - Single Family
Basement: Yes
Basement: Daylight, Finished, Full, Insulated, Interior Stairs, Walkout, Interior Access, Exterior Access, Basement Stairs
Cooling: None
Garage: 2 car attached
Heating: Oil, Hot Water, Multi Zone
Home Style: Modern Architecture
Lot Size: 5.53 Acres
Roof Type: Asphalt Shingle
Stories: 2.0
Taxes: $10,735
Year Built: 2003
Amenities
Cathedral Ceiling
Ceiling Fan
Dining Area
Wood Fireplace
1 Fireplace
Laundry Hook-ups
Primary BR w/ BA
Natural Light
Security
Skylight
Walk-in Closet
Balcony
Deck
Shed
Feature Descriptions
Appliances: Dishwasher, Dryer, Range Hood, Microwave, Electric Range, Refrigerator, Washer
Baths 3/4: 2
Baths Full: 1
Color: cream
Construction: Wood Frame, Vinyl Siding
Days on Site: 114
Driveway: Gravel
Electric: 200+ Amp Service, Circuit Breaker(s)
Equipment: Security System, Smoke Detector
Exterior: Wood Frame, Vinyl Siding
Flood Zone: No
Flooring: Carpet, Hardwood, Vinyl
Foundation: Concrete
Lot: Country Setting, Landscaped, Level, Sloping, Wooded
Number of Rooms: 9
Parking: Auto Open, Direct Entry, Driveway, Garage, Parking Spaces 3 - 5, Attached
Roads: Dead End, Paved, Public Maintained Road
Sewer: 1500+ Gallon, Concrete
Sq. Ft. Above Grade Finished: 3547
Sq. Ft. Total Finished: 3547
Total Stories: 2
Water: Drilled Well, Private
Zoning: RR
Room Sizes
Kitchen: 12x14 Level - 1
Dining Room: 11x14 Level - 1
Living Room: 25x15 Level - 1
Family Room: 13x14 Level - Basement
Den: 13x10 Level - Basement
Primary BR Suite: 18x12x4x4 Level - 2
Bedroom: 12x14 Level - 1
Bedroom: 10x10 Level - 1
Loft: 13x8 Level - 2
Local Schools
High School: Stevens High School
Middle School: Claremont Middle School
Elementary School: Disnard Elementary
School District: Claremont Sch District SAU #6
Listed By / Shown By
Listed By
Agency Name: Century 21 Highview Realty
Agency Contact: Off: 603-542-7766
Agent Name: Ann Jacques
Shown By
Agency Title: A House to Home Realty
Agency Phone: (603) 752-7202
Estimate Your Payment
Estimated Payment
$ 2,150.68 per month $1,110.56 Principal & Interest $894.58 Property Tax $145.54 Homeowner's Insurance
116 Bonmark Drive | MLS# 5087937
This single family home located at 116 Bonmark Drive, Claremont, NH 03743 is currently listed for sale with an asking price of $499,000. This property was built in 2003 and has 3 bedrooms and 3 full baths with 3547 sq. ft. Bonmark Drive is located within the Claremont Sch District SAU #6 school district. Search Claremont real estate on www.ahousetohomerealty.com today.