
BEDS2
BATHS2 full
SQUARE FEET1,624
MLS#5107091
STATUSActive
PROPERTY TYPEResidential - Mobile Home
SUBDIVISIONGranite Village
Listing Courtesy of:
Coldwell Banker Realty Haverhill MA
Associate Name: Will Olsen
Agency Contact: Off: 978-372-8577

Property Description
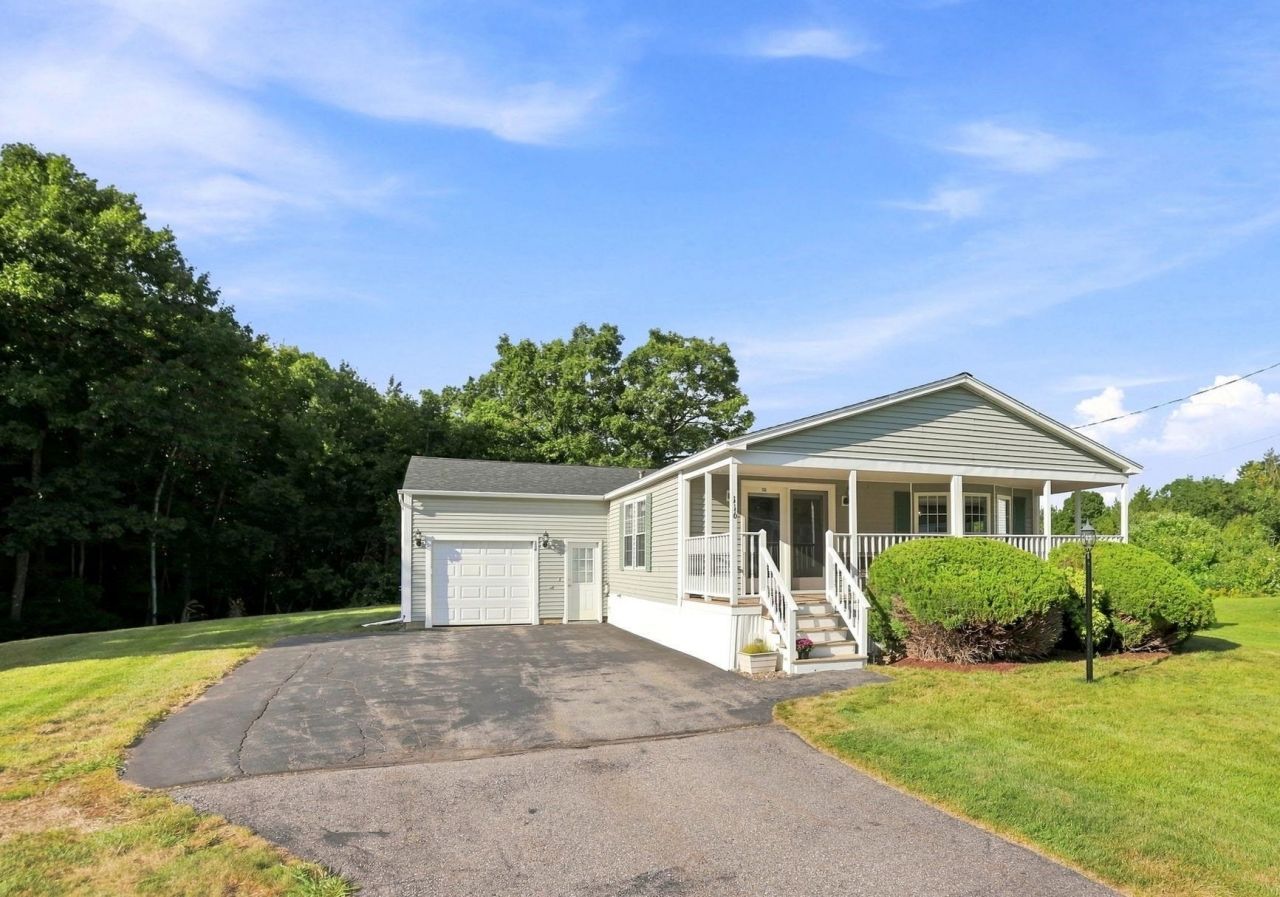
Available in sought-after Granite Village, this pristine and bright home in a 55+ community features two spacious bedrooms, an en suite with a private bathroom, a large living room, an eat-in kitchen with granite countertops and stainless-steel & white/black appliances, and a large 1-car garage. The bedrooms are spacious, with ample closet space, and the primary en suite offers privacy with a full bathroom, double vanity, and walk-in closet. Additional features include a dedicated dining room, updated flooring, central air, a house generator, and a farmer's porch. The garage offers ample storage, and the large driveway provides additional parking. Recent improvements include new windows in 2026 and much more. This bright home offers flexible, modern living without sacrificing space.
Property Features
Property Type: Residential - Mobile Home
Cooling: Central AC
Garage: 1
Heating: Oil, Forced Air
Home Style: Manuf/Mobile
Roof Type: Asphalt Shingle
Stories: 1.0
Taxes: $5,868
Year Built: 1997
Amenities
Blinds
Covered Porch
Feature Descriptions
Appliances: Dishwasher, Dryer, Microwave, Electric Range, Refrigerator, Washer
Baths Full: 2
Color: Tan
Construction: Aluminum, Vinyl Siding
Days on Site: 4
Driveway: Paved
Electric: Circuit Breaker(s)
Equipment: Standby Generator
Exterior: Aluminum, Vinyl Siding
Fee: $390/Monthly
Fee Includes: Sewer, Park Rent
Flood Zone: Unknown
Flooring: Hardwood, Laminate
Foundation: Skirted
Lot: Level
Number of Rooms: 5
Roads: Public
Sewer: Community
Sq. Ft. Above Grade Finished: 1624
Sq. Ft. Total Finished: 1624
Total Stories: 1
Water: Public
Zoning: RES D-MHPMH PARKS
Listed By / Shown By
Listed By
Agency Name: Coldwell Banker Realty Haverhill MA
Agency Contact: Off: 978-372-8577
Agent Name: Will Olsen
Shown By
Agency Title: A House to Home Realty
Agency Phone: (603) 752-7202
Estimate Your Payment
Estimated Payment
$ 1,367.51 per month $776.72 Principal & Interest $489.00 Property Tax $101.79 Homeowner's Insurance
116 Ledgewood Drive | MLS# 5107091
This single family home located at 116 Ledgewood Drive, Hampstead, NH 03841 is currently listed for sale with an asking price of $349,000. This property was built in 1997 and has 2 bedrooms and 2 full baths with 1624 sq. ft. Ledgewood Drive is located in the Granite Village subdivision. Search Granite Village real estate on www.ahousetohomerealty.com today.