
BEDS5
BATHS2 full 1 partial
SQUARE FEET2,765
MLS#5099453
STATUSActive
PROPERTY TYPEResidential - Single Family
SCHOOLLittleton Sch District SAU #84
Listing Courtesy of:
Coldwell Banker LIFESTYLES- Littleton
Associate Name: Herbie Bartlett
Agency Contact: Cell: 603-823-7060

Property Description
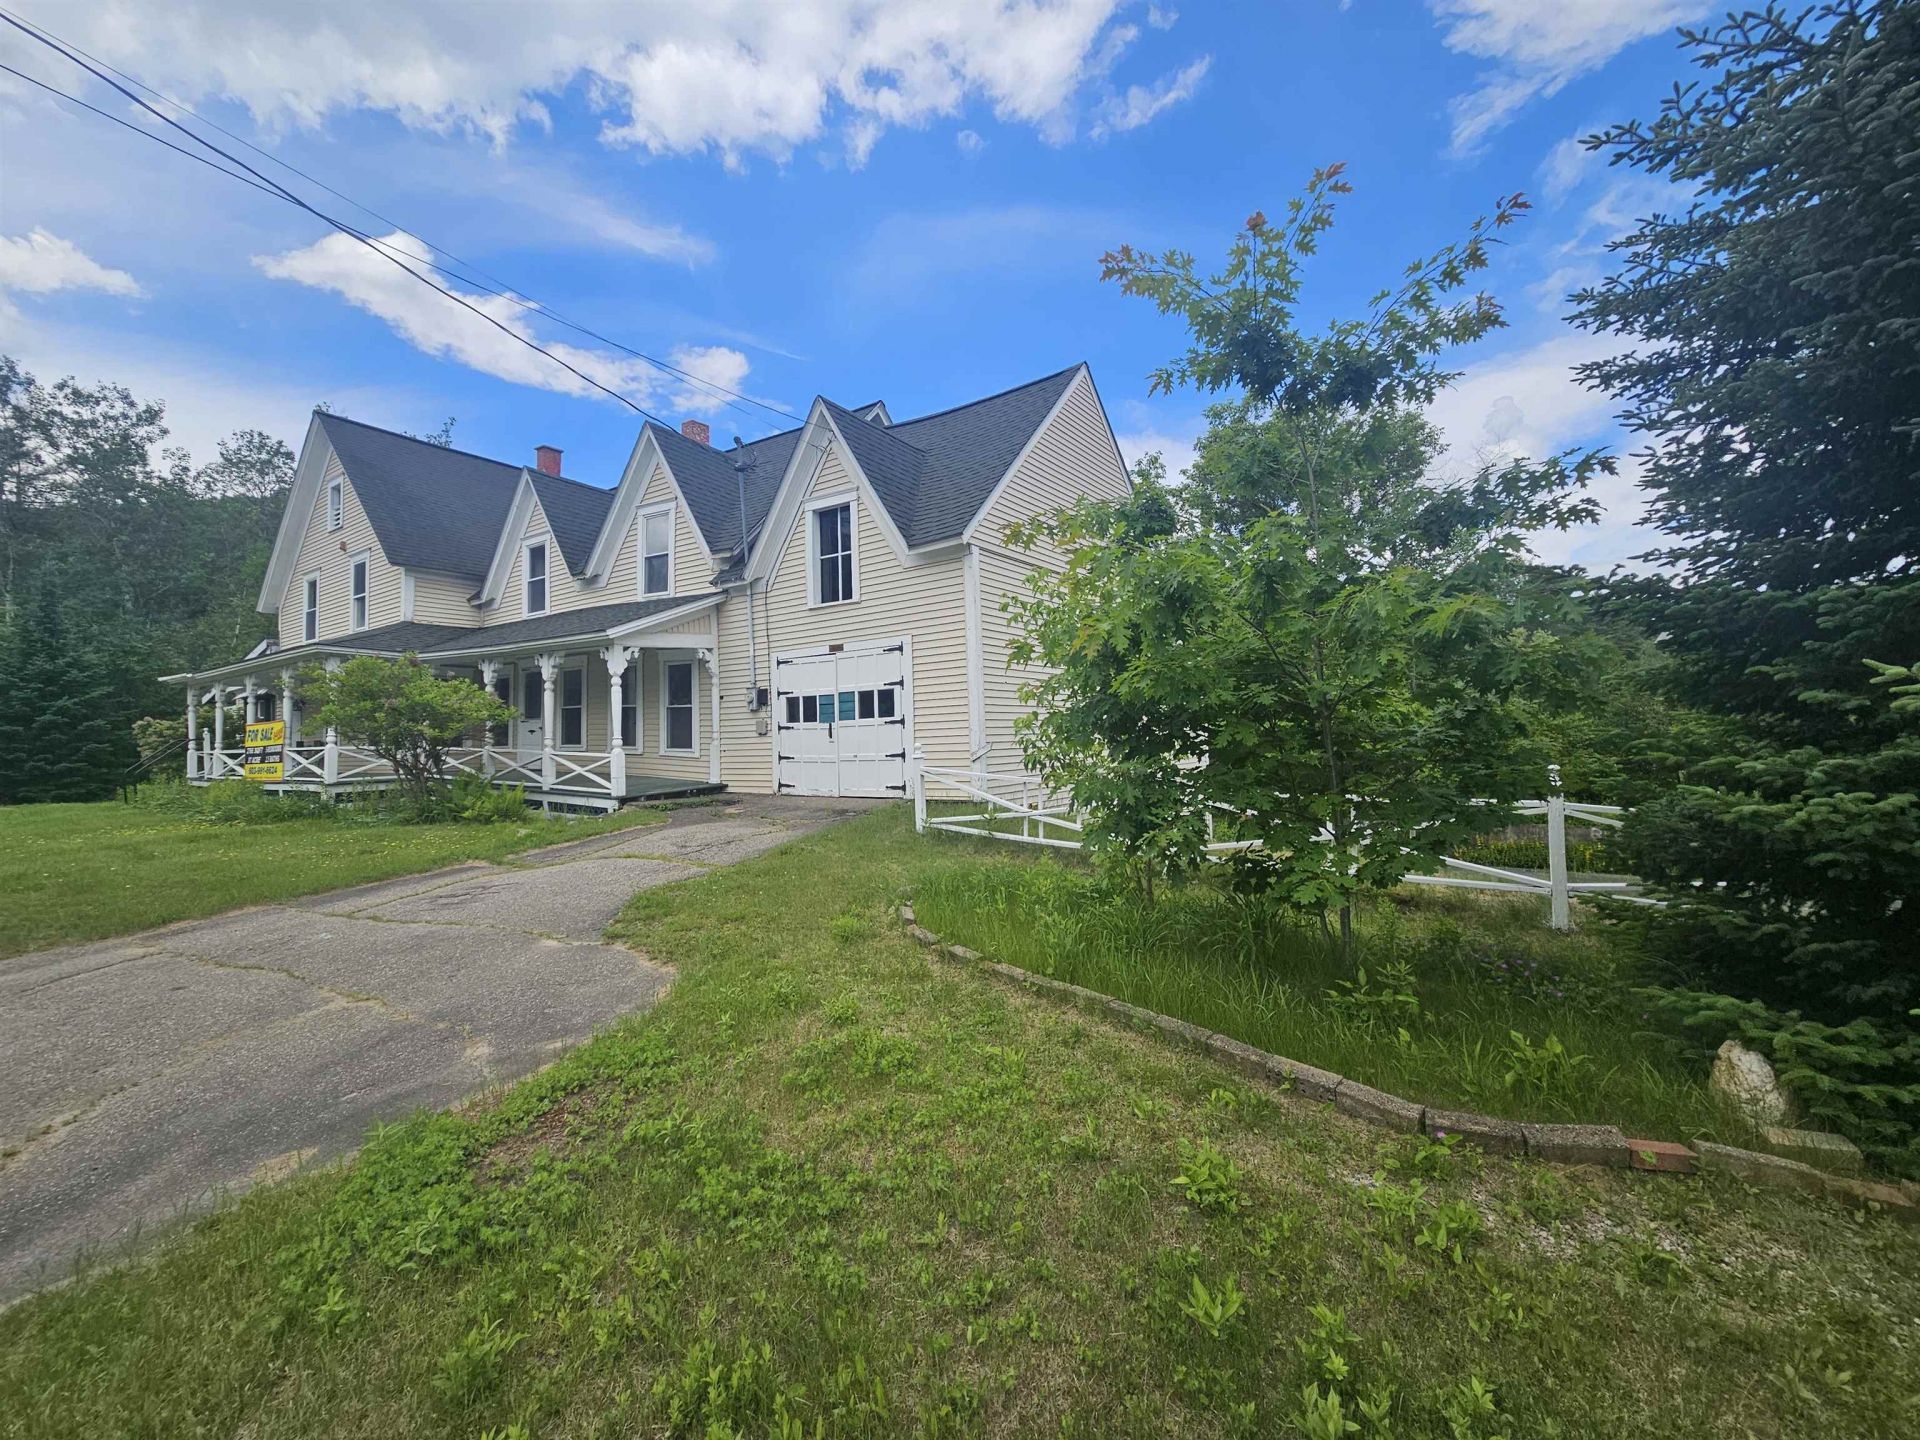
In town but feels like this lovely farmhouse style home is in the country. Located on .87 acres close to I93 for easy access. There is a small brook that runs down the back side of the property. You will have plenty of space with this home for a growing family or an extended family with this 5 bedroom, 3 bath home. A two bay garage and paved driveway is a bonus. You will enjoy the flow of this home as you can be as near or as far from family as you so choose to be. A lovely porch and an enclosed sunroom is also always a pleasure to have in a home. Come take a look...you will not be disappointed.
Property Features
Property Type: Residential - Single Family
Basement: Yes
Basement: Full, Interior Stairs, Unfinished, Walkout, Interior Access, Exterior Access
Cooling: None
Garage: 2
Heating: Oil, Baseboard, Hot Water, Multi Zone
Home Style: Farmhouse
Lot Size: 0.87 Acres
Roof Type: Fiberglass, Asphalt Shingle
Stories: 2.0
Taxes: $6,478
Year Built: 1900
Amenities
Ceiling Fan
Dining Area
Laundry Hook-ups
Natural Light
Walkup Attic
Porch
Covered Porch
Screened Porch
Feature Descriptions
Appliances: Dishwasher, Electric Range, Refrigerator
Baths 1/2: 1
Baths Full: 2
Color: Yellow
Construction: Vinyl Siding
Construction Status: Existing
Days on Site: 5
Driveway: Paved
Electric: 200+ Amp Service, Circuit Breaker(s)
Equipment: Smoke Detector
Exterior: Vinyl Siding
Flood Zone: No
Flooring: Carpet, Laminate
Foundation: Concrete, Granite
Lot: Country Setting, Landscaped, Level, In Town
Number of Rooms: 11
Road Frontage: 611
Roads: Paved, Public Maintained Road
Sewer: Public
Sq. Ft. Above Grade Finished: 2765
Sq. Ft. Total Finished: 2765
Total Stories: 2
Water: Public
Zoning: R1
Room Sizes
Dining Room: xx Level - 1
Kitchen: xx Level - 1
Living Room: xx Level - 1
Primary Bedroom: xx Level - 2
Bedroom: xx Level - 1
Bedroom: xx Level - 2
Bedroom: xx Level - 2
Bedroom: xx Level - 2
Family Room: xx Level - 1
Den: xx Level - 1
Local Schools
High School: Littleton High School
Middle School: Daisy Bronson Junior High
Elementary School: Mildred C. Lakeway School
School District: Littleton Sch District SAU #84
Listed By / Shown By
Listed By
Agency Name: Coldwell Banker LIFESTYLES- Littleton
Agency Contact: Cell: 603-823-7060
Agent Name: Herbie Bartlett
Shown By
Agency Title: A House to Home Realty
Agency Phone: (603) 752-7202
Estimate Your Payment
Estimated Payment
$ 1,795.93 per month $1,110.56 Principal & Interest $539.83 Property Tax $145.54 Homeowner's Insurance
116 Mount Eustis Road | MLS# 5099453
This single family home located at 116 Mount Eustis Road, Littleton, NH 03561 is currently listed for sale with an asking price of $499,000. This property was built in 1900 and has 5 bedrooms and 2 full and 1 partial baths with 2765 sq. ft. Mount Eustis Road is located within the Littleton Sch District SAU #84 school district. Search Littleton real estate on www.ahousetohomerealty.com today.