
BEDS3
BATHS3 full
SQUARE FEET3,662
MLS#5095647
STATUSPending
PROPERTY TYPEResidential - Single Family
SCHOOLExeter SAU #16
Listing Courtesy of:
The Gove Group Real Estate, LLC
Agency Phone: 603-778-6400
Associate Name: Mary Elliott

Property Description
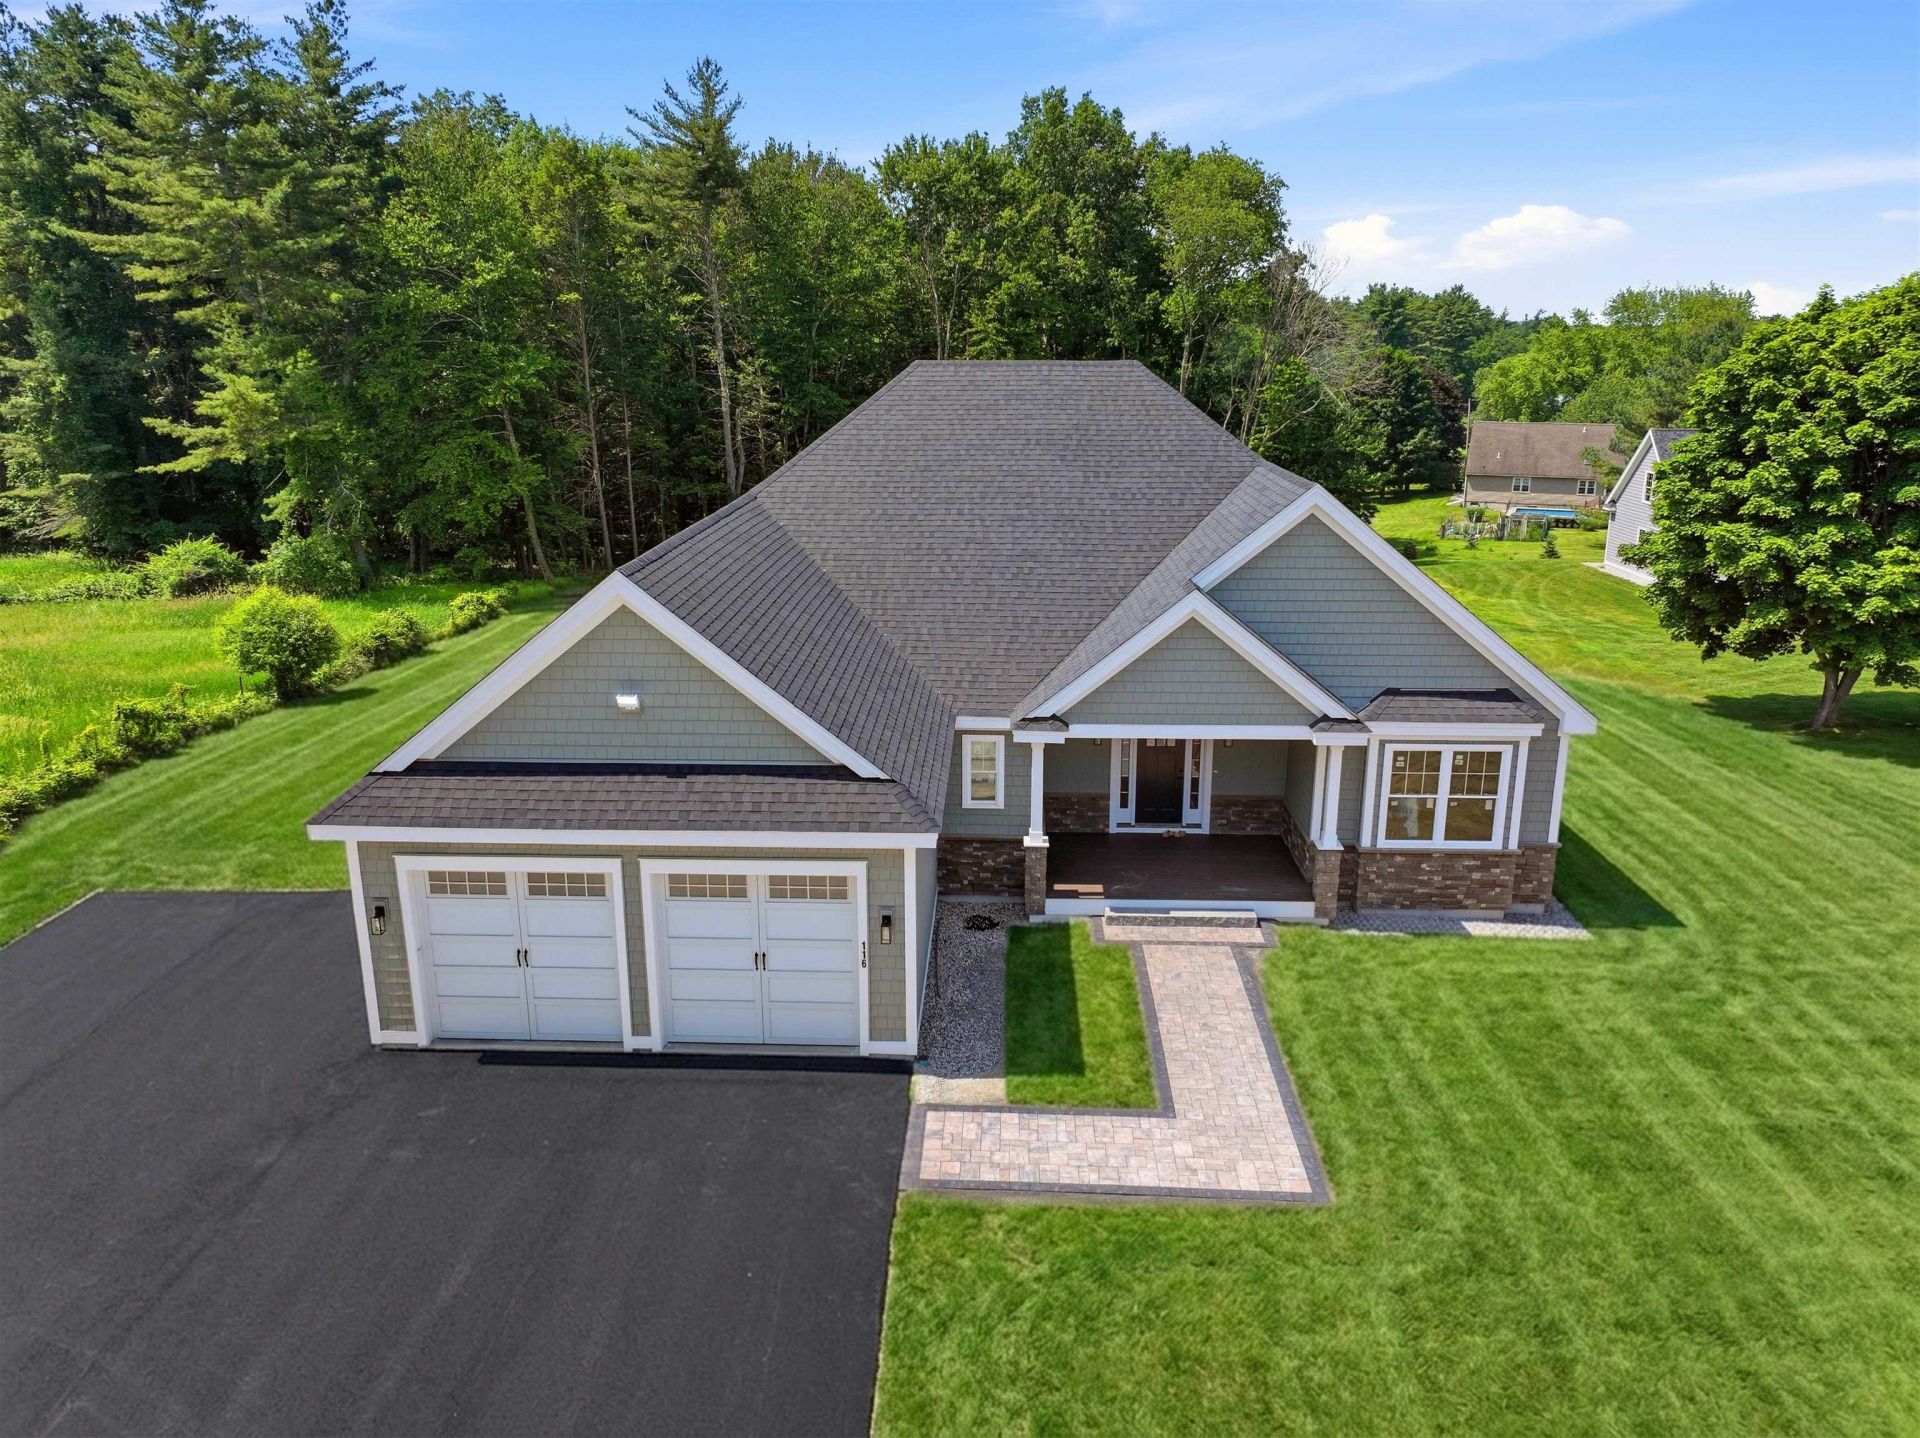
Brand new custom-built Merlot Cottage Art Form ranch ready to move in. This beautifully appointed home offers 3 bedrooms on the main level plus a walk-out daylight finished lower level with media room, full bath, kitchen (ideal ADU or guest suite) and two additional garages. Enter from the large farmers porch to a gracious foyer and living room with soaring ceilings and high-quality gas fireplace. Chef's kitchen features large peninsula, GE appliances, pantry and quartz counters, flowing to the dining area and 4-season sunporch overlooking a private yard. Primary suite with walk-in tile shower, two additional main-floor bedrooms, full bath, and mudroom with laundry off the attached heated 2-car garage. White oak floors and tile throughout the first floor. High-end systems include 8-zone radiant floor heat, central air, water filtration, 1,000-gal propane tank, 2,000-gal pipe-and-stone septic, security system, irrigation, solar panels, and framing for an elevator. Convenient to Portsmouth, Exeter and Seacoast beaches. SAU Exeter School District. Please do not walk on property without an agent
Property Features
Property Type: Residential - Single Family
Basement: Concrete, Daylight, Finished, Full, Insulated, Interior Stairs, Walkout
Basement: Yes
Cooling: Central AC
Garage: 4 car attached
Heating: Radiant, Radiant Floor
Home Style: Contemporary, Ranch
Lot Size: 1.72 Acres
Roof Type: Shingle
Stories: 2.0
Year Built: 2026
Amenities
Ceiling Fan
Gas Fireplace
Primary BR w/ BA
Walk-in Closet
1st Floor Laundry
Patio
Feature Descriptions
Appliances: Dishwasher, Dryer, Microwave, Refrigerator, Washer, Gas Stove
Baths 3/4: 1
Baths Full: 2
Color: Green
Construction: Wood Frame
Construction Status: Existing
Days on Site: 28
Driveway: Paved
Electric: Circuit Breaker(s)
Equipment: Irrigation System, Security System, Hardwired Smoke Detector, Standby Generator
Exterior: Wood Frame
Flood Zone: No
Flooring: Carpet, Ceramic Tile, Hardwood
Foundation: Concrete
Lot: Country Setting
Number of Rooms: 10
Parking: Direct Entry, Heated Garage, Driveway, Parking Spaces 3 - 5, Attached
Roads: Public Maintained Road
Sewer: Private
Sq. Ft. Above Grade Finished: 2373
Sq. Ft. Below Grade Finished: 1289
Sq. Ft. Total Finished: 3662
Total Stories: 2
Water: Private
Zoning: Residential
Room Sizes
Mudroom: 1.8 x 15.6 Level - 1
Kitchen: 13.3 x 12.11 Level - 1
Dining Room: 15.1 x 12 Level - 1
Living Room: 22.1 x 15.6 Level - 1
Sunroom: 14.8x17.2 Level - 1
Primary BR Suite: 17.2x16.2 Level - 1
Bedroom: 22x11.11 Level - 1
Bedroom: 13.1x11.11 Level - 1
Kitchen: 11.9 x11.1 Level - Basement
Media Room: 33.7 x 28.10 Level - Basement
Other: 29 x 13 garage Level - Basement
Other: 21x14 garage Level - Basement
Local Schools
High School: Exeter High School
Middle School: Cooperative Middle School
Elementary School: Stratham Memorial School
School District: Exeter SAU #16
Listed By / Shown By
Listed By
Agency Name: The Gove Group Real Estate, LLC
Agent Name: Mary Elliott
Agency Phone: 603-778-6400
Shown By
Agency Title: A House to Home Realty
Agency Phone: (603) 752-7202
Estimate Your Payment
Estimated Payment
$ 4,782.74 per month $4,228.58 Principal & Interest $0.00 Property Tax (data not provided by mls) $554.17 Homeowner's Insurance
116 Winnicutt Road | MLS# 5095647
This single family home located at 116 Winnicutt Road, Stratham, NH 03885 is currently listed for sale with an asking price of $1,900,000. This property was built in 2026 and has 3 bedrooms and 3 full baths with 3662 sq. ft. Winnicutt Road is located within the Exeter SAU #16 school district. Search Stratham real estate on www.ahousetohomerealty.com today.