
BEDS4
BATHS2 full 1 partial
SQUARE FEET2,568
MLS#5105618
STATUSActive Under Contract
PROPERTY TYPEResidential - Single Family
SCHOOLManchester Sch Dst SAU #37
Listing Courtesy of:
BHGRE Masiello Bedford
Agency Phone: 603-625-2800
Associate Name: Laurie Norton Team

Property Description
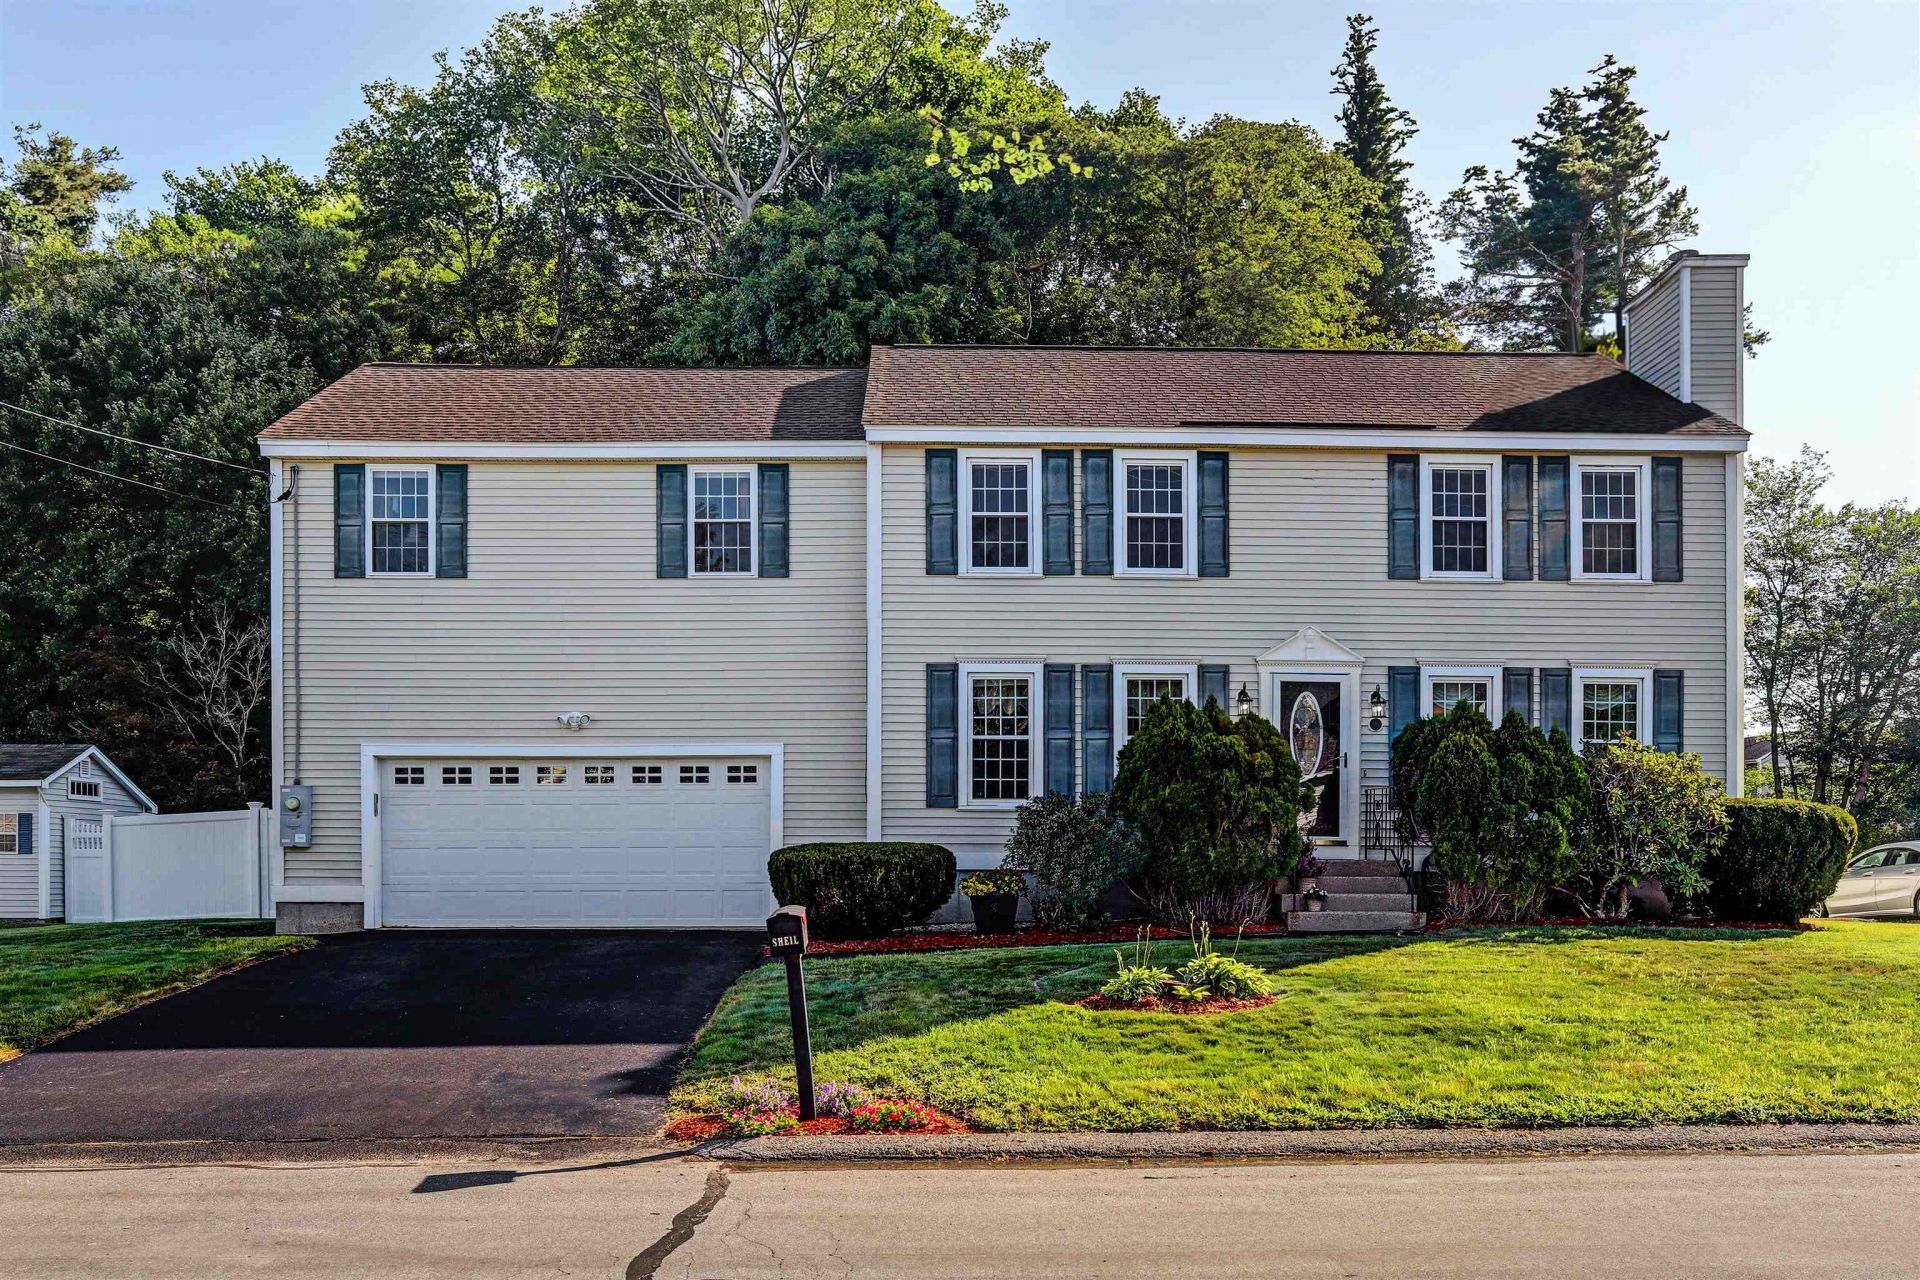
Welcome to Megan's Meadow, one of Manchester's established neighborhoods where you'll still find kids riding bikes and families out for an evening walk. Lovingly maintained by its original owners, this 4-bedroom, 3-bath Colonial is ready to welcome its next chapter. Inside, you'll find a spacious and comfortable layout with plenty of room for everyday living, entertaining, and growing into the years ahead. Outside, the fully fenced backyard offers a wonderful place for kids, pets, gardening, or summer gatherings. The abutting conservation land provides a peaceful, natural backdrop and added privacy. Major updates have already been taken care of, including the roof, heating system, and on-demand hot water. Public water, public sewer, and natural gas add to the ease of ownership. All of this is tucked into a true neighborhood setting while still offering convenient access to shopping, dining, highways, and commuter routes. After many happy years it's time to pass this special home along to its next owners to make it their own.
Property Features
Property Type: Residential - Single Family
Basement: Yes
Basement: Bulkhead, Concrete, Concrete Floor, Full, Partially Finished, Interior Stairs, Storage Space, Sump Pump, Exterior Access, Basement Stairs
Cooling: Central AC
Fenced: Yes
Garage: 2 car attached
Heating: Natural Gas, Forced Air
Home Style: Colonial
Lot Size: 0.18 Acres
Roof Type: Asphalt Shingle
Stories: 2.0
Taxes: $8,318
Year Built: 1993
Amenities
Attic with Hatch/Scuttle
Blinds
Cathedral Ceiling
Ceiling Fan
Gas Fireplace
Kitchen/Dining
Primary BR w/ BA
Natural Light
Soaking Tub
Basement Laundry
Attic with Pulldown
Deck
Full Fence
Natural Shade
Feature Descriptions
Appliances: Dishwasher, Dryer, Electric Range, Refrigerator, Washer, On Demand Water Heater
Baths 1/2: 1
Baths Full: 2
Color: Tan
Construction: Wood Frame, Vinyl Siding
Days on Site: 14
Driveway: Paved
Electric: Circuit Breaker(s)
Exterior: Wood Frame, Vinyl Siding
Flood Zone: No
Flooring: Tile, Wood
Foundation: Below Frost Line, Concrete
Lot: Landscaped, Level, Abuts Conservation
Number of Rooms: 7
Parking: Auto Open, Direct Entry, Driveway, Garage, Paved, Attached
Roads: Paved, Public
Sewer: Public
Sq. Ft. Above Grade Finished: 2160
Sq. Ft. Below Grade Finished: 408
Sq. Ft. Total Finished: 2568
Total Stories: 2
Water: Public
Zoning: residential
Room Sizes
Kitchen: 11x4 x 11.4 Level - 1
Dining Room: 10.5x 11.8 Level - 1
Family Room: 16.5x10.9 Level - 1
Living Room: 16.3x16.2 Level - 1
Primary BR Suite: 18.11x22.5 Level - 2
Bedroom: 16.5x10.8 Level - 2
Bedroom: 13x11.4 Level - 2
Bedroom: 12.9x10.8 Level - 2
Playroom: 15x22 Level - Basement
Local Schools
High School: Manchester Memorial High Sch
Middle School: McLaughlin Middle School
Elementary School: Green Acres Elementary School
School District: Manchester Sch Dst SAU #37
Listed By / Shown By
Listed By
Agency Name: BHGRE Masiello Bedford
Agent Name: Laurie Norton Team
Agency Phone: 603-625-2800
Shown By
Agency Title: A House to Home Realty
Agency Phone: (603) 752-7202
Estimate Your Payment
Estimated Payment
$ 2,203.25 per month $1,335.12 Principal & Interest $693.17 Property Tax $174.97 Homeowner's Insurance
118 Megan Drive | MLS# 5105618
This single family home located at 118 Megan Drive, Manchester, NH 03109 is currently listed for sale with an asking price of $599,900. This property was built in 1993 and has 4 bedrooms and 2 full and 1 partial baths with 2568 sq. ft. Megan Drive is located within the Manchester Sch Dst SAU #37 school district. Search Manchester real estate on www.ahousetohomerealty.com today.