
BEDS3
BATHS3 full 1 partial
SQUARE FEET3,217
MLS#5096930
STATUSActive Under Contract
PROPERTY TYPEResidential - Single Family
SCHOOLHampstead
Listing Courtesy of:
BHHS Verani Londonderry
Associate Name: Jane White
Agency Contact: jane.white@verani.com

Property Description
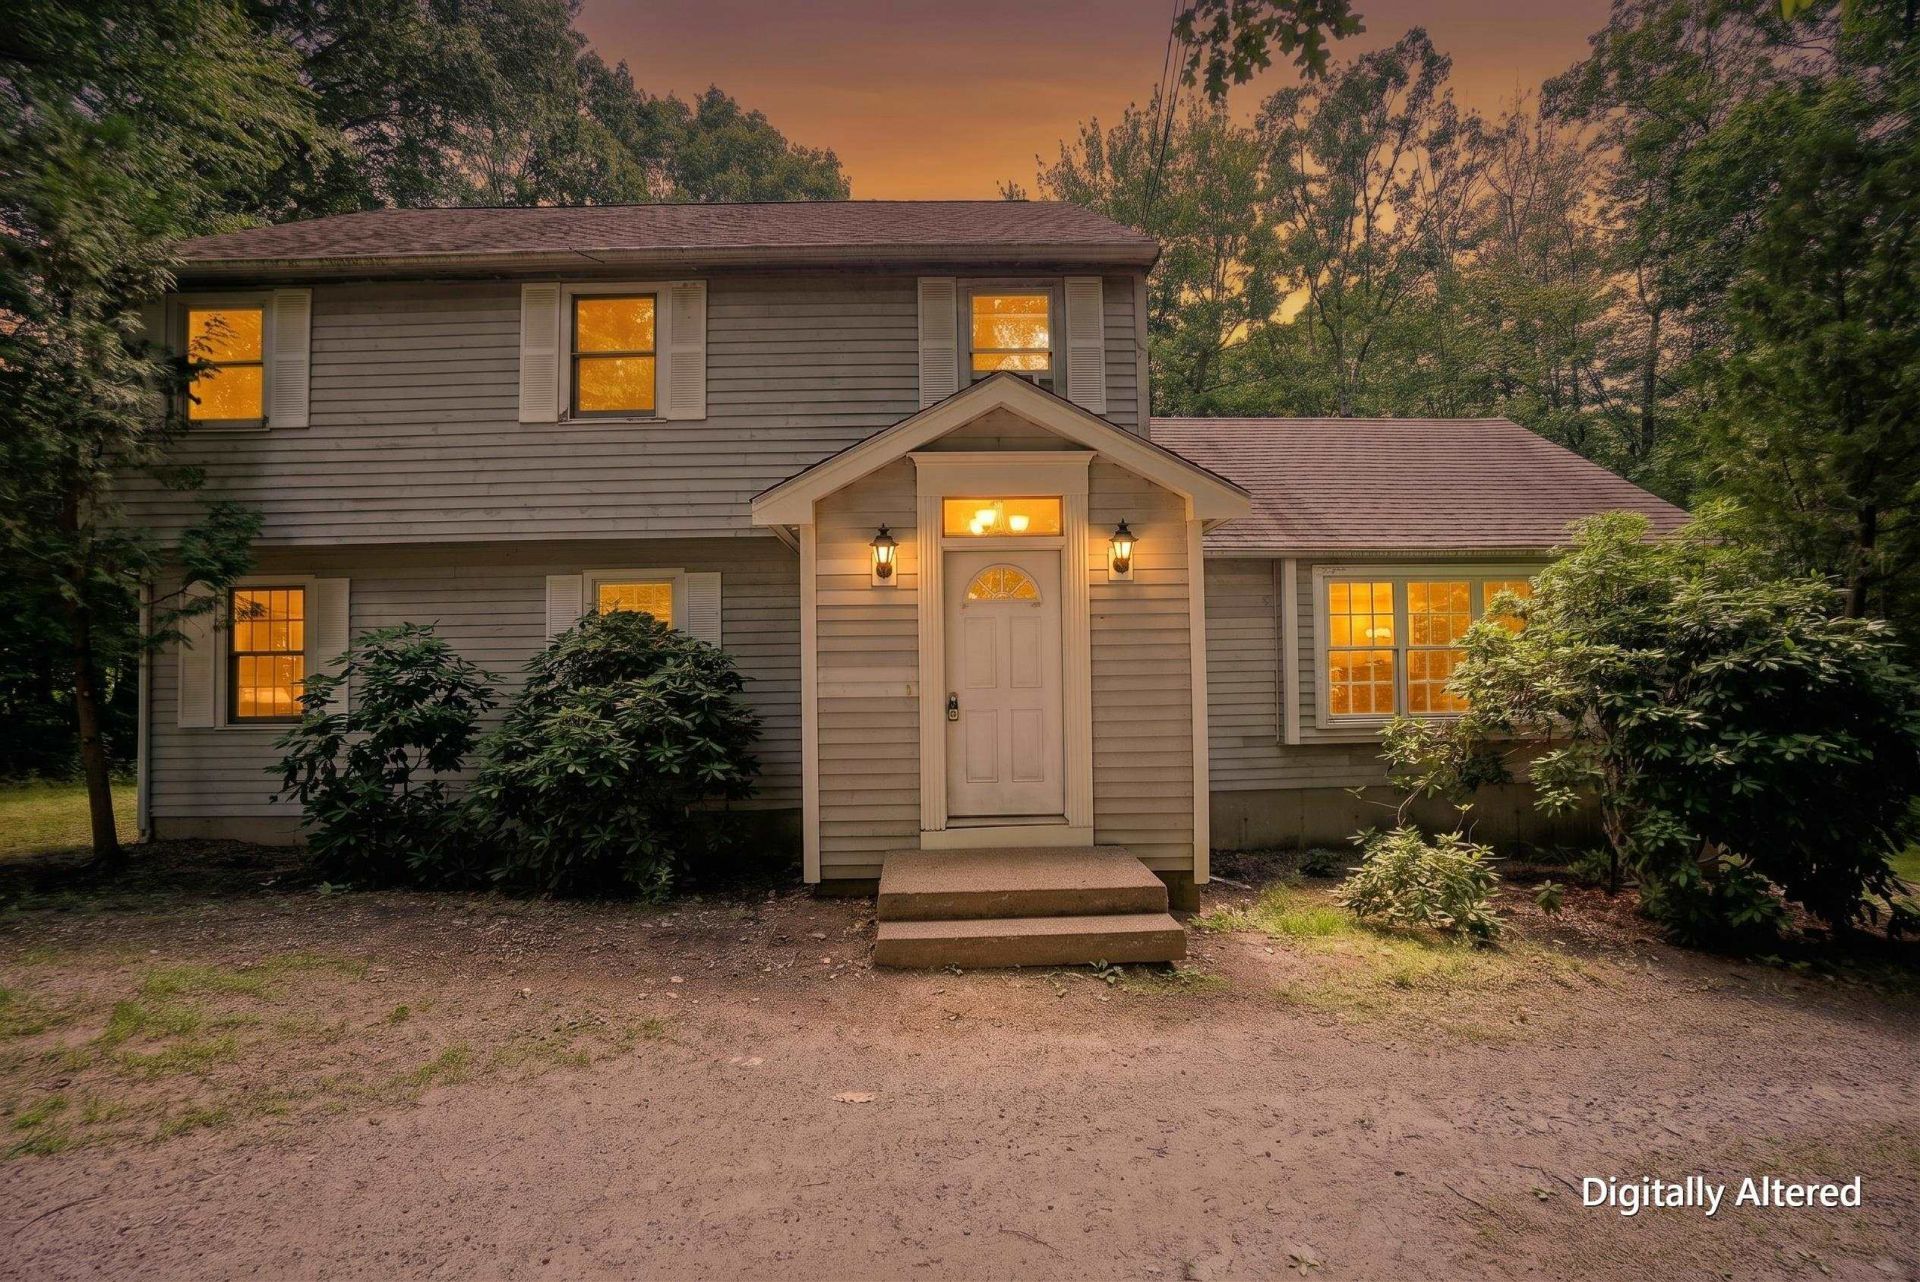
Spacious 3-bedroom, 4-bath single-family home offering plenty of space and versatility. The main house features an eat-in kitchen, formal dining area, and a large living room perfect for everyday living and entertaining. Additional highlights include central air conditioning, a whole-house generator, a full basement, walk-up attic and an attached two-car garage under. A valuable bonus is the accessory dwelling unit (ADU), complete with its own eat-in kitchen and 3/4 bath, providing excellent potential for extended family, guests, a home office, or rental income.While the property could benefit from some cosmetic updates, it offers solid fundamentals, generous living space, and endless opportunities to add your personal touch and build equity. A great opportunity for homeowners and investors alike.
Property Features
Property Type: Residential - Single Family
Basement: Concrete, Concrete Floor, Full, Interior Access, Exterior Access, Basement Stairs
Basement: Yes
Cooling: Central AC, Multi Zone, Wall AC Units
Garage: 2
Heating: Propane, Oil, Air to Air Heat Exchanger, Forced Air, H
Home Style: Garrison
Lot Size: 1.16 Acres
Roof Type: Architectural Shingle
Stories: 2.0
Taxes: $11,091
Year Built: 1985
Amenities
Ceiling Fan
In-Law/ADU
Primary BR w/ BA
Natural Light
Vaulted Ceiling
Deck
Natural Shade
Double Pane Window(s)
Feature Descriptions
Accessibility: 1st Floor 1/2 Bathroom, 1st Floor Bedroom, 1st Floor Full Bathroom, 1st Floor Hrd Surfce Flr, Access to Parking
Appliances: Dishwasher, Dryer, Microwave, Electric Range, Refrigerator, Washer, Electric Stove, Domestic Water Heater, Water Heater
Baths 1/2: 1
Baths 3/4: 1
Baths Full: 2
Color: Gray
Construction: Wood Frame, Wood Exterior, Wood Siding
Construction Status: Existing
Days on Site: 21
Driveway: Circular
Electric: 200+ Amp Service, Generator, Generator Ready
Equipment: Window AC, Battery Smoke Detector, Standby Generator
Exterior: Wood Frame, Wood Exterior, Wood Siding
Flood Zone: No
Flooring: Carpet, Hardwood, Manufactured, Vinyl
Foundation: Concrete
Lot: Country Setting, Sloping, Subdivision, Wooded, Near Country Club, Near Golf Course, Near Shopping, Rural
Number of Rooms: 11
Parking: Driveway, Garage
Road Frontage: 275
Roads: Paved, Public
Sewer: Concrete, Holding Tank, Leach Field, Private
Sq. Ft. Above Grade Finished: 2733
Sq. Ft. Below Grade Finished: 484
Sq. Ft. Total Finished: 3217
Total Stories: 2
Water: Drilled Well
Zoning: Residential
Room Sizes
Other: aprox.20x20 Level - 1
Local Schools
High School: Pinkerton Academy
Middle School: Hampstead Middle School
Elementary School: Hampstead Central School
School District: Hampstead
Listed By / Shown By
Listed By
Agency Name: BHHS Verani Londonderry
Agency Contact: jane.white@verani.com
Agent Name: Jane White
Shown By
Agency Title: A House to Home Realty
Agency Phone: (603) 752-7202
Estimate Your Payment
Estimated Payment
$ 2,510.11 per month $1,402.11 Principal & Interest $924.25 Property Tax $183.75 Homeowner's Insurance
12 Anne Drive | MLS# 5096930
This single family home located at 12 Anne Drive, Hampstead, NH 03841 is currently listed for sale with an asking price of $630,000. This property was built in 1985 and has 3 bedrooms and 3 full and 1 partial baths with 3217 sq. ft. Anne Drive is located within the Hampstead school district. Search Hampstead real estate on www.ahousetohomerealty.com today.