
BEDS3
BATHS1 full
SQUARE FEET1,259
MLS#5104825
STATUSActive
PROPERTY TYPEResidential - Single Family
SCHOOLLondonderry
Listing Courtesy of:
BHHS Verani Londonderry
Associate Name: Rebecca DiGregorio
Agency Contact: rebecca.digregorio@verani.com

Property Description
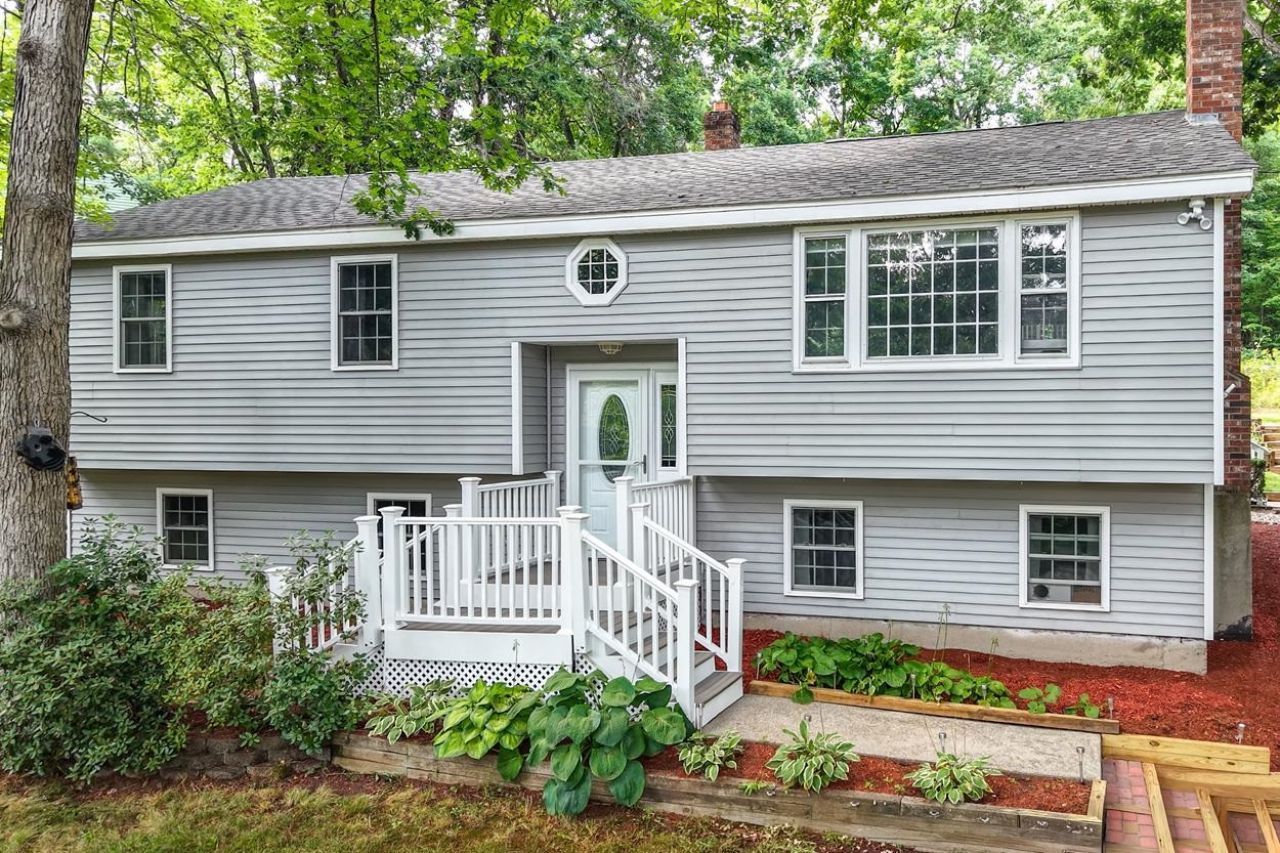
What a great opportunity to move into Londonderry at a price point that leaves room to make a home your own! This split-level offers three bedrooms, a full bath, a fresh coat of paint throughout most of the main floor, a newer roof and a new slider from the kitchen/dining area that opens to a private, wooded backyard. The deck, patio, garden space and hand-built stone wall add to the outdoor appeal (the wall was created with rocks gathered right from the property and is a true labor of love!). The backyard also features an above-ground pool, which has not been used recently but has a new cover and filter. Inside, the lower level has a finished room along with a large unfinished area that provides excellent storage and workshop space. New carpet is needed throughout, but much of the groundwork is here. And then there's the location! Close to major routes, five+ grocery stores, Woodmont Commons, restaurants, breweries, gyms, the Rail Trail and a movie theater--everyday convenience is hard to beat! Londonderry is a sought-after community, and this is an opportunity to buy in at a compelling price while adding your own updates and ideas over time. A home with good bones, great outdoor space and a location that works. Priced to reflect the opportunity. Come take a look!
Property Features
Property Type: Residential - Single Family
Basement: Bulkhead, Full, Partially Finished
Basement: Yes
Cooling: None
Heating: Hot Water
Home Style: Split Level, Split Entry
Lot Size: 1.70 Acres
Roof Type: Shingle
Stories: 2.0
Taxes: $6,099
Year Built: 1978
Amenities
Attic with Hatch/Scuttle
Blinds
Ceiling Fan
Dining Area
Wood Fireplace
Kitchen/Dining
Laundry Hook-ups
Basement Laundry
Above Ground Pool
Shed
Feature Descriptions
Appliances: Dishwasher, Microwave, Electric Range, Refrigerator
Baths Full: 1
Color: Gray
Construction: Wood Frame, Vinyl Siding
Days on Site: 18
Driveway: Paved
Electric: Circuit Breaker(s)
Exterior: Wood Frame, Vinyl Siding
Flood Zone: Unknown
Flooring: Carpet, Tile
Foundation: Concrete
Lot: Landscaped, Wooded
Number of Rooms: 6
Roads: Public
Sewer: Private, Septic
Sq. Ft. Above Grade Finished: 1094
Sq. Ft. Below Grade Finished: 165
Sq. Ft. Total Finished: 1259
Total Stories: 2
Water: Private
Zoning: AR-I
Room Sizes
Living Room: 13 x 15 Level - 1
Kitchen/Dining: 12 x 22 Level - 1
Primary Bedroom: 12 x 14 Level - 1
Bedroom: 13 x 10 Level - 1
Bedroom: 10 x 11 Level - 1
Rec Room: 11 x 15 Level - Basement
Local Schools
High School: Londonderry Senior HS
Middle School: Londonderry Middle School
Elementary School: Matthew Thornton Elem
School District: Londonderry
Listed By / Shown By
Listed By
Agency Name: BHHS Verani Londonderry
Agency Contact: rebecca.digregorio@verani.com
Agent Name: Rebecca DiGregorio
Shown By
Agency Title: A House to Home Realty
Agency Phone: (603) 752-7202
Estimate Your Payment
Estimated Payment
$ 1,829.80 per month $1,168.42 Principal & Interest $508.25 Property Tax $153.13 Homeowner's Insurance
12 Ash Street | MLS# 5104825
This single family home located at 12 Ash Street, Londonderry, NH 03053 is currently listed for sale with an asking price of $525,000. This property was built in 1978 and has 3 bedrooms and 1 full baths with 1259 sq. ft. Ash Street is located within the Londonderry school district. Search Londonderry real estate on www.ahousetohomerealty.com today.