
BEDS3
BATHS1 full
SQUARE FEET1,555
MLS#5103311
STATUSActive Under Contract
PROPERTY TYPEResidential - Single Family
Listing Courtesy of:
LAER Realty Partners/Goffstown
Agency Phone: 603-685-4495
Associate Name: Sarah McCoy

Property Description
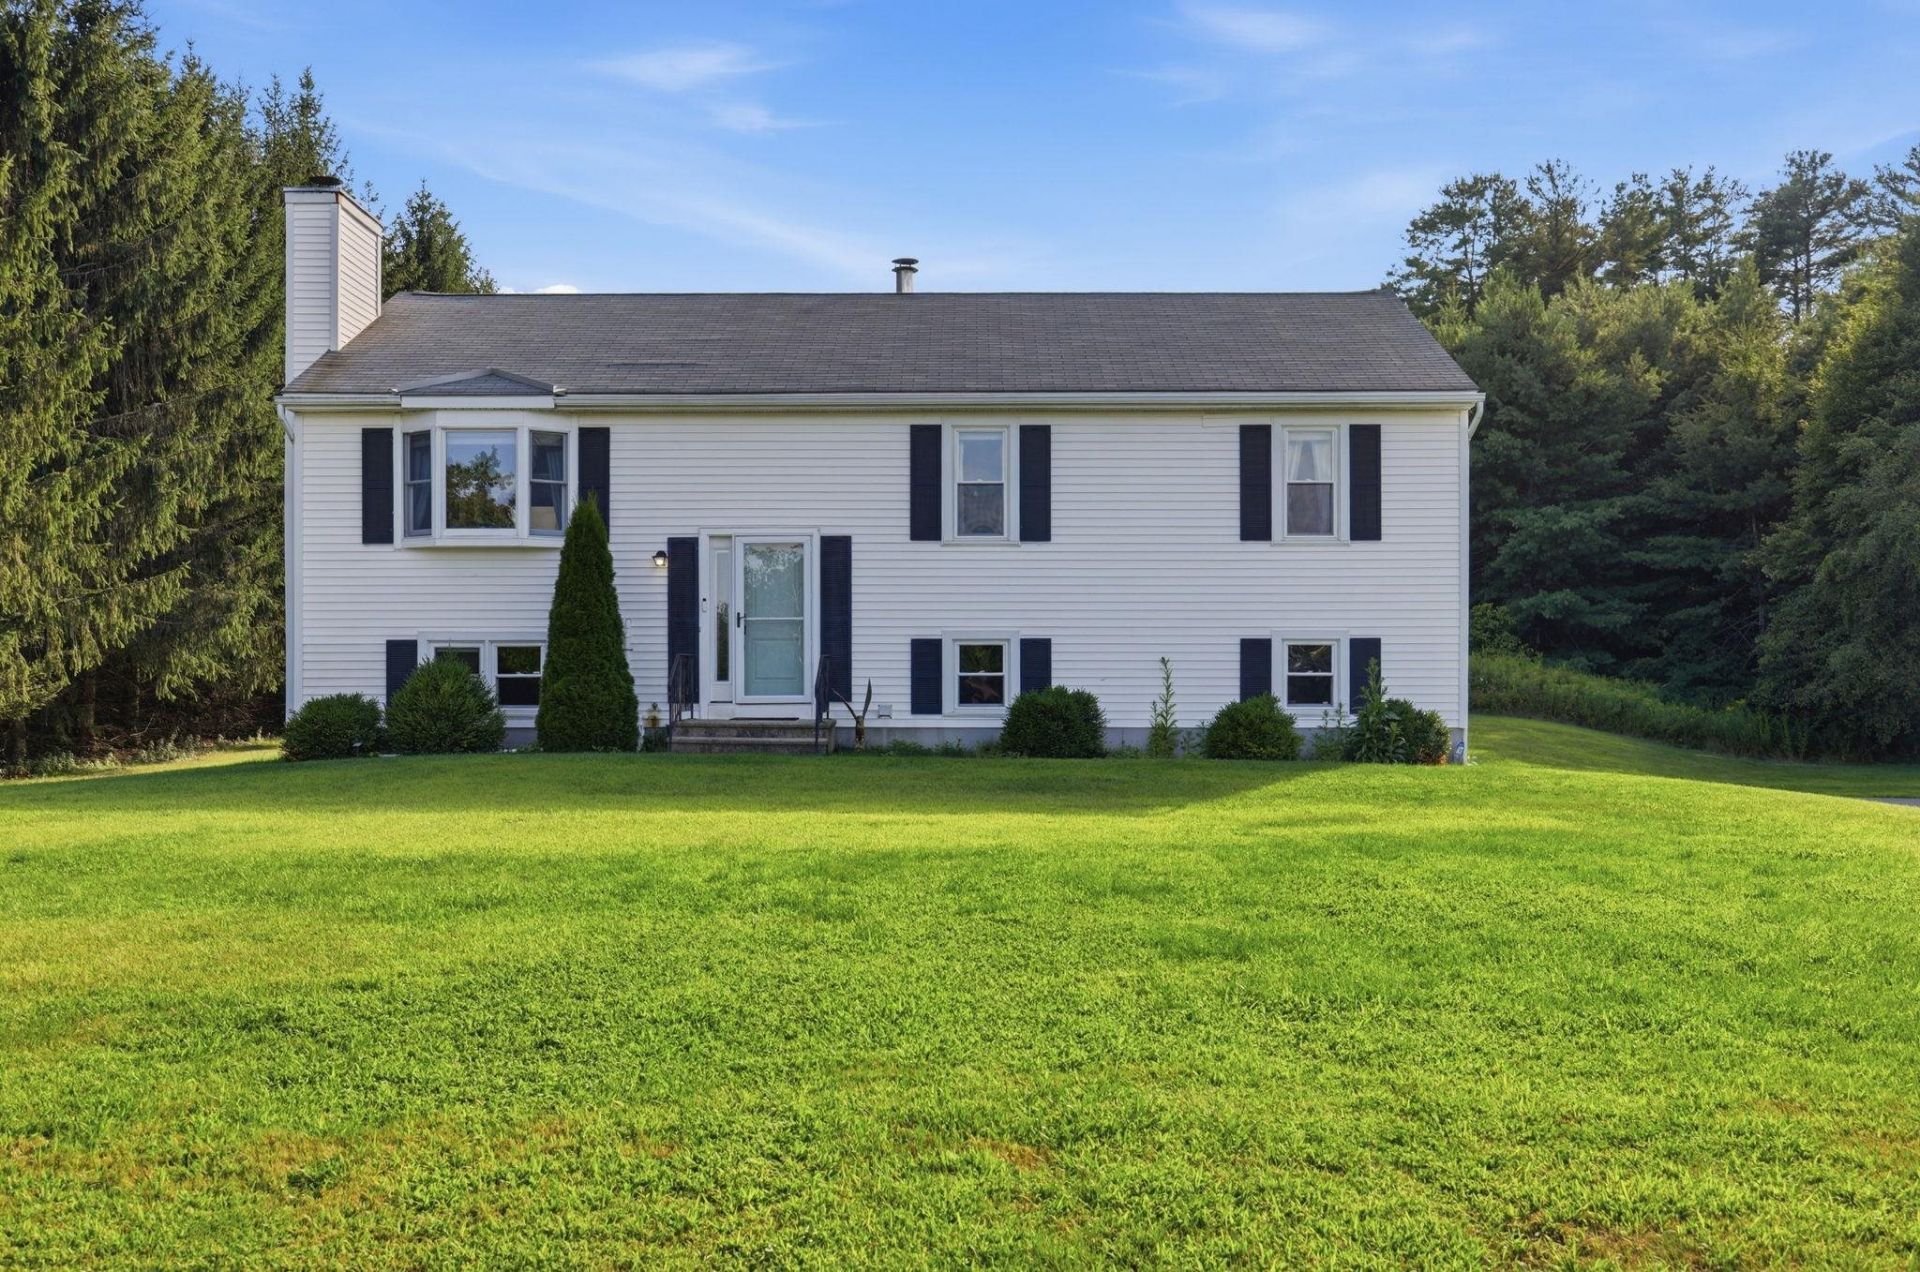
***OPEN HOUSE CANCELLED***Welcome to this well-maintained raised ranch in a wonderful, walkable Londonderry neighborhood. Set on an oversized, private, level, landscaped lot, this home offers 3 bedrooms, 1 full bath, and a bright, functional layout with plenty of natural light. The main level features an inviting living room, an eat-in kitchen, a sun room, and comfortable spacious bedrooms, while the finished lower level provides additional living space perfect for a family room, home office, playroom, or gym. Enjoy the massive back deck and private backyard with room to relax, entertain, or garden. Located close to shopping, restaurants, schools, highways, and Manchester-Boston Regional Airport, this home offers the perfect combination of comfort, convenience, and value. A great opportunity for first-time buyers, downsizers, or anyone looking for easy living in a desirable location.
Property Features
Property Type: Residential - Single Family
Basement: Finished
Basement: Yes
Cooling: Wall AC Units
Garage: 1
Heating: Oil
Home Style: Split Level
Lot Size: 1.17 Acres
Roof Type: Asphalt Shingle
Stories: 2.0
Taxes: $7,742
Year Built: 1988
Amenities
Deck
Feature Descriptions
Baths Full: 1
Color: white
Construction: Fiberglss Batt Insulation
Days on Site: 28
Driveway: Paved
Electric: Circuit Breaker(s)
Exterior: Fiberglss Batt Insulation
Flood Zone: No
Flooring: Wood
Foundation: Poured Concrete
Lot: Country Setting, Subdivision
Number of Rooms: 7
Parking: Paved
Roads: Cul-de-Sac
Sewer: Private
Sq. Ft. Above Grade Finished: 1196
Sq. Ft. Below Grade Finished: 359
Sq. Ft. Total Finished: 1555
Total Stories: 2
Water: Private
Zoning: AR-I
Local Schools
High School: Londonderry Senior HS
Middle School: Londonderry Middle School
Elementary School: Matthew Thornton Elem
Listed By / Shown By
Listed By
Agency Name: LAER Realty Partners/Goffstown
Agent Name: Sarah McCoy
Agency Phone: 603-685-4495
Shown By
Agency Title: A House to Home Realty
Agency Phone: (603) 752-7202
Estimate Your Payment
Estimated Payment
$ 2,152.99 per month $1,333.11 Principal & Interest $645.17 Property Tax $174.71 Homeowner's Insurance
12 Constance Drive | MLS# 5103311
This single family home located at 12 Constance Drive, Londonderry, NH 03053 is currently listed for sale with an asking price of $599,000. This property was built in 1988 and has 3 bedrooms and 1 full baths with 1555 sq. ft. Search Londonderry real estate on www.ahousetohomerealty.com today.