
BEDS2
BATHS1 full 1 partial
SQUARE FEET1,255
MLS#5107266
STATUSActive
PROPERTY TYPEResidential - Condominium
SUBDIVISIONChurchview Condominiums
SCHOOLMerrimack Valley SAU #46
Listing Courtesy of:
Real Property Options
Agency Phone: 603-504-6460
Associate Name: Diane Gosselin

Property Description
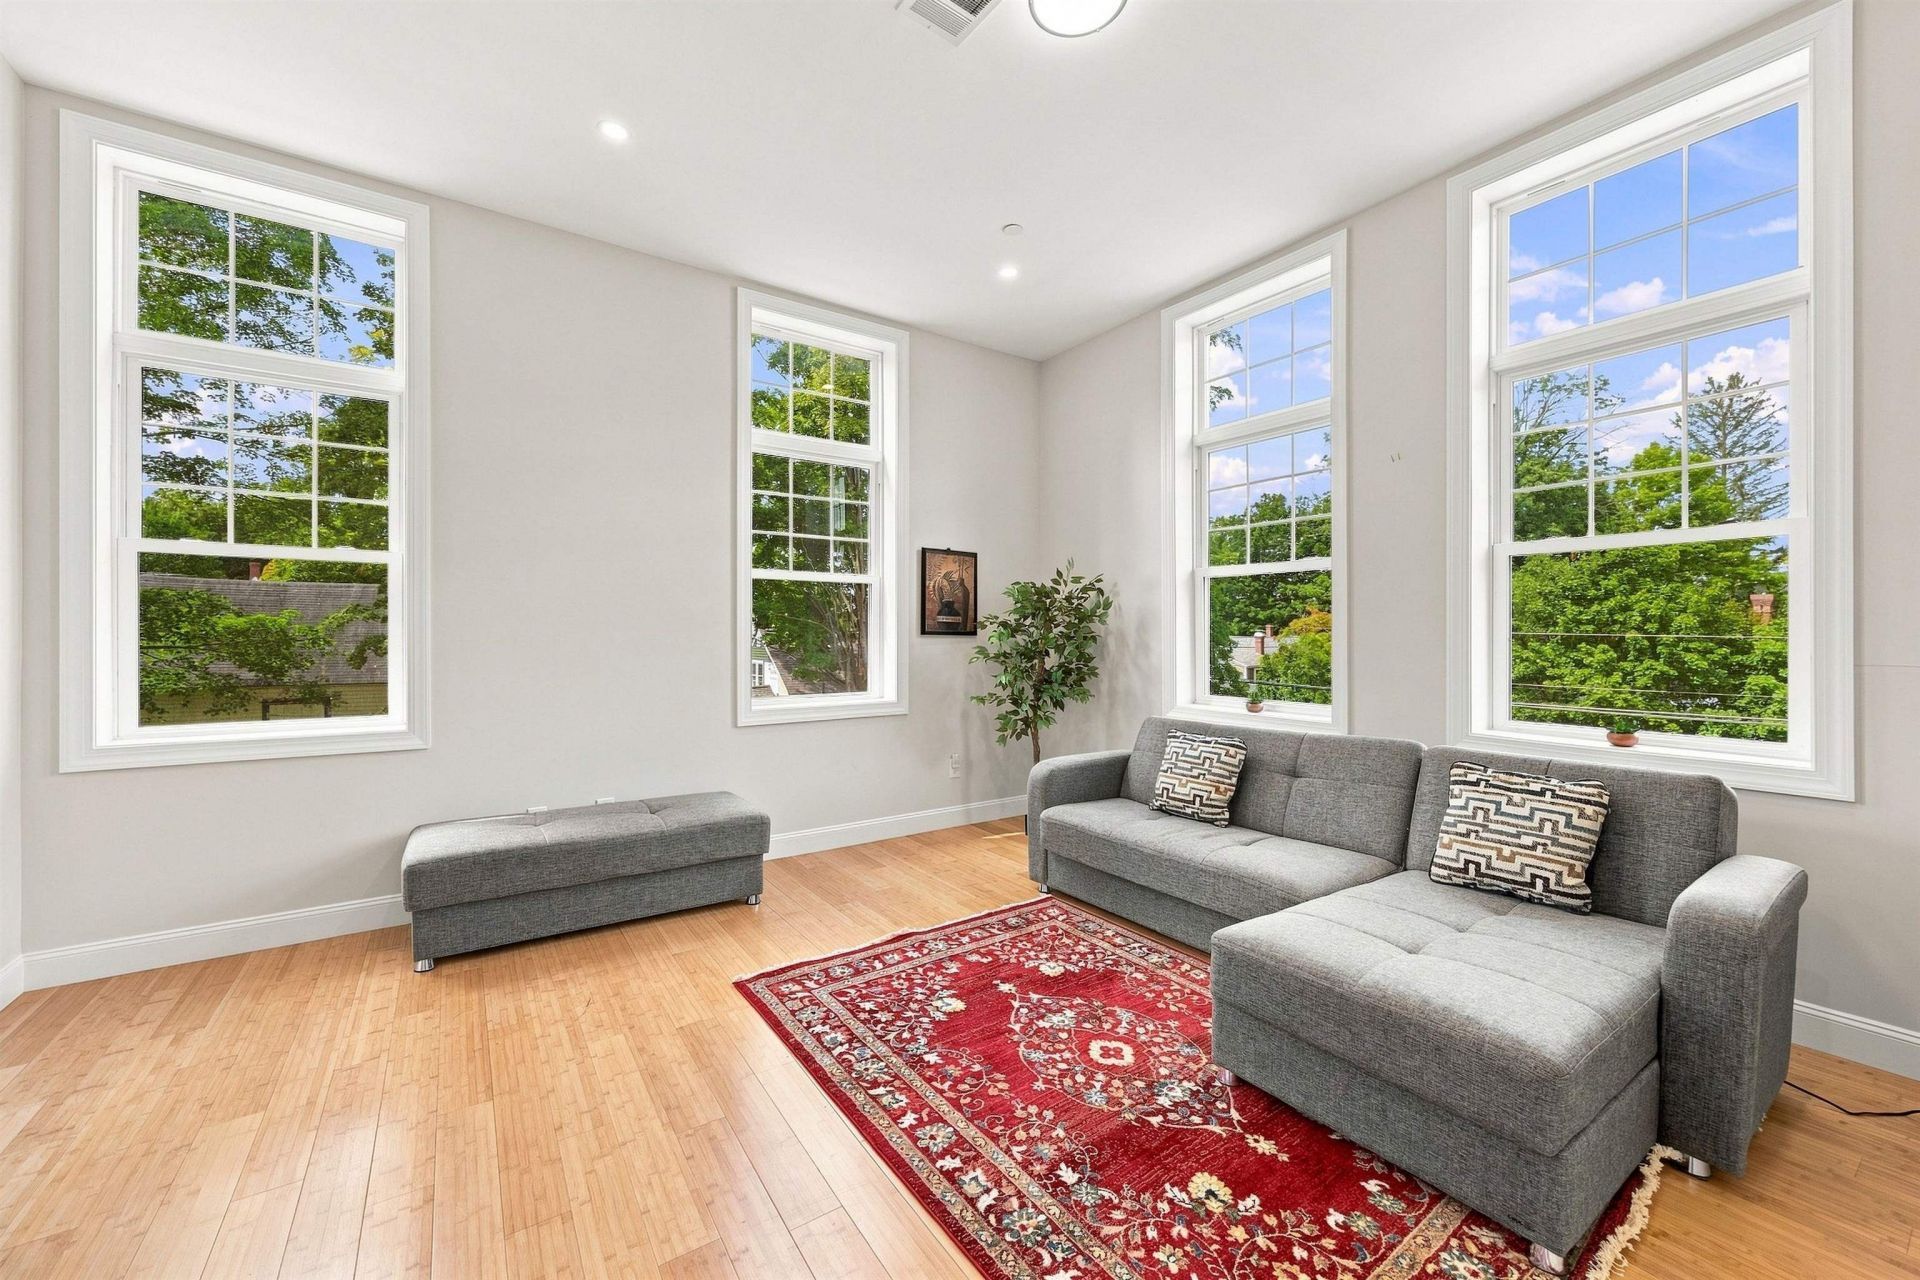
The Historical Schoolhouse was reconstructed in 2023 in the Village of Penacook, North Concord retaining its historic character and charm. 2 bedrooms, 1.5 bath and a living room featuring a 11 foot living room ceiling, oversized energy efficient windows with abundant natural light, and beautiful bamboo flooring. The contemporary kitchen is stylish and extremely functional, featuring Granite Countertops, White Shaker Cabinetry, a Center Island, and Updated Appliances. Central Air provides year round comfort. Low monthly HOA fees. The Association provides landscaping, exterior building maintenance, plowing and a private, secure indoor storage unit. Common area includes patio, fenced in grass yard and 2 reserved parking spaces for the unit. City water & sewer. Centrally located for convenience. Shopping, Dining, DHMC, Concord Hospital, NH State House. Situated near Merrimack & Contoocook Rivers, Mt. Sunapee and convenient access to I-89 and I-93. Perfect location for commuters.
Property Features
Property Type: Residential - Condominium
Basement: Concrete, Full, Assigned Storage, Locked Storage, Exterior Access, Basement Stairs
Basement: Yes
Cooling: Central AC
Fenced: Yes
Heating: Natural Gas, Hot Air, Hot Water
Home Style: Townhouse
Lot Size: 0.56 Acres
Roof Type: Asphalt Shingle
Stories: 2.0
Taxes: $7,823
Year Built: 1877
Amenities
Cathedral Ceiling
Ceiling Fan
Dining Area
Kitchen/Dining
Kitchen/Living
Laundry Hook-ups
Natural Light
Security Door(s)
Indoor Storage
Programmable Thermostat
Dog Fence
Window Screens
Feature Descriptions
Amenities: Building Maintenance, Master Insurance, Indoor Storage, Landscaping, Common Acreage, Snow Removal
Appliances: Dishwasher, Electric Range, Refrigerator, Electric Water Heater, All-in-one Washer/Dryer
Baths 1/2: 1
Baths 3/4: 1
Color: Brick
Construction: Brick Exterior
Days on Site: 3
Driveway: Common/Shared, Paved
Electric: 100 Amp Service
Equipment: CO Detector, Hardwired Smoke Detector, Sprinkler System
Exterior: Brick Exterior
Fee: $330/Monthly
Fee 2: $660/One-Time
Fee Includes: Landscaping, Other, Plowing
Flood Zone: No
Flooring: Bamboo, Vinyl, Wood, Vinyl Plank
Foundation: Brick, Concrete, Stone
Lot: City Lot, Landscaped, Level, In Town
Number of Rooms: 4
Parking: Assigned, Deeded, On-Site, Parking Spaces 2
Restrictions: Other - See Remarks
Road Frontage: 315
Roads: Paved, Public Maintained Road
Sewer: Public
Sq. Ft. Above Grade Finished: 1255
Sq. Ft. Total Finished: 1255
Total Stories: 2
Units: 8
Water: Public
Water Access: No
Water View: No
Zoning: RN
Local Schools
High School: Merrimack Valley High School
Middle School: Merrimack Valley Middle School
Elementary School: Penacook Elementary
School District: Merrimack Valley SAU #46
Listed By / Shown By
Listed By
Agency Name: Real Property Options
Agent Name: Diane Gosselin
Agency Phone: 603-504-6460
Shown By
Agency Title: A House to Home Realty
Agency Phone: (603) 752-7202
Estimate Your Payment
Estimated Payment
$ 1,530.43 per month $776.72 Principal & Interest $651.92 Property Tax $101.79 Homeowner's Insurance
12 Cross Street, Unit 201 | MLS# 5107266
This condo located at 12 Cross Street, Unit 201, Concord, NH 03303 is currently listed for sale with an asking price of $349,000. This property was built in 1877 and has 2 bedrooms and 1 full and 1 partial baths with 1255 sq. ft. Cross Street, Unit 201 is located in the Churchview Condominiums subdivision within the Merrimack Valley SAU #46 school district. Search Churchview Condominiums real estate on www.ahousetohomerealty.com today.