
BEDS3
BATHS1 full 1 partial
SQUARE FEET1,534
MLS#5098607
STATUSActive Under Contract
PROPERTY TYPEResidential - Single Family
Listing Courtesy of:
Duston Leddy Real Estate
Associate Name: Melissa Coutu
Agency Contact: Cell: 603-828-2287

Property Description
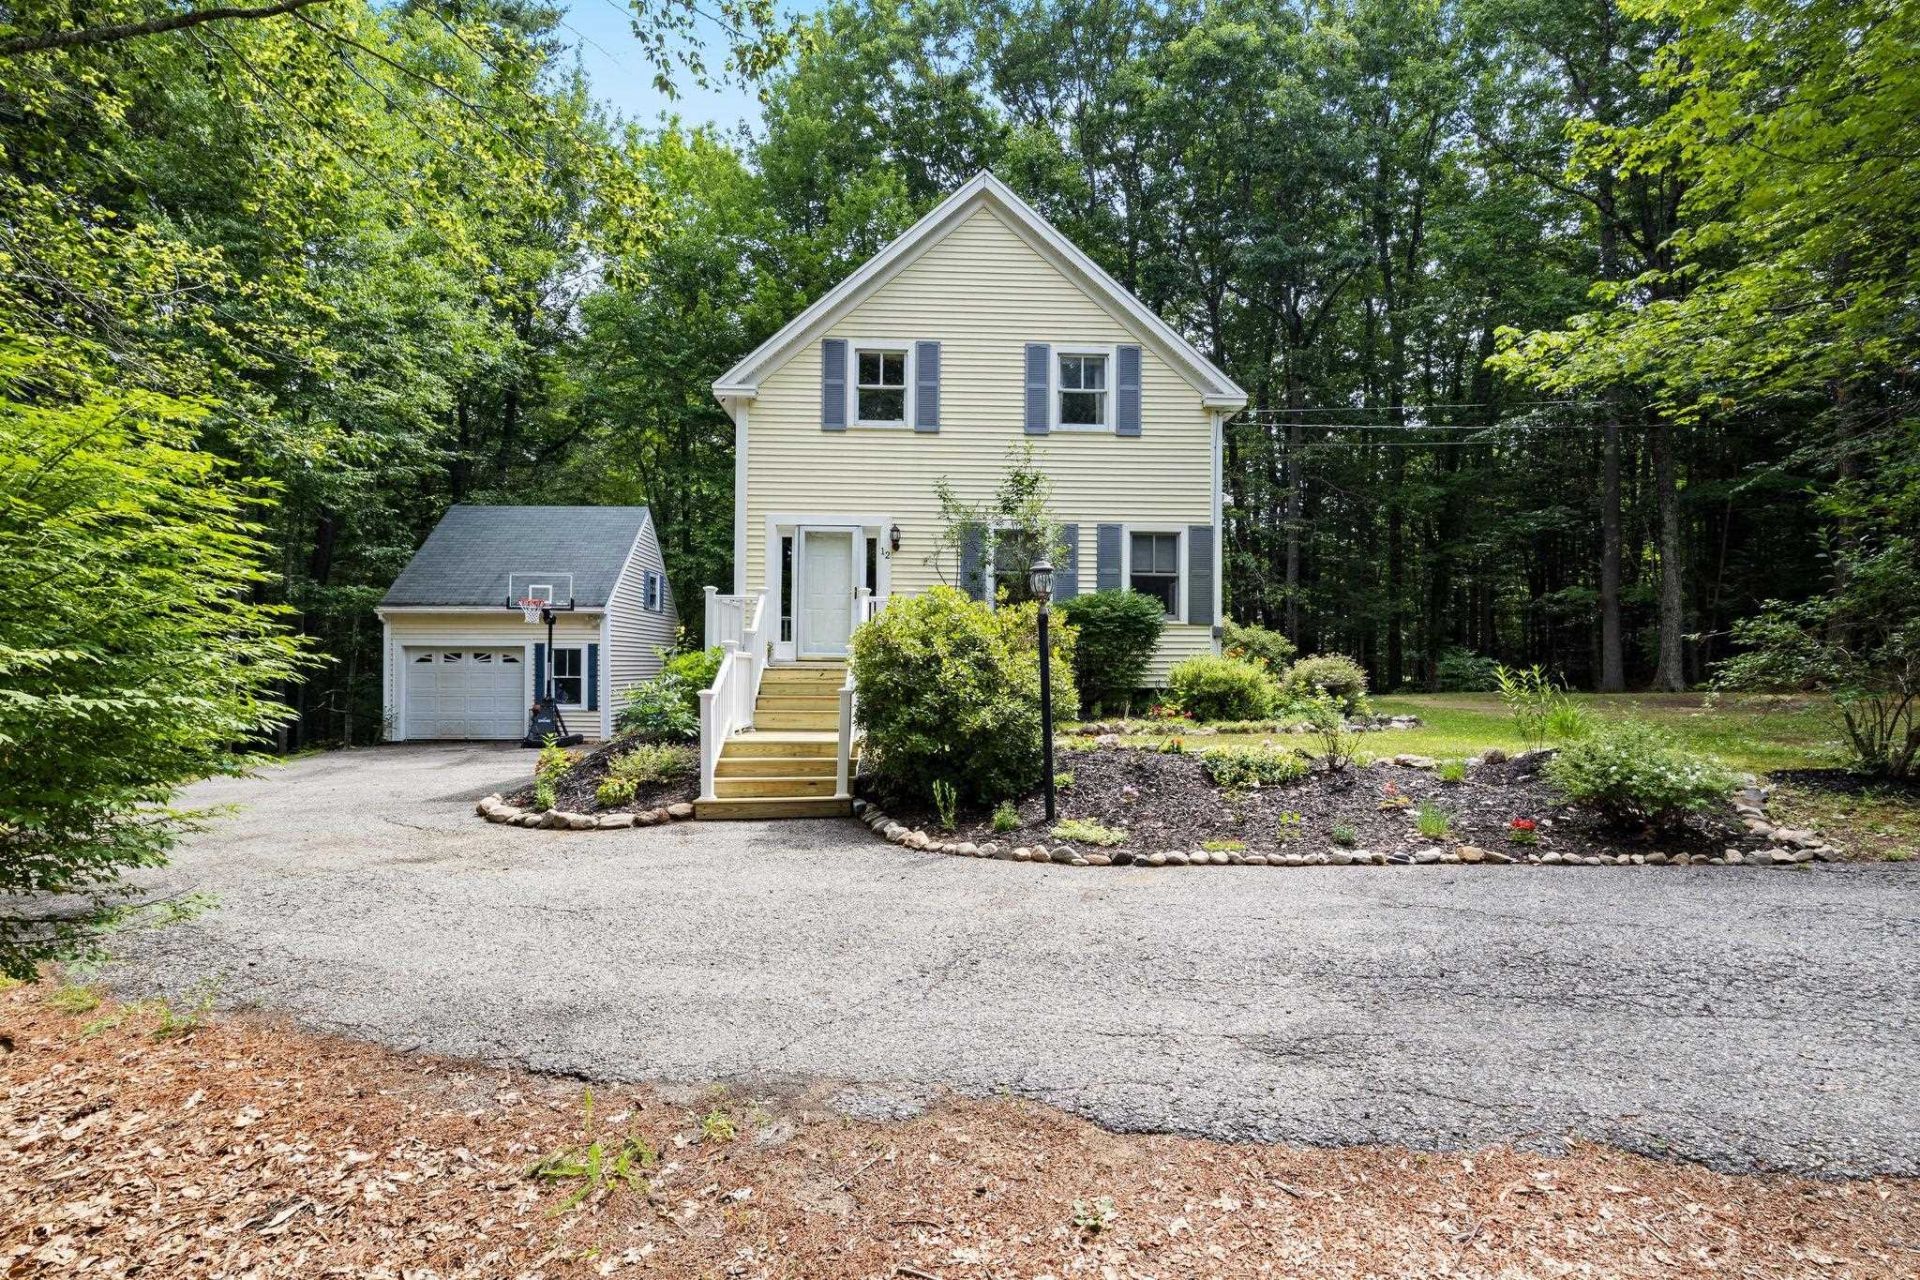
Welcome to 12 Dominic Drive, Barrington, NH. Tucked away on a beautifully private 1.85-acre lot in one of Barrington's desirable neighborhoods. Surrounded by mature trees and directly abutting walking trails, this property offers the perfect balance of privacy, nature, and neighborhood living. Offering 1,534 square feet of finished living space, this 3-bedroom, 1.5-bathroom home has been thoughtfully refreshed and is ready for its next owners. Step inside to find fresh interior paint throughout, creating a bright, clean, and inviting atmosphere. Outside, a new front deck provides the perfect place to enjoy your morning coffee, unwind after a long day, or welcome guests. Whether you're looking for room to relax, space to entertain, or easy access to the outdoors, this property delivers. The expansive, tree-lined yard offers privacy while still being conveniently located near local amenities, schools, and commuter routes. If you've been searching for a move-in ready home with a peaceful setting in a sought-after Barrington location, 12 Dominic Drive is one you won't want to miss! Subject to seller finding suitable housing. Showings begin at the first Open House Friday 7/10 4:30-6 PM and Saturday 7/11 10-11:30 AM
Property Features
Property Type: Residential - Single Family
Basement: Yes
Basement: Bulkhead, Climate Controlled, Partially Finished, Storage Space
Cooling: None, Other
Garage: 1
Heating: Baseboard
Home Style: New Englander
Lot Size: 1.84 Acres
Roof Type: Architectural Shingle
Stories: 2.0
Taxes: $7,298
Year Built: 1990
Amenities
Deck
Outbuilding
Storage
Feature Descriptions
Appliances: Dishwasher, Dryer, Microwave, Gas Range, Refrigerator, Washer
Baths 1/2: 1
Baths Full: 1
Color: Light Yell
Construction: Wood Frame, Vinyl Siding
Construction Status: Existing
Days on Site: 10
Driveway: Paved
Electric: 200+ Amp Service
Exterior: Wood Frame, Vinyl Siding
Flood Zone: Unknown
Flooring: Carpet, Laminate, Tile, Vinyl Plank
Foundation: Poured Concrete
Lot: Wooded, Rural
Number of Rooms: 7
Parking: Garage, Detached
Road Frontage: 200
Roads: Public Maintained Road
Sewer: 1000 Gallon, Private
Sq. Ft. Above Grade Finished: 1344
Sq. Ft. Below Grade Finished: 190
Sq. Ft. Total Finished: 1534
Total Stories: 2
Water: On-Site Well Exists
Zoning: CHESLE
Listed By / Shown By
Listed By
Agency Name: Duston Leddy Real Estate
Agency Contact: Cell: 603-828-2287
Agent Name: Melissa Coutu
Shown By
Agency Title: A House to Home Realty
Agency Phone: (603) 752-7202
Estimate Your Payment
Estimated Payment
$ 1,839.09 per month $1,088.30 Principal & Interest $608.17 Property Tax $142.63 Homeowner's Insurance
12 Dominic Drive | MLS# 5098607
This single family home located at 12 Dominic Drive, Barrington, NH 03825 is currently listed for sale with an asking price of $489,000. This property was built in 1990 and has 3 bedrooms and 1 full and 1 partial baths with 1534 sq. ft. Search Barrington real estate on www.ahousetohomerealty.com today.