
BEDS2
BATHS1 full
SQUARE FEET1,233
MLS#5100738
STATUSActive
PROPERTY TYPEResidential - Condominium
SUBDIVISIONRegency Hill Estates
Listing Courtesy of:
April Dunn Associates LLC
Agency Phone: 603-565-5921
Associate Name: Bobbie Aversa

Property Description
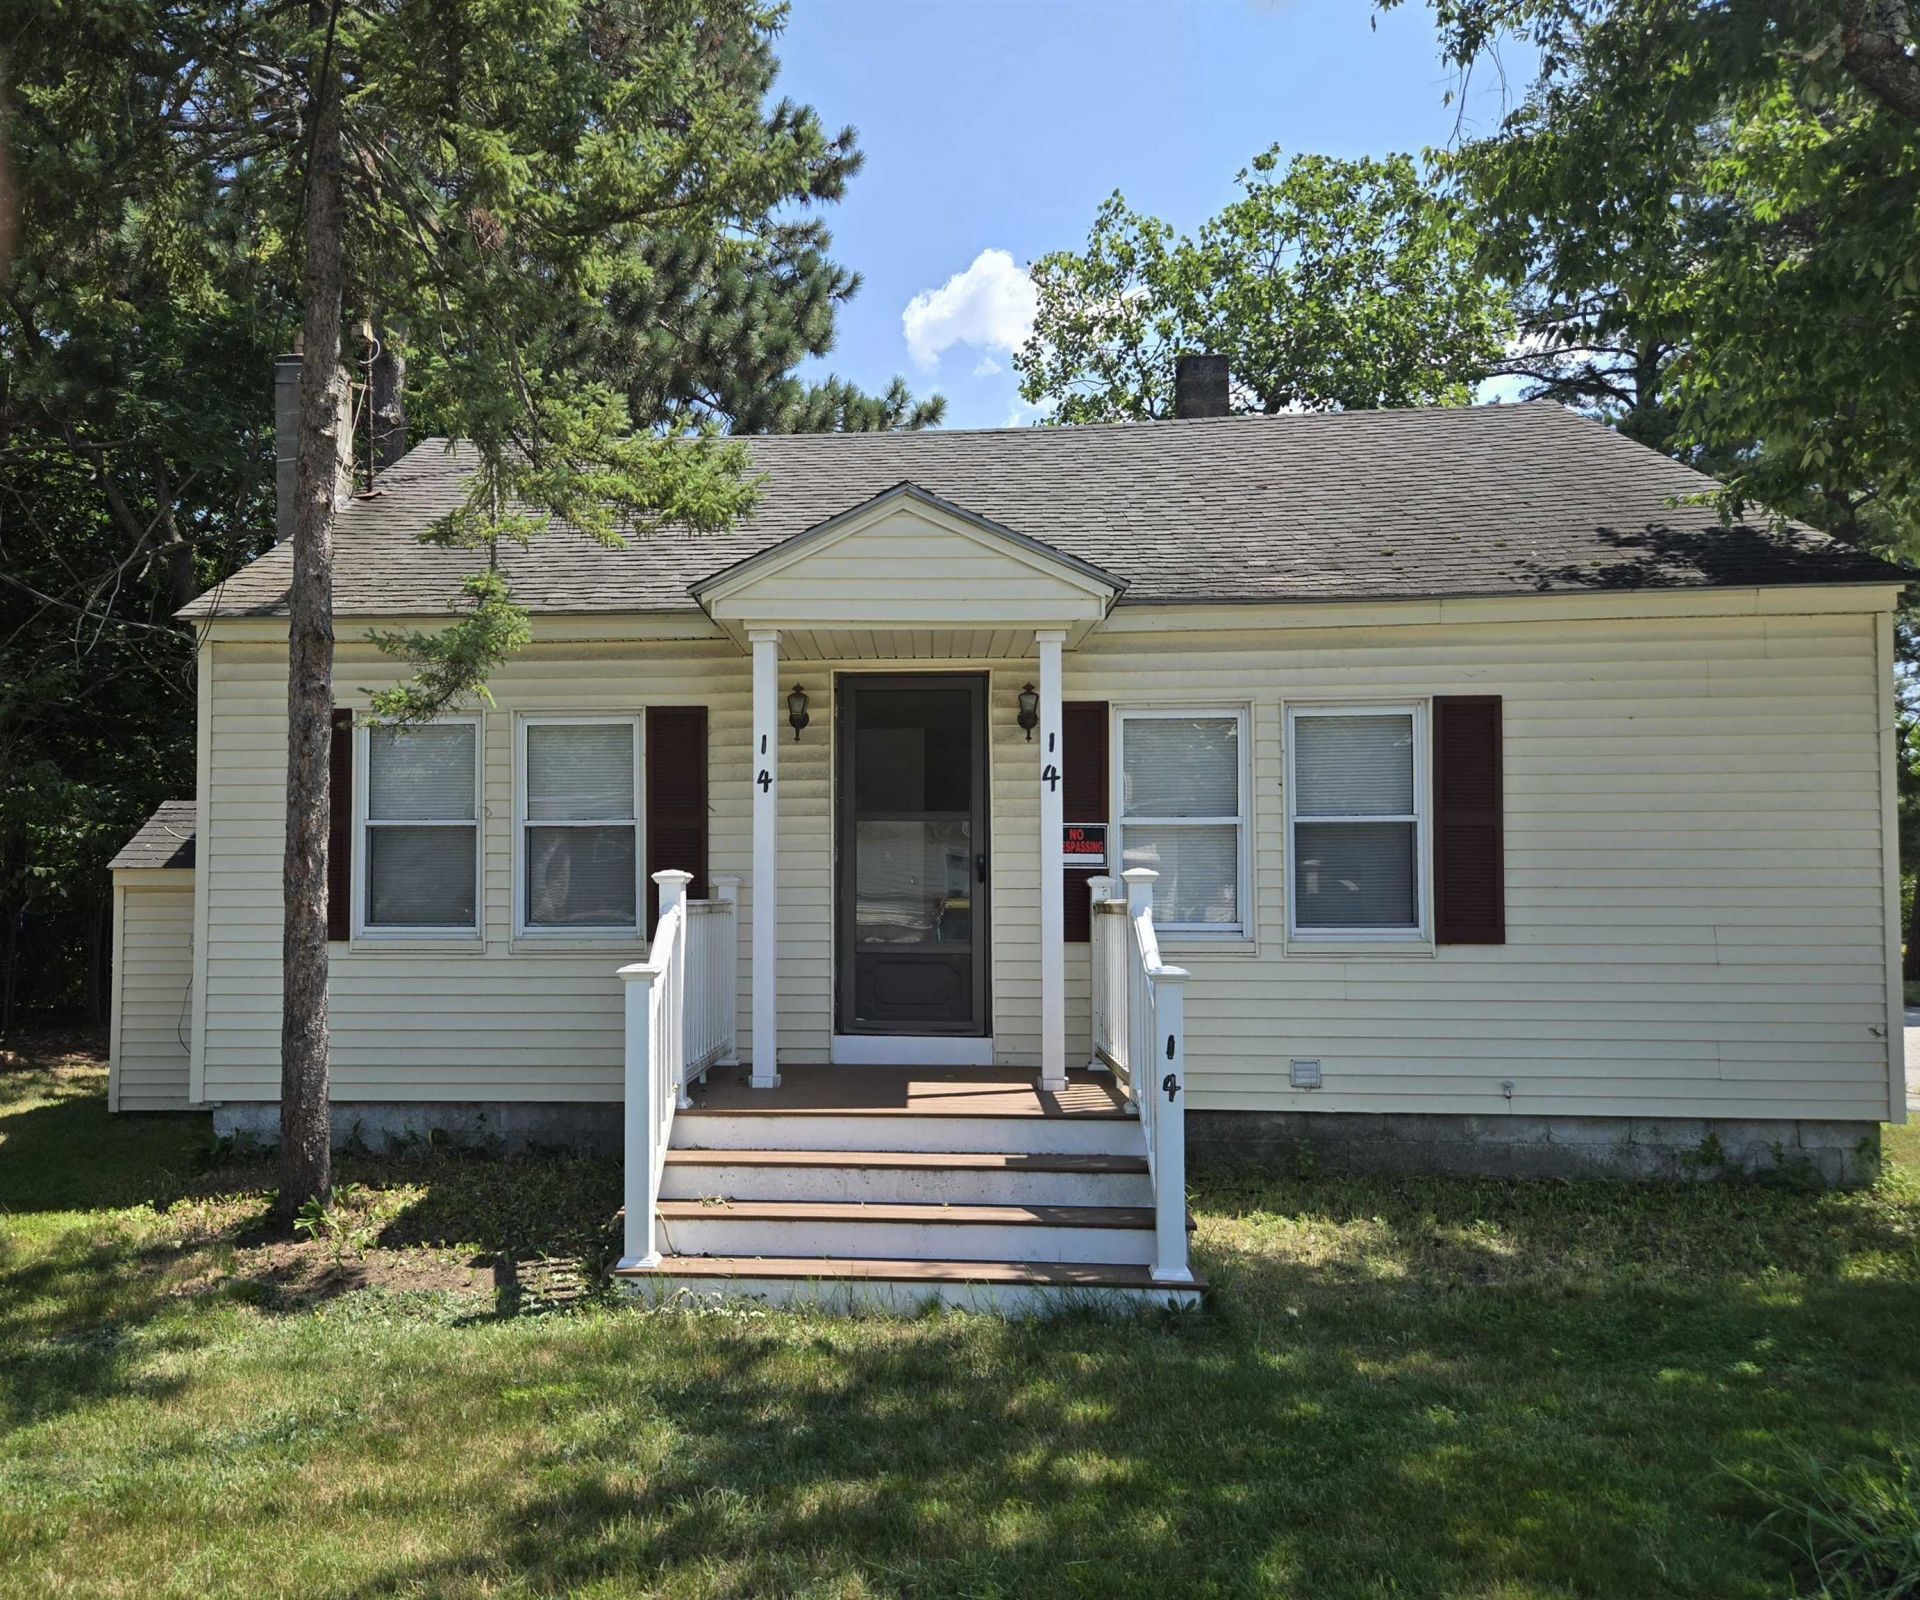
Charming two-bedroom, one-bathroom condo located on East Side Drive. The home features beautiful hardwood floors, plenty of space, and a finished walk-up attic with two additional bonus rooms upstairs. Plus a mudroom and a bonus room off the mudroom. All freshly painted. Full basement with lots of storage space, new oil tank. Trex decking on front and side covered entrances. The location is highly convenient, offering quick access to highways, restaurants, and shops. The property is currently vacant and easy to show. Schedule a showing today!
Property Features
Property Type: Residential - Condominium
Basement: Concrete, Interior Access, Exterior Access, Basement Stairs
Cooling: None
Heating: Oil, Electric, Forced Air
Home Style: Ranch
Roof Type: Architectural Shingle
Stories: 2.0
Taxes: $7,297
Year Built: 1930
Amenities
Blinds
Kitchen/Dining
Living/Dining
Natural Light
Walkup Attic
Feature Descriptions
Amenities: Master Insurance, Landscaping, Common Acreage, Snow Removal, Trash Removal
Appliances: Refrigerator, Electric Stove, Electric Water Heater
Baths Full: 1
Color: lt yellow
Construction: Vinyl Siding
Days on Site: 43
Driveway: Paved
Electric: 100 Amp Service, Circuit Breaker(s)
Equipment: Smoke Detector
Exterior: Vinyl Siding
Fee: $565.29/Monthly
Fee Includes: Landscaping, Plowing, Sewer, Trash, Water, HOA Fee, Park Rent
Flood Zone: Unknown
Flooring: Hardwood, Tile
Foundation: Concrete, Concrete Slab, Block w/ Skim Coating
Lot: Corner, Level, In Town, Near Public Transport
Number of Rooms: 8
Roads: Paved
Sewer: Public Sewer On-Site
Sq. Ft. Above Grade Finished: 1233
Sq. Ft. Total Finished: 1233
Total Stories: 2
Units: 1
Water: Public Water On-Site
Zoning: Residential
Room Sizes
Mudroom: 6.6 x 14.5 Level - 1
Bonus Room: 7.11 x 14.5 Level - 1
Kitchen/Dining: 11.10 x 15.10 Level - 1
Living Room: 11.2 x 14.9 Level - 1
Bedroom: 10.3 x 14.10 Level - 1
Bedroom: 10.3 x 14.10 Level - 1
Finished Attic: 9.5 x 15.4 Level - 2
Finished Attic: 8.5 x 10.3 Level - 2
Listed By / Shown By
Listed By
Agency Name: April Dunn Associates LLC
Agent Name: Bobbie Aversa
Agency Phone: 603-565-5921
Shown By
Agency Title: A House to Home Realty
Agency Phone: (603) 752-7202
Estimate Your Payment
Estimated Payment
$ 1,360.74 per month $665.44 Principal & Interest $608.08 Property Tax $87.21 Homeowner's Insurance
12 E Side Drive, Unit 1 | MLS# 5100738
This condo located at 12 E Side Drive, Unit 1, Concord, NH 03301 is currently listed for sale with an asking price of $299,000. This property was built in 1930 and has 2 bedrooms and 1 full baths with 1233 sq. ft. E Side Drive, Unit 1 is located in the Regency Hill Estates subdivision. Search Regency Hill Estates real estate on www.ahousetohomerealty.com today.