
BEDS1
BATHS1 full
SQUARE FEET648
MLS#5105447
STATUSActive
PROPERTY TYPEResidential - Condominium
SUBDIVISIONRegency Hill Estates
SCHOOLConcord SAU #8
Listing Courtesy of:
Keller Williams Realty-Metropolitan
Agency Phone: 603-232-8282
Associate Name: Terri McGuinness

Property Description
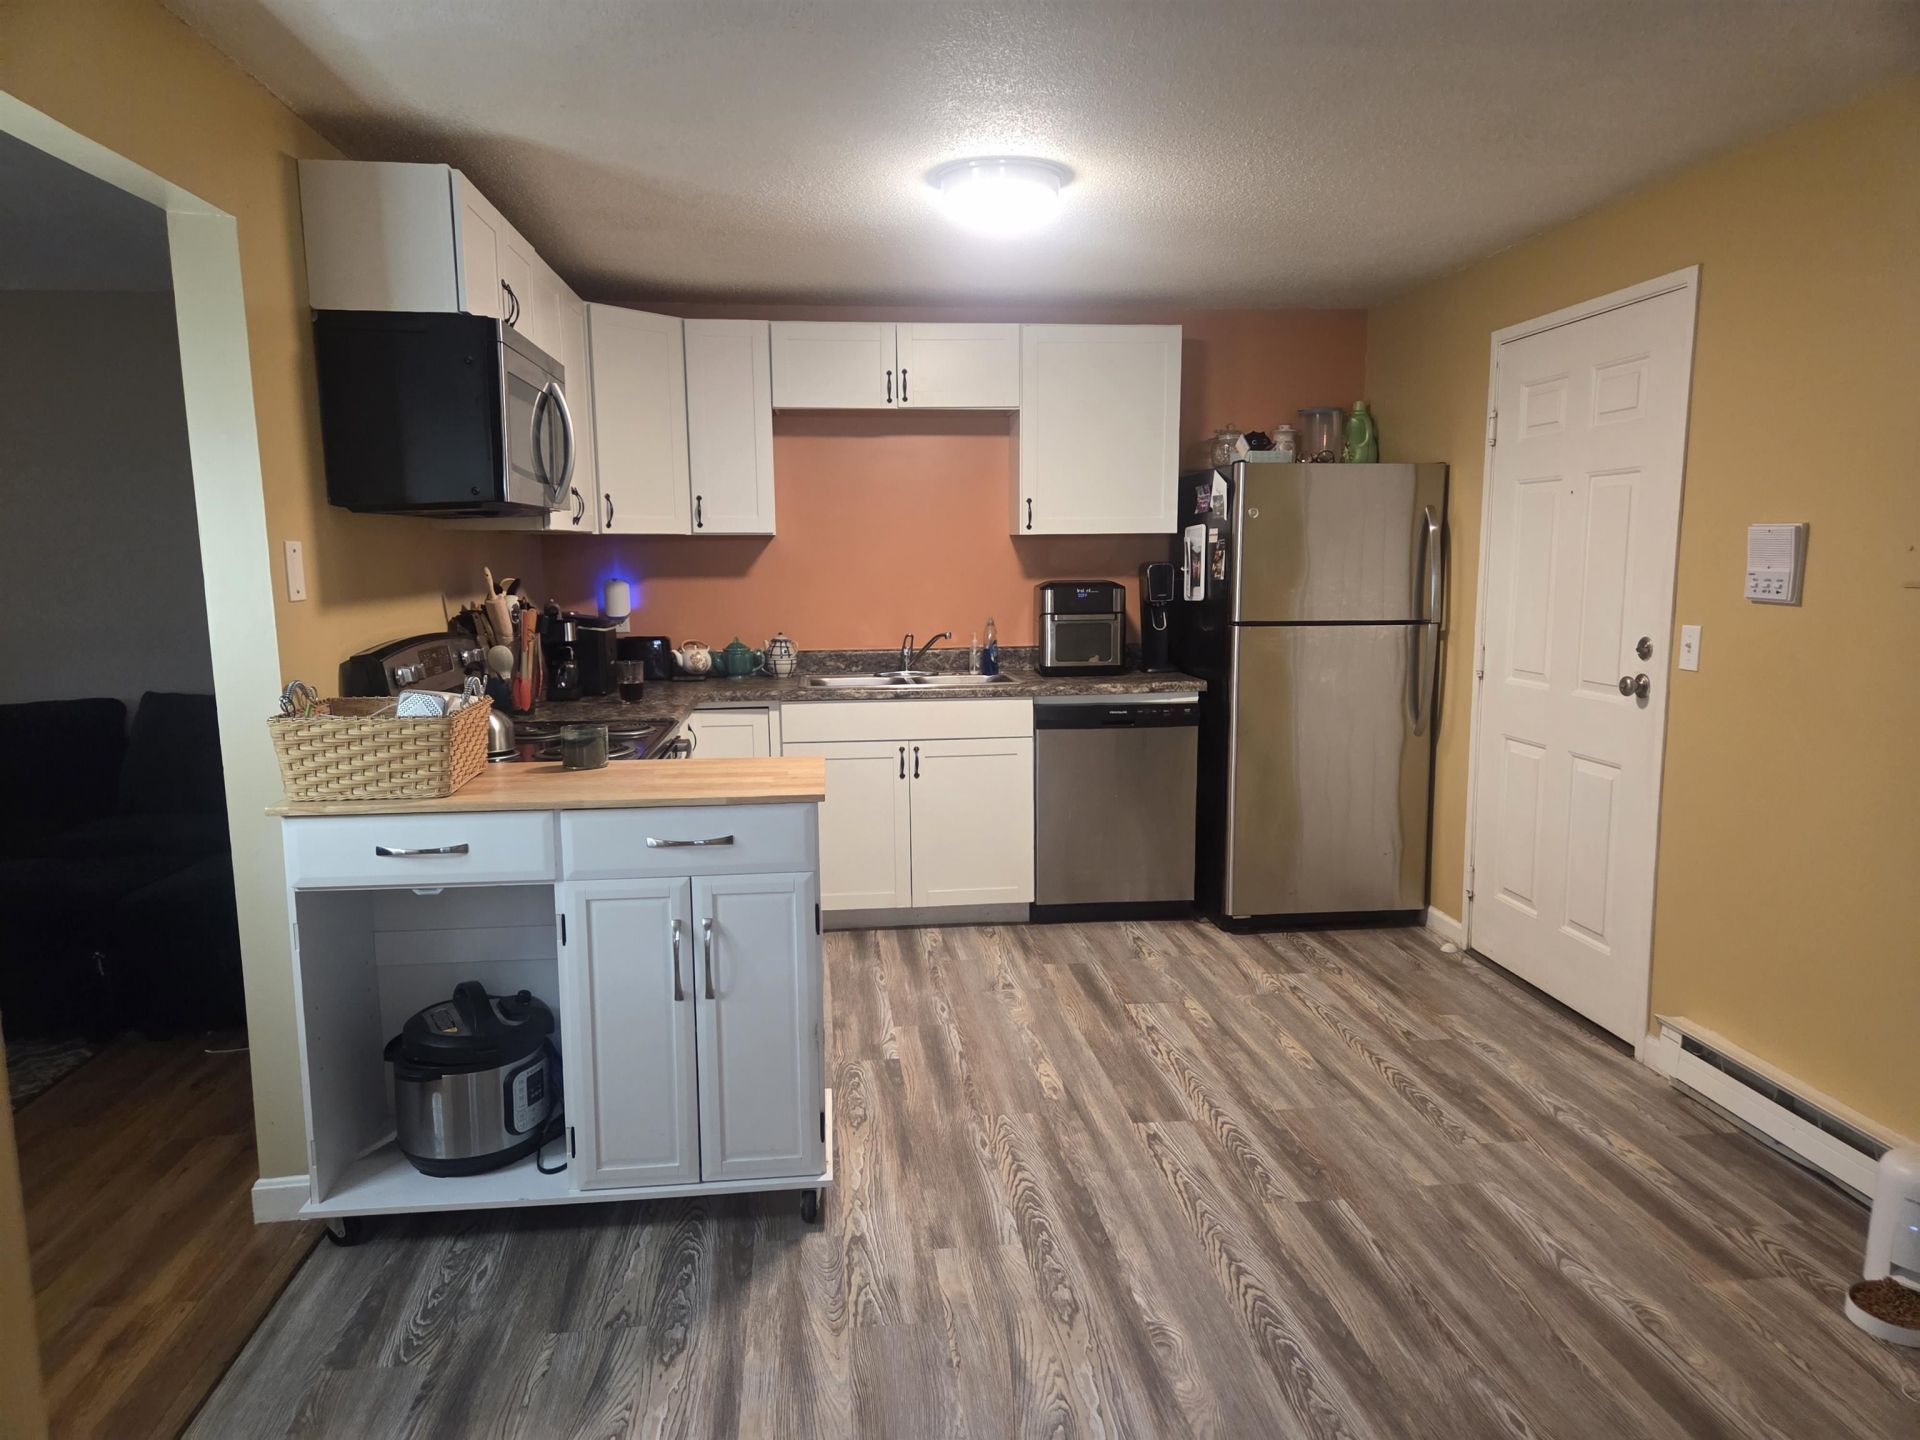
Discover smart value and effortless living with this charming 1-bedroom, 1-bath ground-floor condo. Tucked into the highly sought-after Regency Hill Estates, this low-maintenance unit perfectly balances everyday comfort with unbeatable location convenience. Minutes from major highways, top-rated schools, vibrant shopping centers, and local dining, a major draw for commuters and tenants alike. Ground-level access paired with a practical, light-filled layout designed for easy living. Steps away from coin-operated laundry facilities and there is generous off-street parking. Low upkeep and consistently high rental demand make this a standout, high-yield addition to any investor portfolio. Ideal for astute investors seeking strong income potential or owner-occupants looking for an affordable path to homeownership with long-term appreciation. Note: Association is not FHA-approved; cat-friendly community (no dogs permitted). Opportunities at this price point in such a prime location rarely last long. Schedule your private tour today!
Property Features
Property Type: Residential - Condominium
Cooling: Wall AC Units
Heating: Electric
Home Style: Apartment Building, Garden, Ground Floor, Multi-Famil
Roof Type: Asphalt Shingle
Stories: 1.0
Taxes: $2,459
Year Built: 1985
Amenities
Dining Area
Kitchen/Dining
Security Door(s)
Feature Descriptions
Amenities: Master Insurance, Landscaping, Snow Removal, Trash Removal
Appliances: Dishwasher, Electric Range, Refrigerator, Electric Stove, Domestic Water Heater, Electric Water Heater
Baths Full: 1
Color: Brick
Construction: Wood Frame
Days on Site: 13
Driveway: Common/Shared, Paved
Electric: Circuit Breaker(s)
Exterior: Wood Frame
Fee: $360.9/Monthly
Fee Includes: Landscaping, Plowing, Recreation, Trash, Water
Flood Zone: No
Foundation: Concrete
Lot: Condo Development, Level, Near Country Club, Near Golf Course, Near Paths, Near Shopping, Neighborhood, Near Public Transport, Near Hospital, Near School(s)
Number of Rooms: 3
Parking: Off Street, On-Site, Paved, Unassigned
Roads: Shared
Sewer: Public
Sq. Ft. Above Grade Finished: 648
Sq. Ft. Total Finished: 648
Total Stories: 1
Units: 24
Water: Public
Zoning: RH
Room Sizes
Bedroom: 11.10 x 14.7 Level - 1
Living Room: 11.10 x 14.7 Level - 1
Bathroom Full: 5.10 x 8.4 Level - 1
Kitchen/Dining: 17.11 x 10.1 Level - 1
Local Schools
High School: Concord High School
Middle School: Rundlett Middle School
Elementary School: Broken Ground School
School District: Concord SAU #8
Listed By / Shown By
Listed By
Agency Name: Keller Williams Realty-Metropolitan
Agent Name: Terri McGuinness
Agency Phone: 603-232-8282
Shown By
Agency Title: A House to Home Realty
Agency Phone: (603) 752-7202
Estimate Your Payment
Estimated Payment
$ 620.26 per month $367.22 Principal & Interest $204.92 Property Tax $48.13 Homeowner's Insurance
12 E. Side Drive, Unit 405 | MLS# 5105447
This condo located at 12 E. Side Drive, Unit 405, Concord, NH 03301 is currently listed for sale with an asking price of $165,000. This property was built in 1985 and has 1 bedrooms and 1 full baths with 648 sq. ft. E. Side Drive, Unit 405 is located in the Regency Hill Estates subdivision within the Concord SAU #8 school district. Search Regency Hill Estates real estate on www.ahousetohomerealty.com today.