
BEDS2
BATHS1 full
SQUARE FEET800
MLS#5113900
STATUSActive
PROPERTY TYPEResidential - Mobile Home
SUBDIVISIONBoscawen Manufactured Housing Park
Listing Courtesy of:
Angelview Realty, LLC
Agency Phone: 603-568-7089
Associate Name: Brandi Warren

Property Description
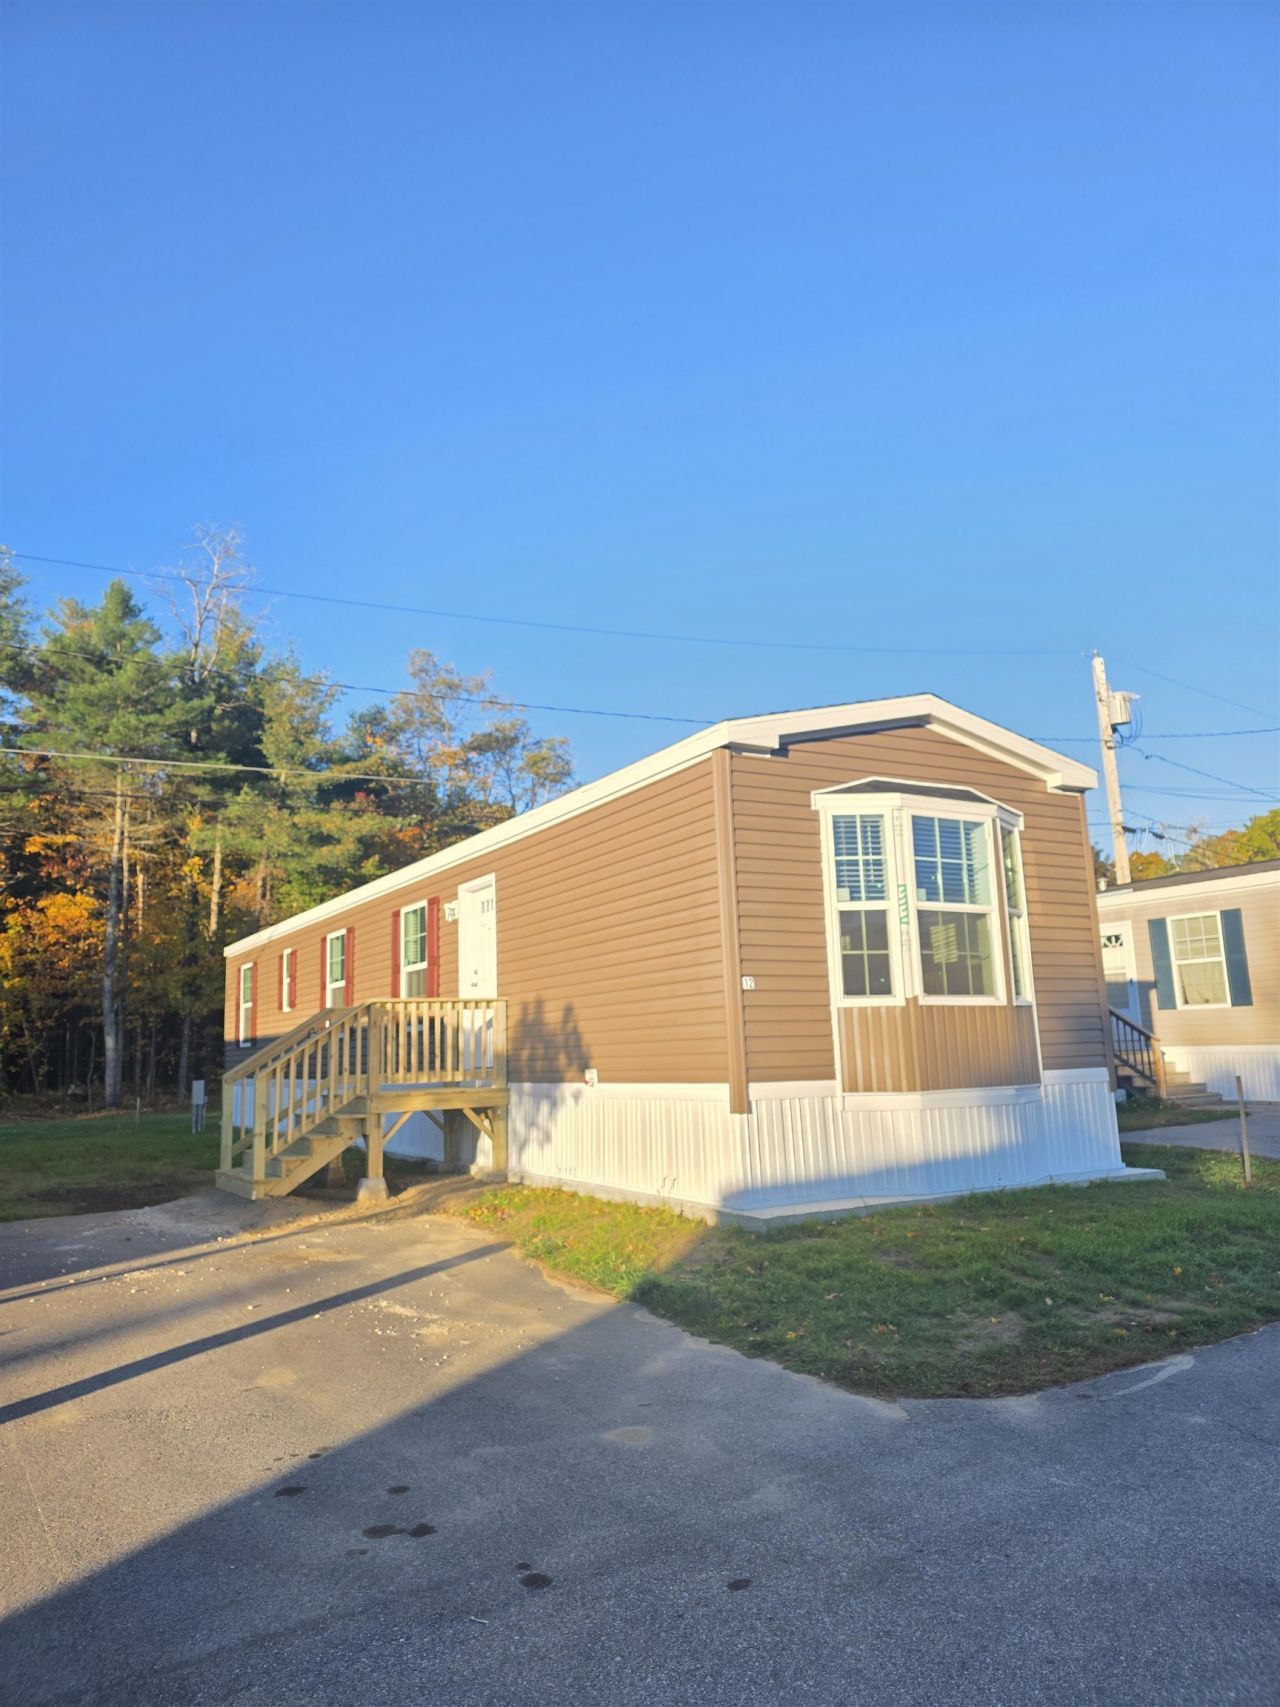
NEW HOME. Move in Ready, located in Boscawen Manufactured Home Park, a small quiet park located just off King Street. Home features a rich dark wood interior and pleasing neutral wall colors- perfect for any home decor style! Your custom kitchen has new whirlpool brand stainless steel appliance suite. One floor living complete with large windows to allow for lots of natural light. It's in the details! Recessed lighting, crown molding, and a dedicated laundry area. The Primary bedroom is 12 x 10 with a large double closet. The second bedroom is smaller perfect for a home office and or twin bed/study. This home is sited in an interior lot with bonus green space in the rear of the home abutting the woods as your back yard. Great location convenient to the capital city of Concord. Just 3 and a half miles from interstate 93 and the new exit 17 shopping center, which has just about everything one could need. Near walking trails and the Merrimack River. Sale of the home is contingent on an approved application to the community.
Property Features
Property Type: Residential - Mobile Home
Cooling: None
Heating: Propane, Forced Air
Home Style: Manuf/Mobile
Roof Type: Shingle
Stories: 1.0
Year Built: 2026
Amenities
Ceiling Fan
Window Treatment
Feature Descriptions
Appliances: Dishwasher, Microwave, Refrigerator, Gas Stove
Baths Full: 1
Color: Sable
Construction: Vinyl Siding
Days on Site: 18
Driveway: Paved
Electric: 100 Amp Service
Exterior: Vinyl Siding
Fee: $555/Monthly
Fee Includes: Trash, Park Rent
Flood Zone: Unknown
Flooring: Carpet, Vinyl
Foundation: Concrete Slab
Lot: Interior Lot, Level, Trail/Near Trail, Near Snowmobile Trails, Neighborhood
Number of Rooms: 4
Roads: Association, Dead End, Paved, Privately Maintained
Sewer: Community
Sq. Ft. Above Grade Finished: 800
Sq. Ft. Total Finished: 800
Total Stories: 1
Water: Public
Zoning: 1F RES
Room Sizes
Living Room: 14.7 x 12.4 Level - 1
Bedroom: 11.8 x 9.7 Level - 1
Bedroom: 10.1 x 5.11 Level - 1
Listed By / Shown By
Listed By
Agency Name: Angelview Realty, LLC
Agent Name: Brandi Warren
Agency Phone: 603-568-7089
Shown By
Agency Title: A House to Home Realty
Agency Phone: (603) 752-7202
Estimate Your Payment
Estimated Payment
$ 402.51 per month $355.87 Principal & Interest $0.00 Property Tax (data not provided by mls) $46.64 Homeowner's Insurance
12 Elizabeth Drive | MLS# 5113900
This single family home located at 12 Elizabeth Drive, Boscawen, NH 03303 is currently listed for sale with an asking price of $159,900. This property was built in 2026 and has 2 bedrooms and 1 full baths with 800 sq. ft. Elizabeth Drive is located in the Boscawen Manufactured Housing Park subdivision. Search Boscawen Manufactured Housing Park real estate on www.ahousetohomerealty.com today.