
BEDS3
BATHS3 full 1 partial
SQUARE FEET2,411
MLS#5096745
STATUSActive
PROPERTY TYPEResidential - Single Family
SCHOOLGrantham Sch District SAU # 75
Listing Courtesy of:
Lake Homes Realty-NH
Agency Phone: 866-525-3466
Associate Name: Brenda Maggy

Property Description
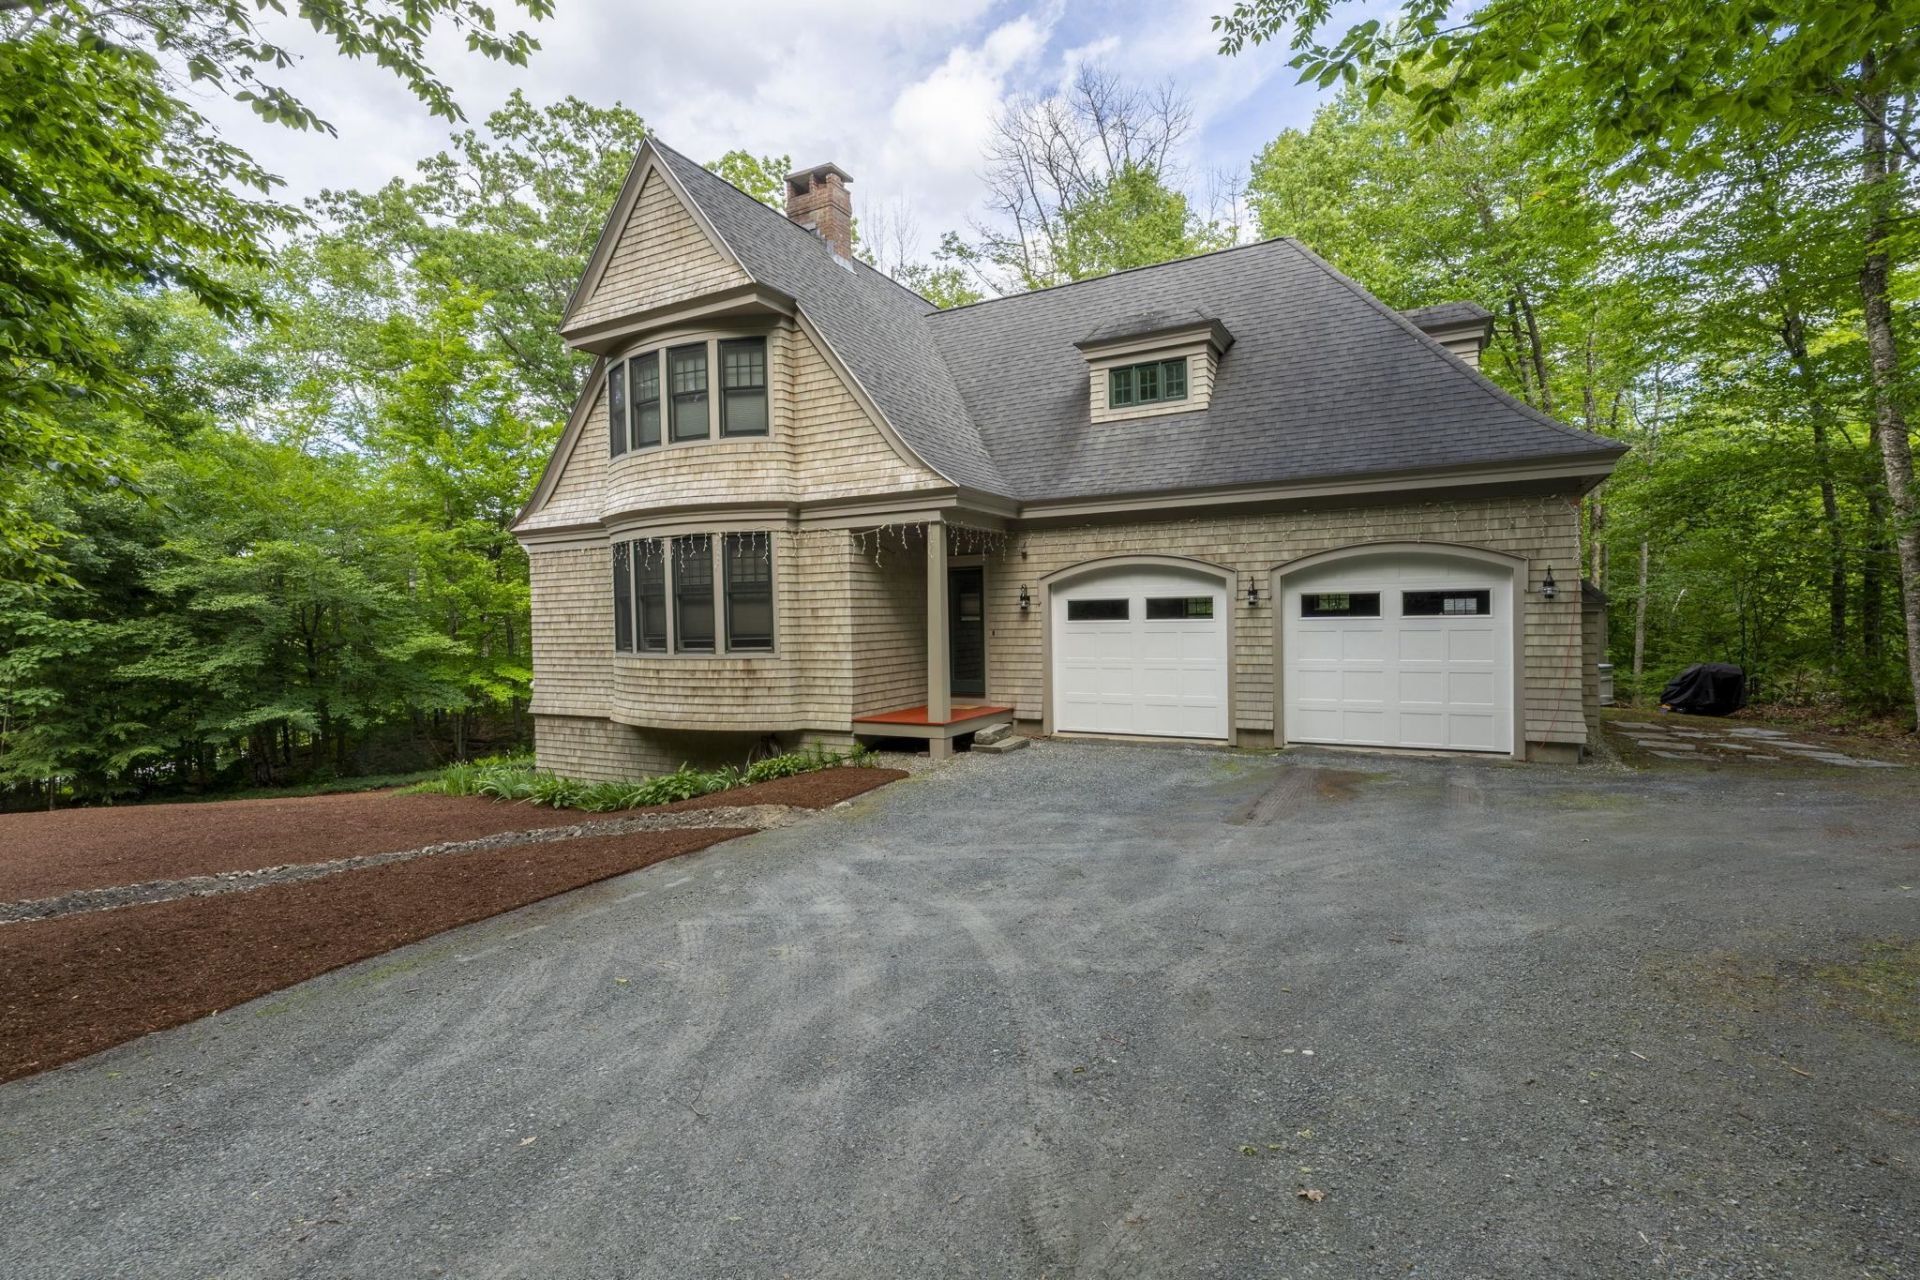
Nestled among the trees in the sought-after Eastman Community, this custom Craftsman-inspired home with classic New England shingle-style influences offers timeless design, quality craftsmanship, and exceptional privacy. Natural cedar shingles, steep rooflines, and thoughtful architectural details create a distinctive home that blends beautifully with its surroundings. Inside, warm hardwood floors, abundant natural light, and a dramatic floor-to-ceiling stone fireplace anchor the open-concept living space. The well-appointed kitchen features cherry cabinetry, concrete countertops, stainless steel appliances, a center island with bar seating, pantry, and seamless flow into the dining and living areas, perfect for everyday living or entertaining. The spacious primary suite offers a relaxing retreat with radiant heated floors in the bath, granite double vanity, whirlpool tub, and separate shower. Outdoor living is equally inviting with a private patio, gazebo, and peaceful wooded setting. Located within the four season Eastman Community, residents enjoy an unparalleled lifestyle featuring an 18-hole championship golf course, six private beaches on Eastman Lake, tennis and pickleball courts, miles of hiking and cross-country ski trails, fitness center, indoor pool, and year-round recreation. Conveniently situated in the heart of the Dartmouth-Lake Sunapee Region, this home is just a short drive to Dartmouth College, Dartmouth Health, Colby-Sawyer College, Mount Sunapee Resort, and the area's many restaurants, shops, arts, and cultural attractions. Whether you're seeking a year-round residence or a four-season getaway, this exceptional property offers the perfect blend of comfort, character, and community. Seller to find suitable housing.
Property Features
Property Type: Residential - Single Family
Basement: Yes
Basement: Concrete, Full, Partially Finished, Interior Stairs, Walkout, Interior Access, Exterior Access, Basement Stairs
Cooling: None
Garage: 2 car attached
Heating: Propane, Oil, Forced Air, Hot Water, Multi Zone, Radian
Home Style: Other, Craftsman
Lot Size: 0.71 Acres
Roof Type: Architectural Shingle
Stories: 2.0
Taxes: $10,676
Year Built: 2003
Amenities
Natural Shade
Patio
Porch
Shed
Feature Descriptions
Amenities: Clubhouse, Beach Access, Golf, Indoor Pool, Snow Removal, Tennis Court, Pickleball
Appliances: Dishwasher, Gas Range, Refrigerator
Baths 1/2: 1
Baths 3/4: 1
Baths Full: 2
Construction: Wood Frame, Cedar Exterior, Shingle Siding
Construction Status: Existing
Days on Site: 22
Driveway: Gravel
Electric: 200+ Amp Service, Circuit Breaker(s)
Equipment: Radon Mitigation
Exterior: Wood Frame, Cedar Exterior, Shingle Siding
Fee: $7000/One-Time
Fee 2: $4364/Yearly
Flood Zone: No
Flooring: Carpet, Ceramic Tile, Hardwood
Foundation: Concrete
Lot: Country Setting, Landscaped, Sloping, Walking Trails, Wooded, Near Golf Course, Near Paths, Near Skiing
Number of Rooms: 7
Parking: Auto Open, Direct Entry, Heated Garage, Attached
Road Frontage: 155
Roads: Privately Maintained
Sewer: Leach Field, Private
Sq. Ft. Above Grade Finished: 2135
Sq. Ft. Below Grade Finished: 276
Sq. Ft. Total Finished: 2411
Total Stories: 2
Water: Community, Metered
Zoning: RR1
Room Sizes
Kitchen: 14x12 Level - 1
Kitchen/Dining: 18x14 Level - 1
Living Room: 22x14 Level - 1
Primary Bedroom: 20x16 Level - 2
Bedroom: 11x11 Level - 2
Bedroom: 11x11 Level - 2
Rec Room: 22x18 Level - Basement
Local Schools
High School: Lebanon High School
Middle School: Lebanon Middle School
Elementary School: Grantham Village School
School District: Grantham Sch District SAU # 75
Listed By / Shown By
Listed By
Agency Name: Lake Homes Realty-NH
Agent Name: Brenda Maggy
Agency Phone: 866-525-3466
Shown By
Agency Title: A House to Home Realty
Agency Phone: (603) 752-7202
Estimate Your Payment
Estimated Payment
$ 2,714.66 per month $1,613.54 Principal & Interest $889.67 Property Tax $211.46 Homeowner's Insurance
12 Fernwood Lane | MLS# 5096745
This single family home located at 12 Fernwood Lane, Grantham, NH 03753 is currently listed for sale with an asking price of $725,000. This property was built in 2003 and has 3 bedrooms and 3 full and 1 partial baths with 2411 sq. ft. Fernwood Lane is located within the Grantham Sch District SAU # 75 school district. Search Grantham real estate on www.ahousetohomerealty.com today.