
BEDS4
BATHS4 full 1 partial
SQUARE FEET3,524
MLS#5112299
STATUSPending
PROPERTY TYPEResidential - Single Family
SCHOOLHampstead
Listing Courtesy of:
Keller Williams Realty-Metropolitan
Agency Phone: 603-232-8282
Associate Name: Kristine Lamphere

Property Description
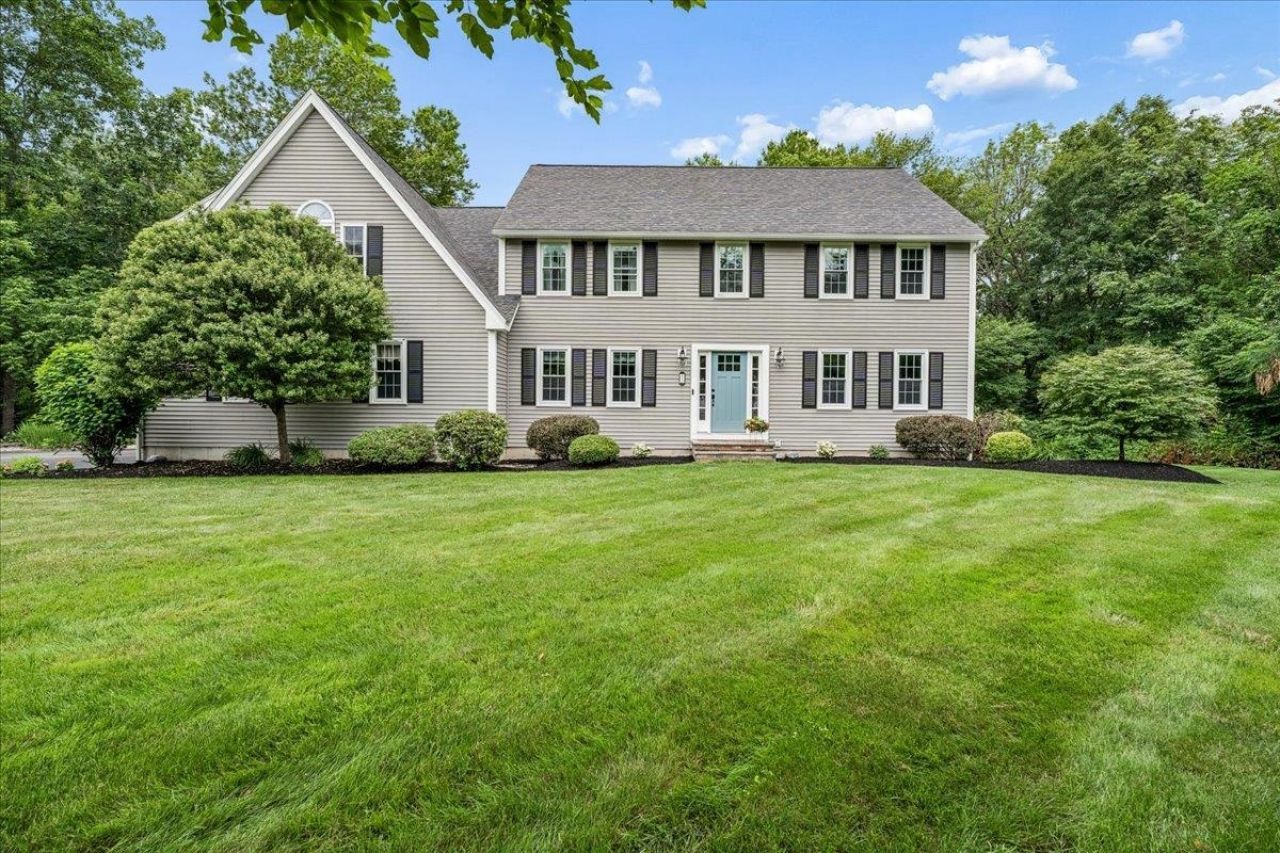
Stunning, turnkey Colonial offering an abundance of space and modern flexibility. Situated on a peaceful, expansive lot, this 4-bedroom, 5-bathroom home features recent high-end improvements throughout. At the heart of the home, the updated kitchen and adjacent family room boast new flooring, refreshed ceilings, crisp paint, and stunning light fixtures. The gourmet kitchen showcases newly painted cabinetry, a stylish tile backsplash, and premium new appliances, including a double oven. This space flows seamlessly into a bright, sun-drenched breakfast area and a formal dining room. A private den offers the perfect retreat for movie nights or easily transitions into a dedicated first-floor study. Nearby, a functional mudroom with tile flooring and a private powder room provides daily convenience. The newly updated hardwood foyer staircase leads you to an impressive second level. The massive primary suite serves as a true sanctuary, featuring a dedicated sitting area, an expansive walk-in closet, and custom built-ins. Its vaulted spa bath includes a jetted soaking tub and double vanities. A second junior suite with a private attached bath offers an ideal setup for guests, while two additional spacious bedrooms share a renovated hallway bath. A massive, dedicated laundry room completes this level. The finished lower walk-out level features a built-in office alcove and an expansive living area perfect for a recreation room, home gym, or media center. Separate walk-out access leads directly to the hot tub and pool. Outdoors, you can enjoy your private oasis from the massive, maintenance-free deck overlooking lush landscaping. Steps lead down to a custom patio with a fire pit, making this home an entertainer's dream. A true gem waiting for new homeowners! Agent relationship with sellers.
Property Features
Property Type: Residential - Single Family
Basement: Yes
Basement: Daylight, Finished, Full, Walkout, Exterior Access
Cooling: Central AC
Garage: 2
Heating: Oil, Forced Air, Radiant Floor
Home Style: Colonial
Lot Size: 2.24 Acres
Roof Type: Asphalt Shingle
Stories: 2.0
Taxes: $14,082
Year Built: 1994
Amenities
Cedar Closet
1 Fireplace
Primary BR w/ BA
Walk-in Closet
Whirlpool Tub
2nd Floor Laundry
Deck
Hot Tub
Patio
Above Ground Pool
Feature Descriptions
Appliances: Electric Cooktop, Dishwasher, Dryer, Microwave, Double Oven, Refrigerator, Washer
Baths 1/2: 1
Baths 3/4: 1
Baths Full: 3
Color: Grey
Construction: Wood Frame
Days on Site: 29
Driveway: Paved
Electric: 200+ Amp Service
Equipment: Irrigation System
Exterior: Wood Frame
Flood Zone: No
Flooring: Carpet, Hardwood, Tile
Foundation: Concrete
Hot Tub: Yes
Lot: Landscaped
Number of Rooms: 10
Roads: Cul-de-Sac, Gravel, Paved, Public, Privately Maintained
Sewer: Private
Sq. Ft. Above Grade Finished: 3027
Sq. Ft. Below Grade Finished: 497
Sq. Ft. Total Finished: 3524
Total Stories: 2
Water: Private
Zoning: Residential
Local Schools
High School: Pinkerton Academy
Middle School: Hampstead Middle School
Elementary School: Hampstead Central School
School District: Hampstead
Listed By / Shown By
Listed By
Agency Name: Keller Williams Realty-Metropolitan
Agent Name: Kristine Lamphere
Agency Phone: 603-232-8282
Shown By
Agency Title: A House to Home Realty
Agency Phone: (603) 752-7202
Estimate Your Payment
Estimated Payment
$ 3,149.53 per month $1,747.07 Principal & Interest $1,173.50 Property Tax $228.96 Homeowner's Insurance
12 Jorgenson Lane | MLS# 5112299
This single family home located at 12 Jorgenson Lane, Hampstead, NH 03841 is currently listed for sale with an asking price of $785,000. This property was built in 1994 and has 4 bedrooms and 4 full and 1 partial baths with 3524 sq. ft. Jorgenson Lane is located within the Hampstead school district. Search Hampstead real estate on www.ahousetohomerealty.com today.