
BEDS3
BATHS1 full 1 partial
SQUARE FEET1,428
MLS#5106366
STATUSPending
PROPERTY TYPEResidential - Single Family
SCHOOLGoffstown Sch Dsct SAU #19
Listing Courtesy of:
Keller Williams Realty-Metropolitan
Agency Phone: 603-232-8282
Associate Name: Tess Crane-Stenslie

Property Description
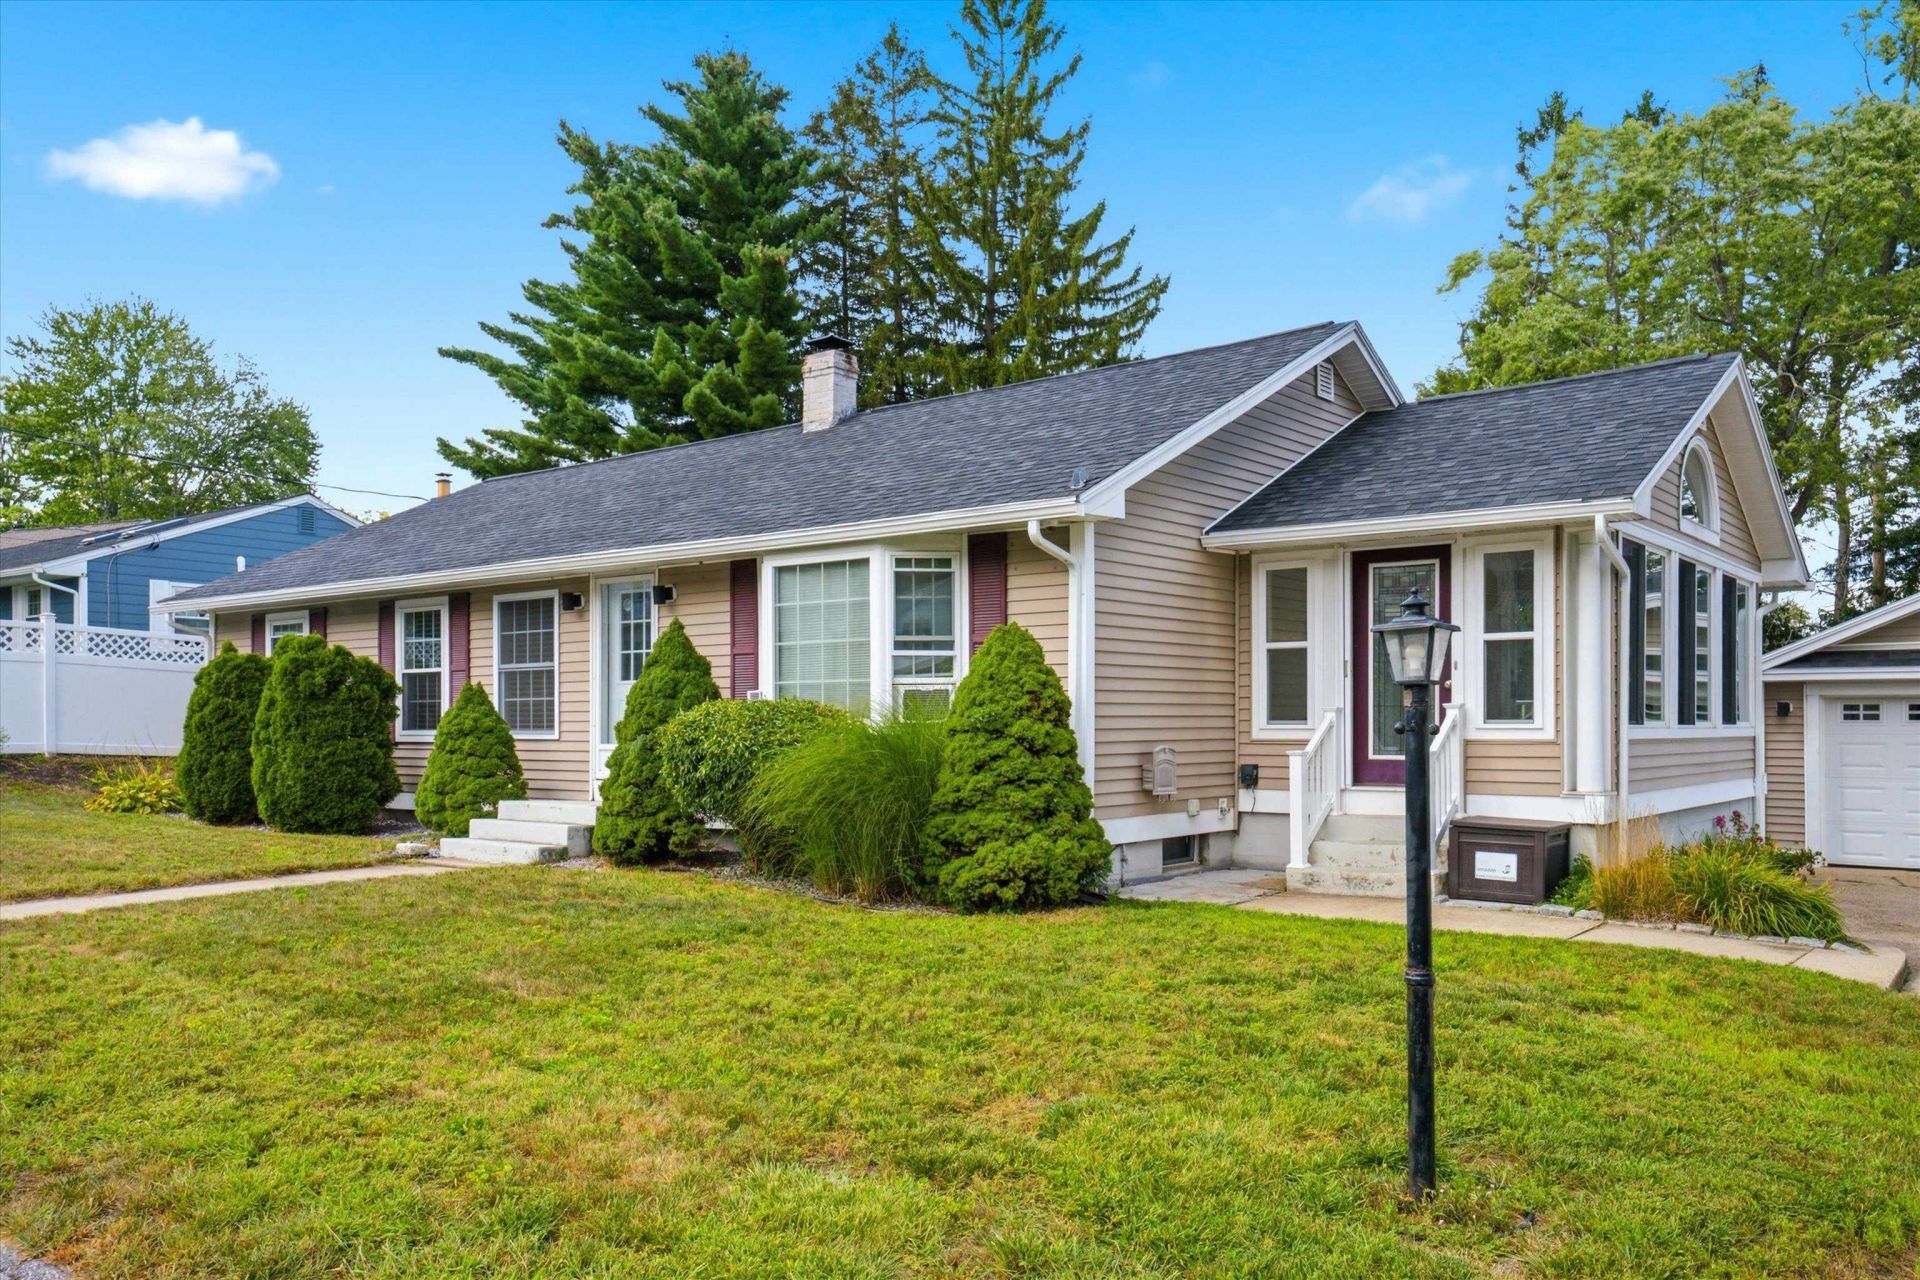
Welcome to this fully updated, light-filled 3-bedroom ranch designed for seamless everyday living and effortless hosting. At the heart of the home, an open-concept kitchen, dining, and living area creates an inviting space for gatherings, anchored by high-end finishes and dual ovens tailored for culinary enthusiasts. A dedicated separate office offers the ideal quiet setup for remote work or study. Step inside protected from the elements via a convenient enclosed 3-season room; a total game-changer during rainy days or winter snowstorms. The main floor features well-appointed bedrooms and a updated bathroom, while the heated, bright basement with durable epoxy flooring adds incredible functional value with a dedicated laundry area, an extra half bath, and the thoughtful convenience of a classic laundry chute. Outside a beautiful deck over looks the backyard. The property shines with a 3-car garage offering & rear backyard access via Duclos Street making vehicle maneuvering and outdoor storage a breeze. A large detached shed easily accommodates all your lawn tools, seasonal equipment, recreational toys, or fourth car. Ideally situated just minutes from dining & shopping in sought-after Pinardville and remarkably close to Saint Anselm College, this move-in-ready home perfectly combines modern comfort, thoughtful utility, and an unbeatable location. Visit at a private showing today or come to one of the open houses (Thursday 8/27 4:30p-6, Saturday 8/29 10:30a-12noon, or Sunday 8/30 12:30p-2)
Property Features
Property Type: Residential - Single Family
Basement: Concrete, Concrete Floor, Daylight, Full, Exterior Stairs, Storage Space, Sump Pump, Exterior Access
Basement: Yes
Cooling: None
Fenced: Yes
Garage: 3
Heating: Oil, Baseboard, Hot Water
Home Style: Ranch
Lot Size: 0.31 Acres
Roof Type: Asphalt Shingle
Stories: 1.0
Taxes: $8,782
Year Built: 1955
Amenities
Ceiling Fan
Dining Area
Kitchen Island
Kitchen/Dining
Kitchen/Living
LED Lighting
Natural Light
Vaulted Ceiling
Walk-in Pantry
Deck
Full Fence
Shed
Feature Descriptions
Accessibility: 1st Floor 3/4 Bathroom, 1st Floor Hrd Surfce Flr, Bathroom w/Step-in Shower, Hard Surface Flooring, Paved Parking
Appliances: Dishwasher, Range Hood, Microwave, Double Oven, Wall Oven, Electric Range, Refrigerator, Water Heater off Boiler
Baths 1/2: 1
Baths 3/4: 1
Color: Beige
Construction: Wood Frame
Days on Site: 7
Driveway: Concrete, Paved
Electric: 200+ Amp Service
Exterior: Wood Frame
Flood Zone: No
Flooring: Laminate, Tile
Foundation: Concrete
Lot: City Lot, Level
Number of Rooms: 6
Parking: Direct Entry, Heated Garage, Driveway, Garage, Off Street, On Street, Parking Spaces 6+, Paved, RV Access/Parking
Road Frontage: 100
Roads: Paved, Public, Public Maintained Road
Sewer: Public
Sq. Ft. Above Grade Finished: 1428
Sq. Ft. Total Finished: 1428
Total Stories: 1
Water: Public
Water Access: No
Water View: No
Zoning: R2
Room Sizes
Mudroom: 10.0 x 19.3 Level - 1
Living Room: 18.6 × 15.9 Level - 1
Dining Room: 9.9 X 13.3 Level - 1
Kitchen: 8.9 x 13.3 Level - 1
Other: Pantry 2.10 X 8 Level - 1
Office/Study: 6.2 X 13.11 Level - 1
Primary Bedroom: 12.4 x 13.11 Level - 1
Bedroom: 11.110.9 Level - 1
Bedroom: 6.4 X 13.11 Level - 1
Bathroom Three Quarter: 7.6 X 9.8 Level - 1
Other: 23.7 × 27.7 Level - Basement
Rec Room: 20.8 x 27.7 Level - Basement
Bathroom Half: Laundry 8.8 X 9.6 Level - Basement
Local Schools
High School: Goffstown High School
Middle School: Mountain View Middle School
Elementary School: Bartlett Elementary
School District: Goffstown Sch Dsct SAU #19
Listed By / Shown By
Listed By
Agency Name: Keller Williams Realty-Metropolitan
Agent Name: Tess Crane-Stenslie
Agency Phone: 603-232-8282
Shown By
Agency Title: A House to Home Realty
Agency Phone: (603) 752-7202
Estimate Your Payment
Estimated Payment
$ 2,154.07 per month $1,257.45 Principal & Interest $731.83 Property Tax $164.79 Homeowner's Insurance
12 Pine Hill Avenue | MLS# 5106366
This single family home located at 12 Pine Hill Avenue, Goffstown, NH 03045 is currently listed for sale with an asking price of $565,000. This property was built in 1955 and has 3 bedrooms and 1 full and 1 partial baths with 1428 sq. ft. Pine Hill Avenue is located within the Goffstown Sch Dsct SAU #19 school district. Search Goffstown real estate on www.ahousetohomerealty.com today.