
BEDS5
BATHS4 full 1 partial
SQUARE FEET3,571
MLS#5105677
STATUSActive
PROPERTY TYPEResidential - Single Family
SUBDIVISIONWestside
SCHOOLKearsarge Sch Dst SAU #65
Listing Courtesy of:
Four Seasons Sothebys Intl Realty
Agency Phone: 603-526-4050
Associate Name: Pamela Perkins

Property Description
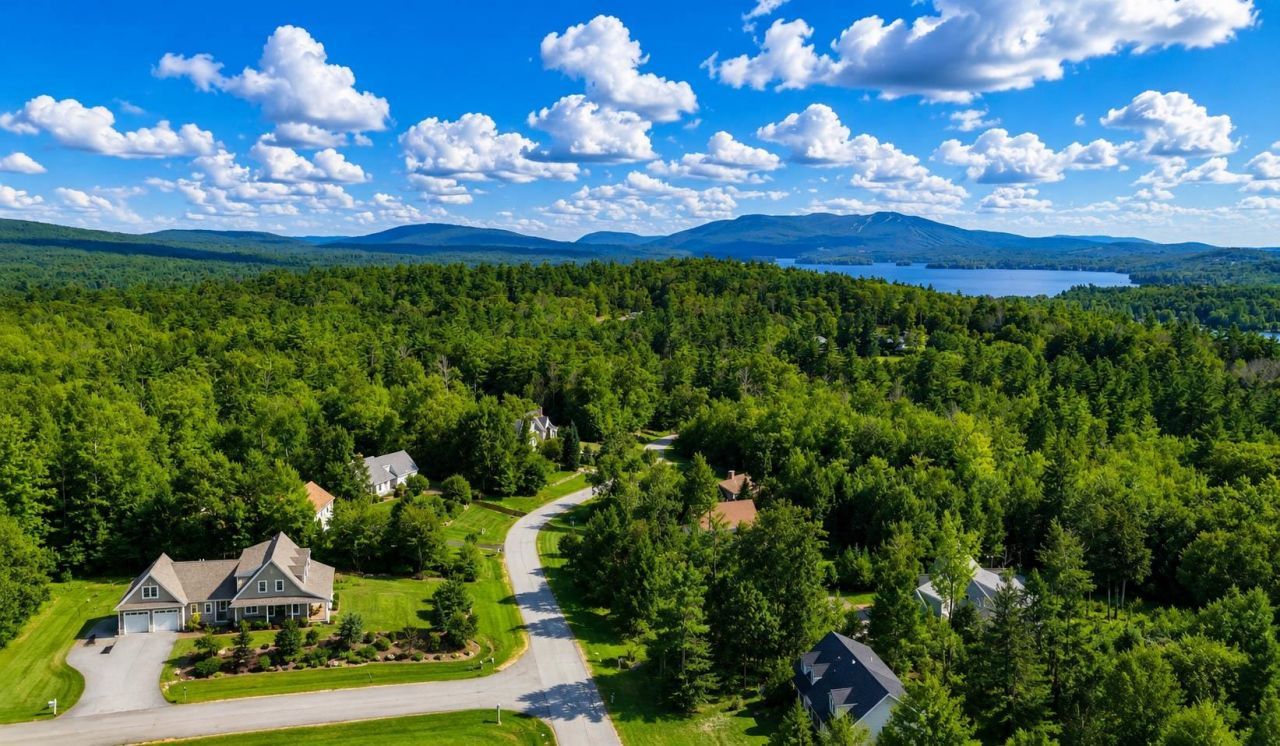
Expansive five bedroom home, built in 2018 and ideally located in New London's desirable Westside neighborhood. Bright, sun filled living spaces include an open-concept kitchen and dining area with multiple seating options, plus a cozy living room featuring a fireplace and custom built ins. The first floor primary suite offers a spacious bath and direct access to a deck overlooking the private backyard. Upstairs, a second primary suite features an en suite bath and walk in closet, while two additional bedrooms share another full bath. A generous bonus room above the garage with an adjacent bath provides flexible space for a family room or private guest suite. The finished lower level includes an expansive media room, abundant storage and plenty of space for a home gym. Just minutes from New London's town beaches, Mount Sunapee and I 89 for convenient commuting. Sellers are seeking a rent-back through June 2027. Showings start at OPEN HOUSE Saturday 8/22/26. 10:30 to Noon
Property Features
Property Type: Residential - Single Family
Basement: Yes
Basement: Full, Partially Finished
Cooling: None
Garage: 2
Heating: Propane, Hot Water
Home Style: Contemporary
Lot Size: 1.06 Acres
Roof Type: Asphalt Shingle
Stories: 2.5
Taxes: $11,065
Year Built: 2018
Amenities
1 Fireplace
Kitchen Island
Kitchen/Dining
Kitchen/Family
Living/Dining
Primary BR w/ BA
Natural Light
Walk-in Closet
1st Floor Laundry
Deck
Covered Porch
Feature Descriptions
Appliances: Gas Cooktop, Dishwasher, Dryer, Microwave, Double Oven, Refrigerator, Washer, Dual Fuel Range
Baths 1/2: 1
Baths 3/4: 4
Color: beige
Construction: Wood Frame
Days on Site: 12
Driveway: Paved
Electric: Circuit Breaker(s)
Exterior: Wood Frame
Flood Zone: No
Flooring: Hardwood, Tile
Foundation: Poured Concrete
Lot: Corner, Country Setting, Landscaped, Level, Near Country Club, Near Golf Course, Near Shopping, Near Hospital
Number of Rooms: 9
Road Frontage: 300
Roads: Public
Sewer: Community
Sq. Ft. Above Grade Finished: 3131
Sq. Ft. Below Grade Finished: 440
Sq. Ft. Total Finished: 3571
Total Stories: 2.5
Water: Drilled Well
Zoning: Residential
Room Sizes
Family Room: Over Garage Level - 2
Bathroom Three Quarter: Over Garage Level - 2
Local Schools
High School: Kearsarge Regional HS
Middle School: Kearsarge Regional Middle Sch
Elementary School: Kearsarge Elem New London
School District: Kearsarge Sch Dst SAU #65
Listed By / Shown By
Listed By
Agency Name: Four Seasons Sothebys Intl Realty
Agent Name: Pamela Perkins
Agency Phone: 603-526-4050
Shown By
Agency Title: A House to Home Realty
Agency Phone: (603) 752-7202
Estimate Your Payment
Estimated Payment
$ 4,181.90 per month $2,882.11 Principal & Interest $922.08 Property Tax $377.71 Homeowner's Insurance
12 Snow Lane | MLS# 5105677
This single family home located at 12 Snow Lane, New London, NH 03257 is currently listed for sale with an asking price of $1,295,000. This property was built in 2018 and has 5 bedrooms and 4 full and 1 partial baths with 3571 sq. ft. Snow Lane is located in the Westside subdivision within the Kearsarge Sch Dst SAU #65 school district. Search Westside real estate on www.ahousetohomerealty.com today.