
BEDS3
BATHS2 full
SQUARE FEET1,619
MLS#5095804
STATUSActive Under Contract
PROPERTY TYPEResidential - Single Family
SCHOOLGilford Sch District SAU #73
Listing Courtesy of:
Roche Realty Group
Agency Phone: 603-279-7046
Associate Name: Carol Mattice

Property Description
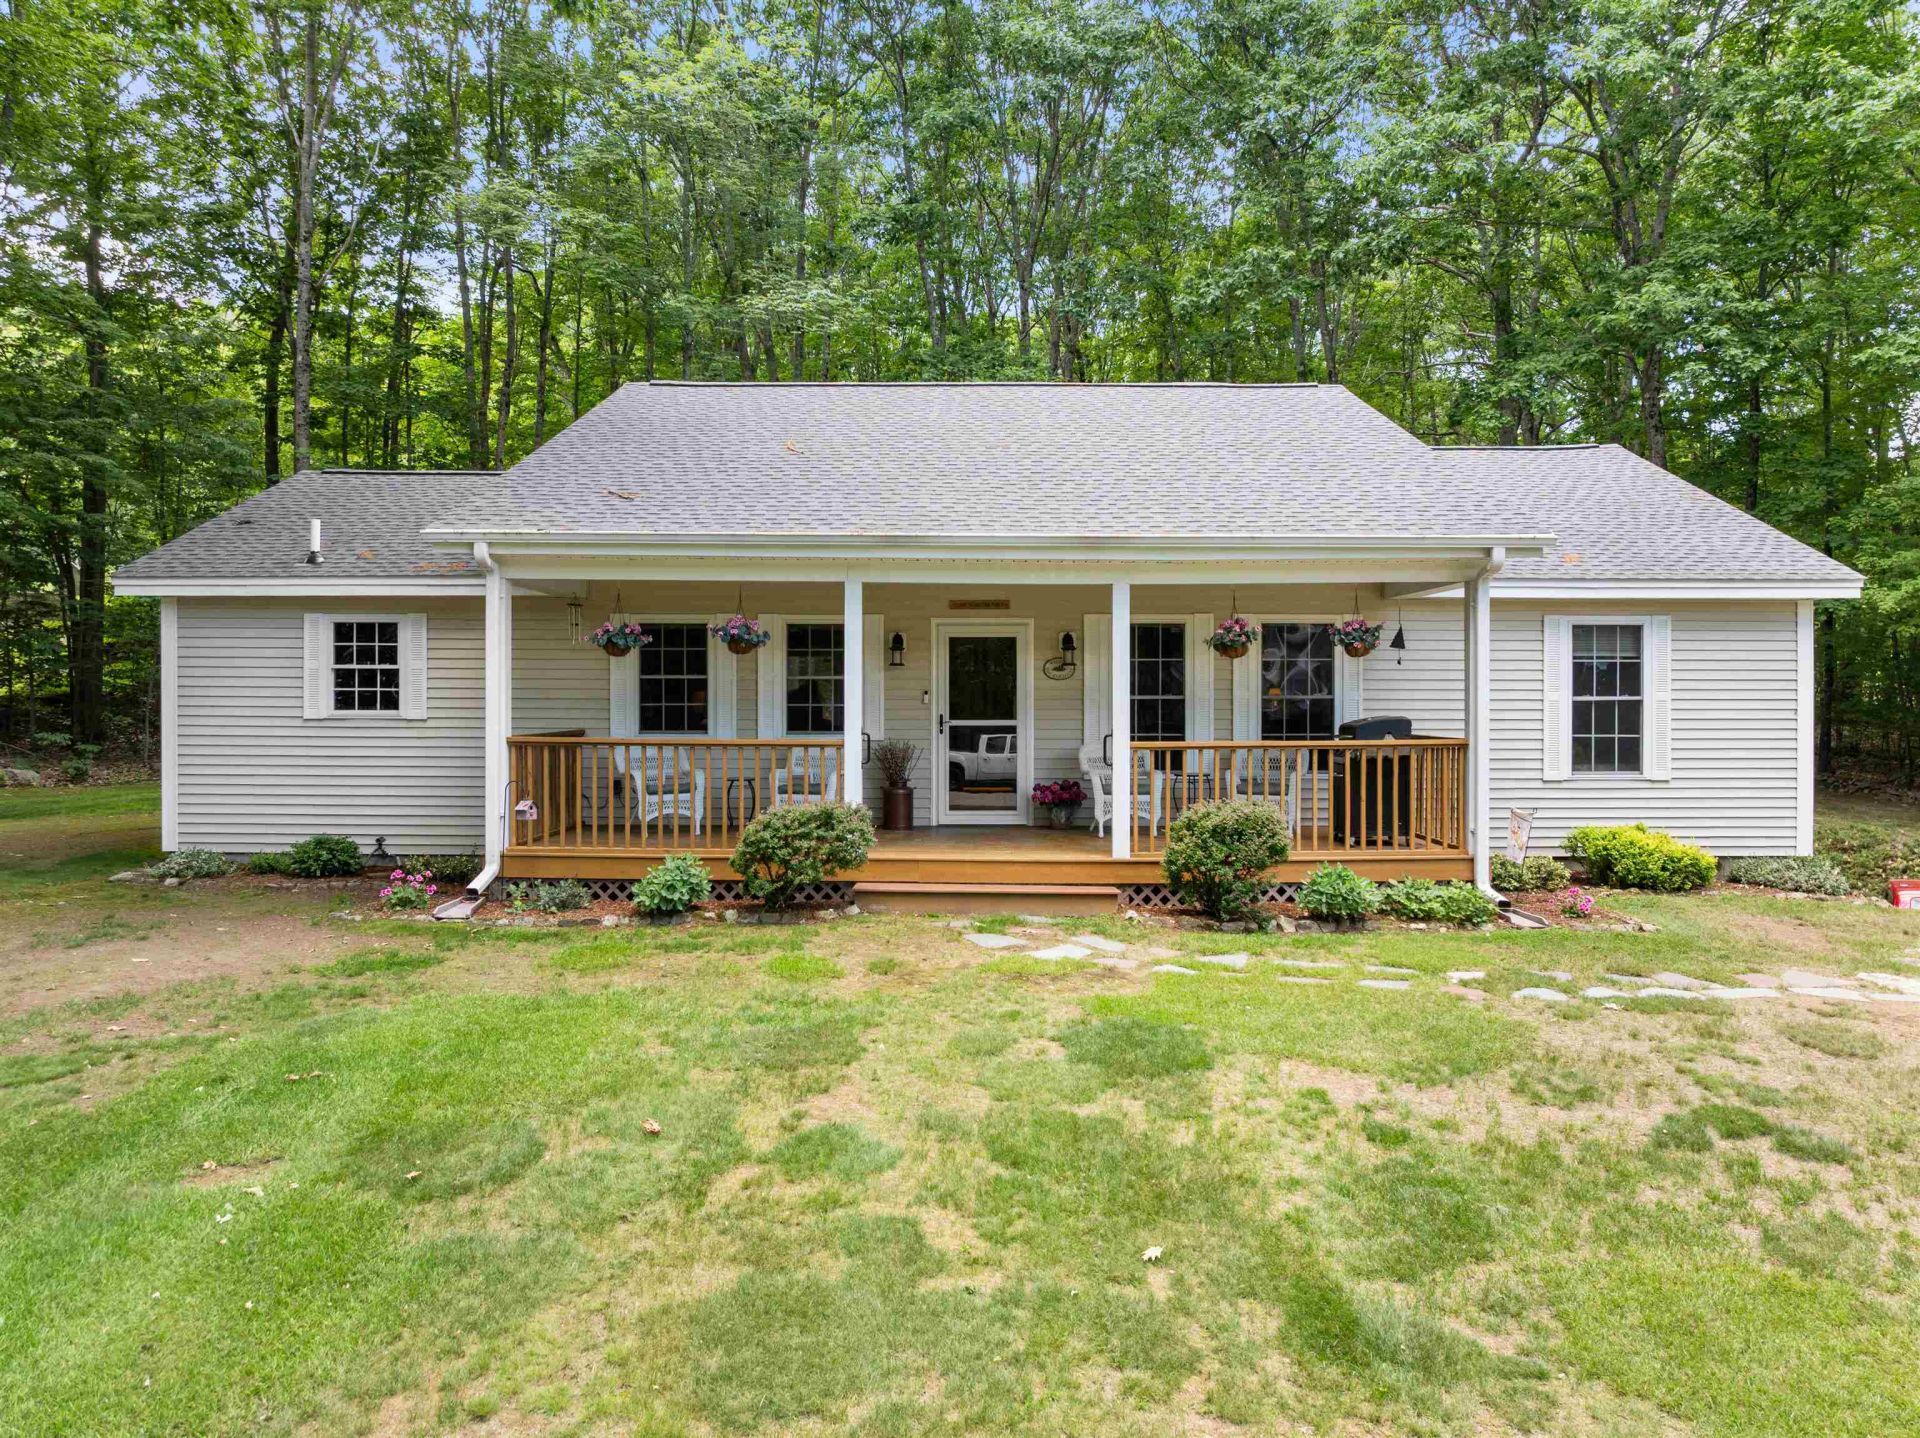
Gilford, NH - Lovingly maintained by its original owner, this beautiful home offers 3 bedrooms, 2 bathrooms, and a spacious loft, providing plenty of room for family and guests. The open-concept layout is ideal for entertaining, featuring a well-appointed kitchen with center island that flows seamlessly into the dining area and a great room highlighted by a vaulted ceiling. Enjoy your morning coffee on the covered farmers porch or unwind on the back deck overlooking the peaceful, landscaped yard - perfect for outdoor fun and relaxation. An oversized two-car garage under the home is complemented by a workshop and ample storage space in the basement. Residents of this neighborhood enjoy a small footpath providing access to Lake Winnipesaukee. Gilford homeowners also have access to the town's beautiful private sandy beach and the Gilford Town Docks with boat launch facilities. Conveniently located near Gunstock Mountain Resort, Bank of NH Pavilion, hiking trails, shopping, and excellent restaurants, this home offers the perfect blend of comfort, recreation, and Lakes Region living.** Come Live Where You Play!** PLEASE CALL IF YOU ARE INTERESTED IN SEEING THE PROPERTY. CURRENT BUYER HAS TO SELL THEIR HOUSE.
Property Features
Property Type: Residential - Single Family
Basement: Full, Storage Space, Unfinished, Basement Stairs
Basement: Yes
Cooling: Central AC
Garage: 2
Heating: Propane, Hot Air
Home Style: Ranch
Lot Size: 1.26 Acres
Roof Type: Asphalt Shingle
Stories: 1.0
Taxes: $6,132
Year Built: 2001
Amenities
Central Vacuum
Ceiling Fan
Kitchen Island
Kitchen/Dining
Kitchen/Family
Primary BR w/ BA
Vaulted Ceiling
Walk-in Closet
1st Floor Laundry
Covered Porch
Feature Descriptions
Accessibility: One-Level Home
Appliances: Dishwasher, Dryer, Microwave, Electric Range, Refrigerator, Washer
Baths 3/4: 1
Baths Full: 1
Color: Cream
Construction: Vinyl Exterior
Construction Status: Existing
Days on Site: 29
Driveway: Paved
Electric: 200+ Amp Service, Circuit Breaker(s), Other
Exterior: Vinyl Exterior
Flood Zone: Unknown
Flooring: Carpet, Tile, Wood
Foundation: Concrete
Lot: Beach Access, Country Setting, Lake Access, Near Shopping, Near Skiing, Neighborhood, Near School(s)
Number of Rooms: 7
Road Frontage: 150
Roads: Paved, Public Maintained Road
Sewer: Public
Sq. Ft. Above Grade Finished: 1619
Sq. Ft. Total Finished: 1619
Total Stories: 1
Water: Drilled Well
Zoning: SFR
Room Sizes
Great Room: 14.7 X 9.8 Level - 1
Kitchen/Dining: 15.9 X 22.11 Level - 1
Primary Bedroom: 16.7 X 16.8 Level - 1
Bathroom Three Quarter: 8 x 7.11 Level - 1
Bedroom: 11.2 X 11.2 Level - 1
Bathroom Full: 8 x 8.5 Level - 1
Bedroom: 11.4 X 11.2 Level - 1
Loft: 14.7 X 9.8 Level - 2
Local Schools
High School: Gilford High School
Middle School: Gilford Middle
Elementary School: Gilford Elementary
School District: Gilford Sch District SAU #73
Listed By / Shown By
Listed By
Agency Name: Roche Realty Group
Agent Name: Carol Mattice
Agency Phone: 603-279-7046
Shown By
Agency Title: A House to Home Realty
Agency Phone: (603) 752-7202
Estimate Your Payment
Estimated Payment
$ 2,134.62 per month $1,435.49 Principal & Interest $511.00 Property Tax $188.13 Homeowner's Insurance
12 Stonegate Court | MLS# 5095804
This single family home located at 12 Stonegate Court, Gilford, NH 03249 is currently listed for sale with an asking price of $645,000. This property was built in 2001 and has 3 bedrooms and 2 full baths with 1619 sq. ft. Stonegate Court is located within the Gilford Sch District SAU #73 school district. Search Gilford real estate on www.ahousetohomerealty.com today.