
BEDS4
BATHS2 full 1 partial
SQUARE FEET1,964
MLS#5104019
STATUSPending
PROPERTY TYPEResidential - Single Family
SCHOOLMerrimack Sch Dst SAU #26
Listing Courtesy of:
RE/MAX Innovative Properties
Associate Name: Wendy Corum
Agency Contact: wcorum@innovativesells.com

Property Description
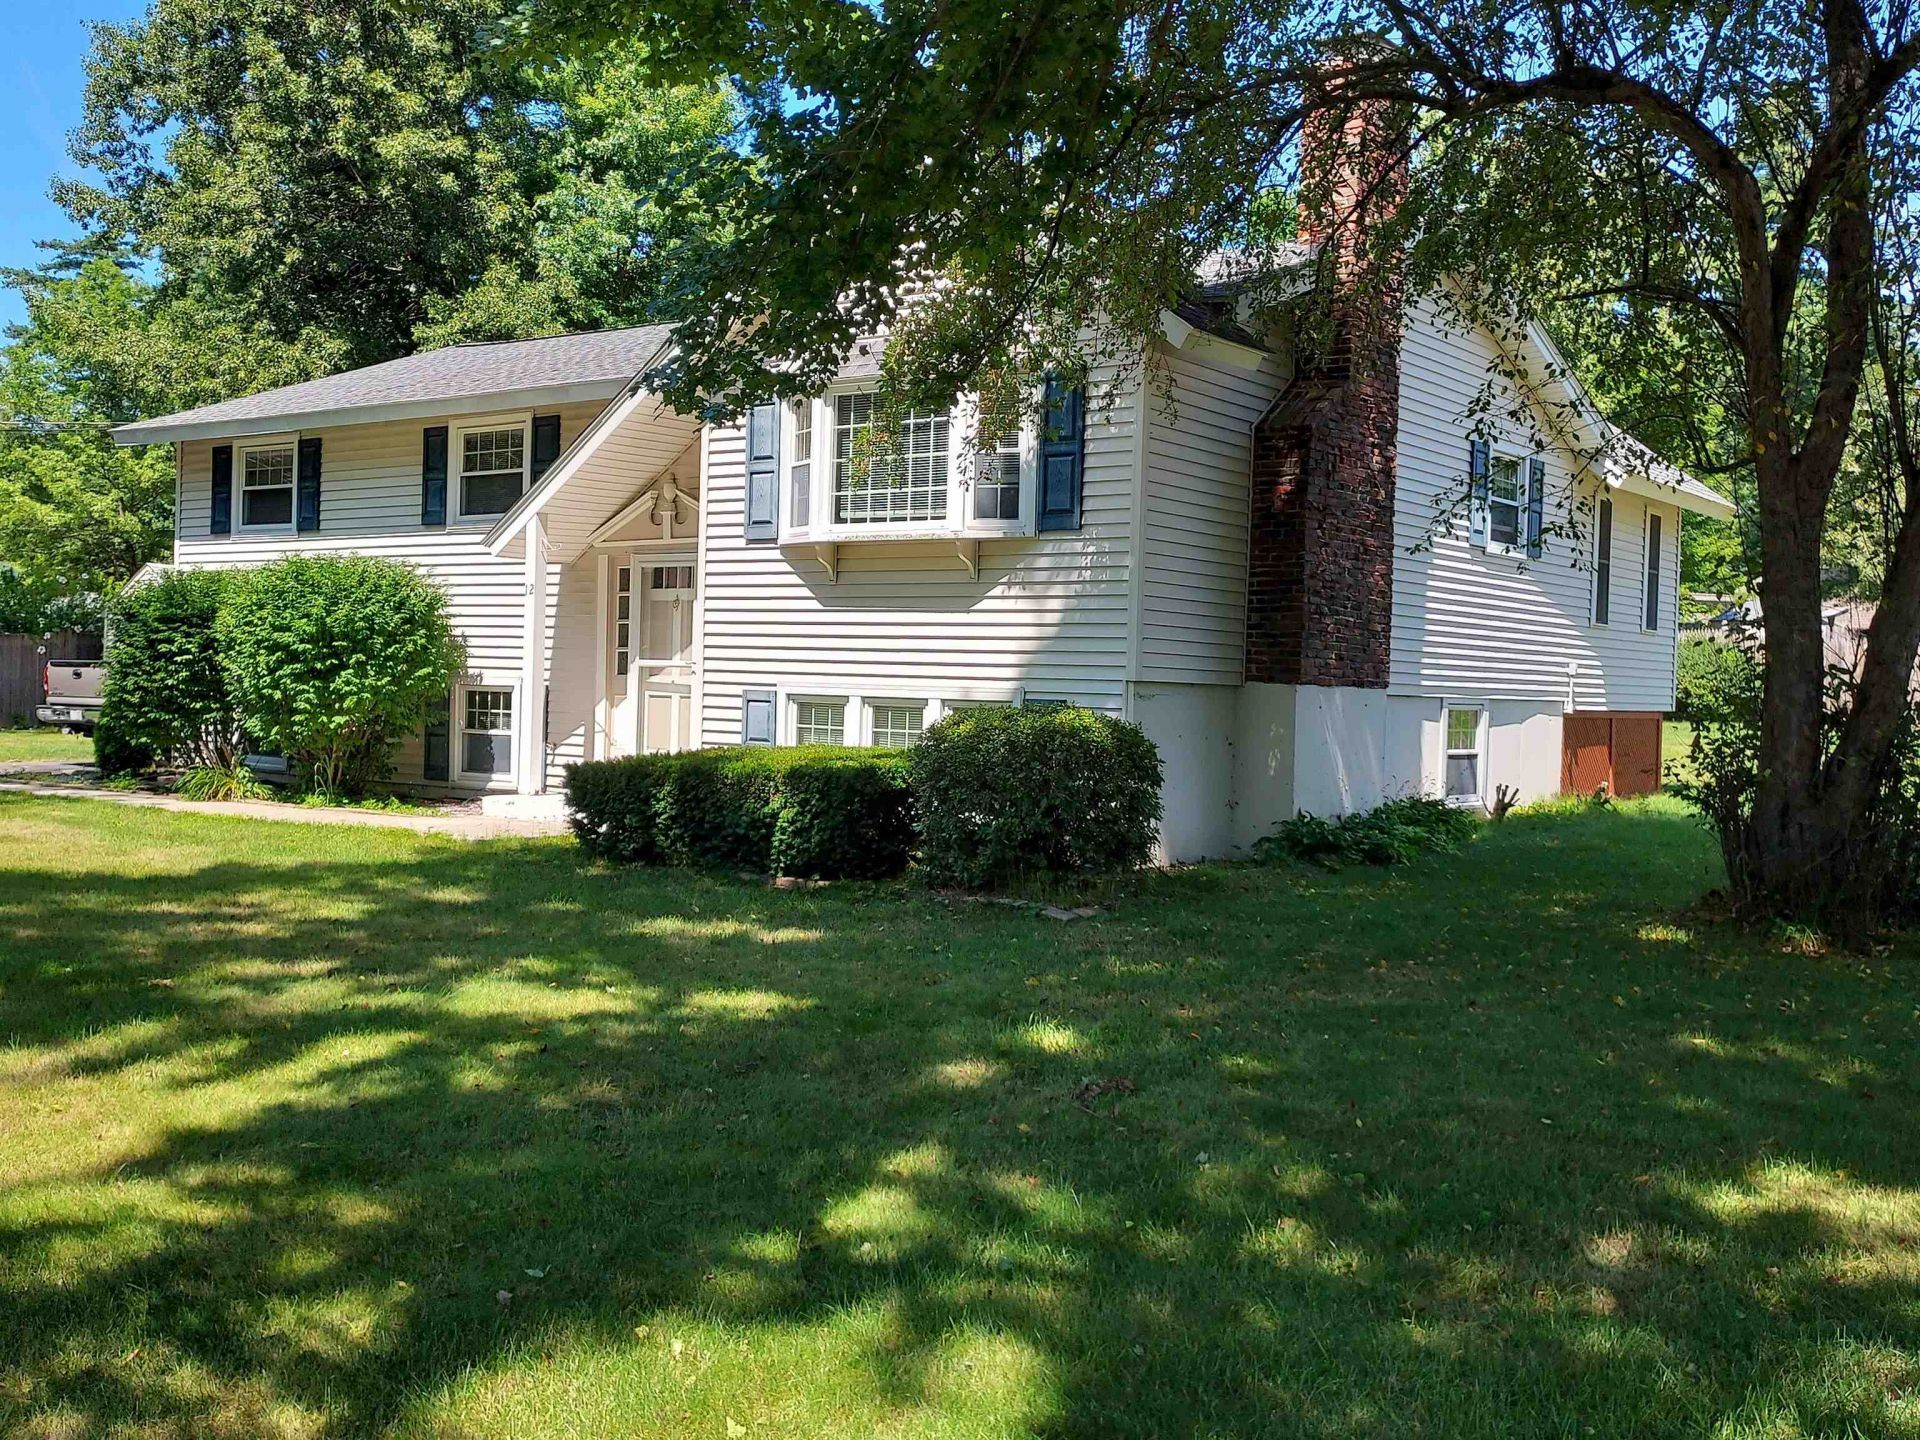
This well loved home is looking for a new owner to put their personal touches on it. The home features hardwood floors throughout. Ceramic tile in the bathrooms and in the basement. There is a beautiful fireplace in the living room and a woodstove in the family room to keep warm during the cold New England months. There are a total of 3 bathrooms in this home too! In the basement you will find a bedroom/office with a walk in closet. This home has maintenance free vinyl siding, Harvey replacement vinyl windows, a new roof and a newer heating system too! Just needs some updating and cosmetic work! This home is being sold as is. Please come take a look at this Merrimack home and see all the potential it has to offer.
Property Features
Property Type: Residential - Single Family
Basement: Partially Finished
Basement: Yes
Cooling: None
Heating: Natural Gas
Home Style: Split Level
Lot Size: 0.48 Acres
Roof Type: Asphalt Shingle
Stories: 1.0
Taxes: $8,589
Year Built: 1967
Amenities
Wood Fireplace
1 Fireplace
Laundry Hook-ups
Shed
Feature Descriptions
Appliances: Dishwasher, Gas Range, Refrigerator
Baths 1/2: 1
Baths 3/4: 1
Baths Full: 1
Color: white
Construction: Vinyl Siding
Days on Site: 25
Driveway: Paved
Electric: 200+ Amp Service
Exterior: Vinyl Siding
Flood Zone: No
Flooring: Ceramic Tile, Hardwood
Foundation: Concrete
Lot: Corner, Level
Number of Rooms: 11
Roads: Public
Sewer: Public
Sq. Ft. Above Grade Finished: 1172
Sq. Ft. Below Grade Finished: 792
Sq. Ft. Total Finished: 1964
Total Stories: 1
Water: Public
Zoning: Residential
Local Schools
High School: Merrimack High School
Middle School: Merrimack Middle School
Elementary School: James Mastricola Elem
School District: Merrimack Sch Dst SAU #26
Listed By / Shown By
Listed By
Agency Name: RE/MAX Innovative Properties
Agency Contact: wcorum@innovativesells.com
Agent Name: Wendy Corum
Shown By
Agency Title: A House to Home Realty
Agency Phone: (603) 752-7202
Estimate Your Payment
Estimated Payment
$ 2,037.30 per month $1,168.42 Principal & Interest $715.75 Property Tax $153.13 Homeowner's Insurance
12 Timber Lane | MLS# 5104019
This single family home located at 12 Timber Lane, Merrimack, NH 03054 is currently listed for sale with an asking price of $525,000. This property was built in 1967 and has 4 bedrooms and 2 full and 1 partial baths with 1964 sq. ft. Timber Lane is located within the Merrimack Sch Dst SAU #26 school district. Search Merrimack real estate on www.ahousetohomerealty.com today.