
BEDS2
BATHS1 full 1 partial
SQUARE FEET1,098
MLS#5101323
STATUSPending
PROPERTY TYPEResidential - Condominium
SUBDIVISIONIsland Shores
SCHOOLMerrimack Valley SAU #46
Listing Courtesy of:
Realty One Group Next Level- Concord
Agency Phone: 888-888-7653
Associate Name: Joya Dennehy

Property Description
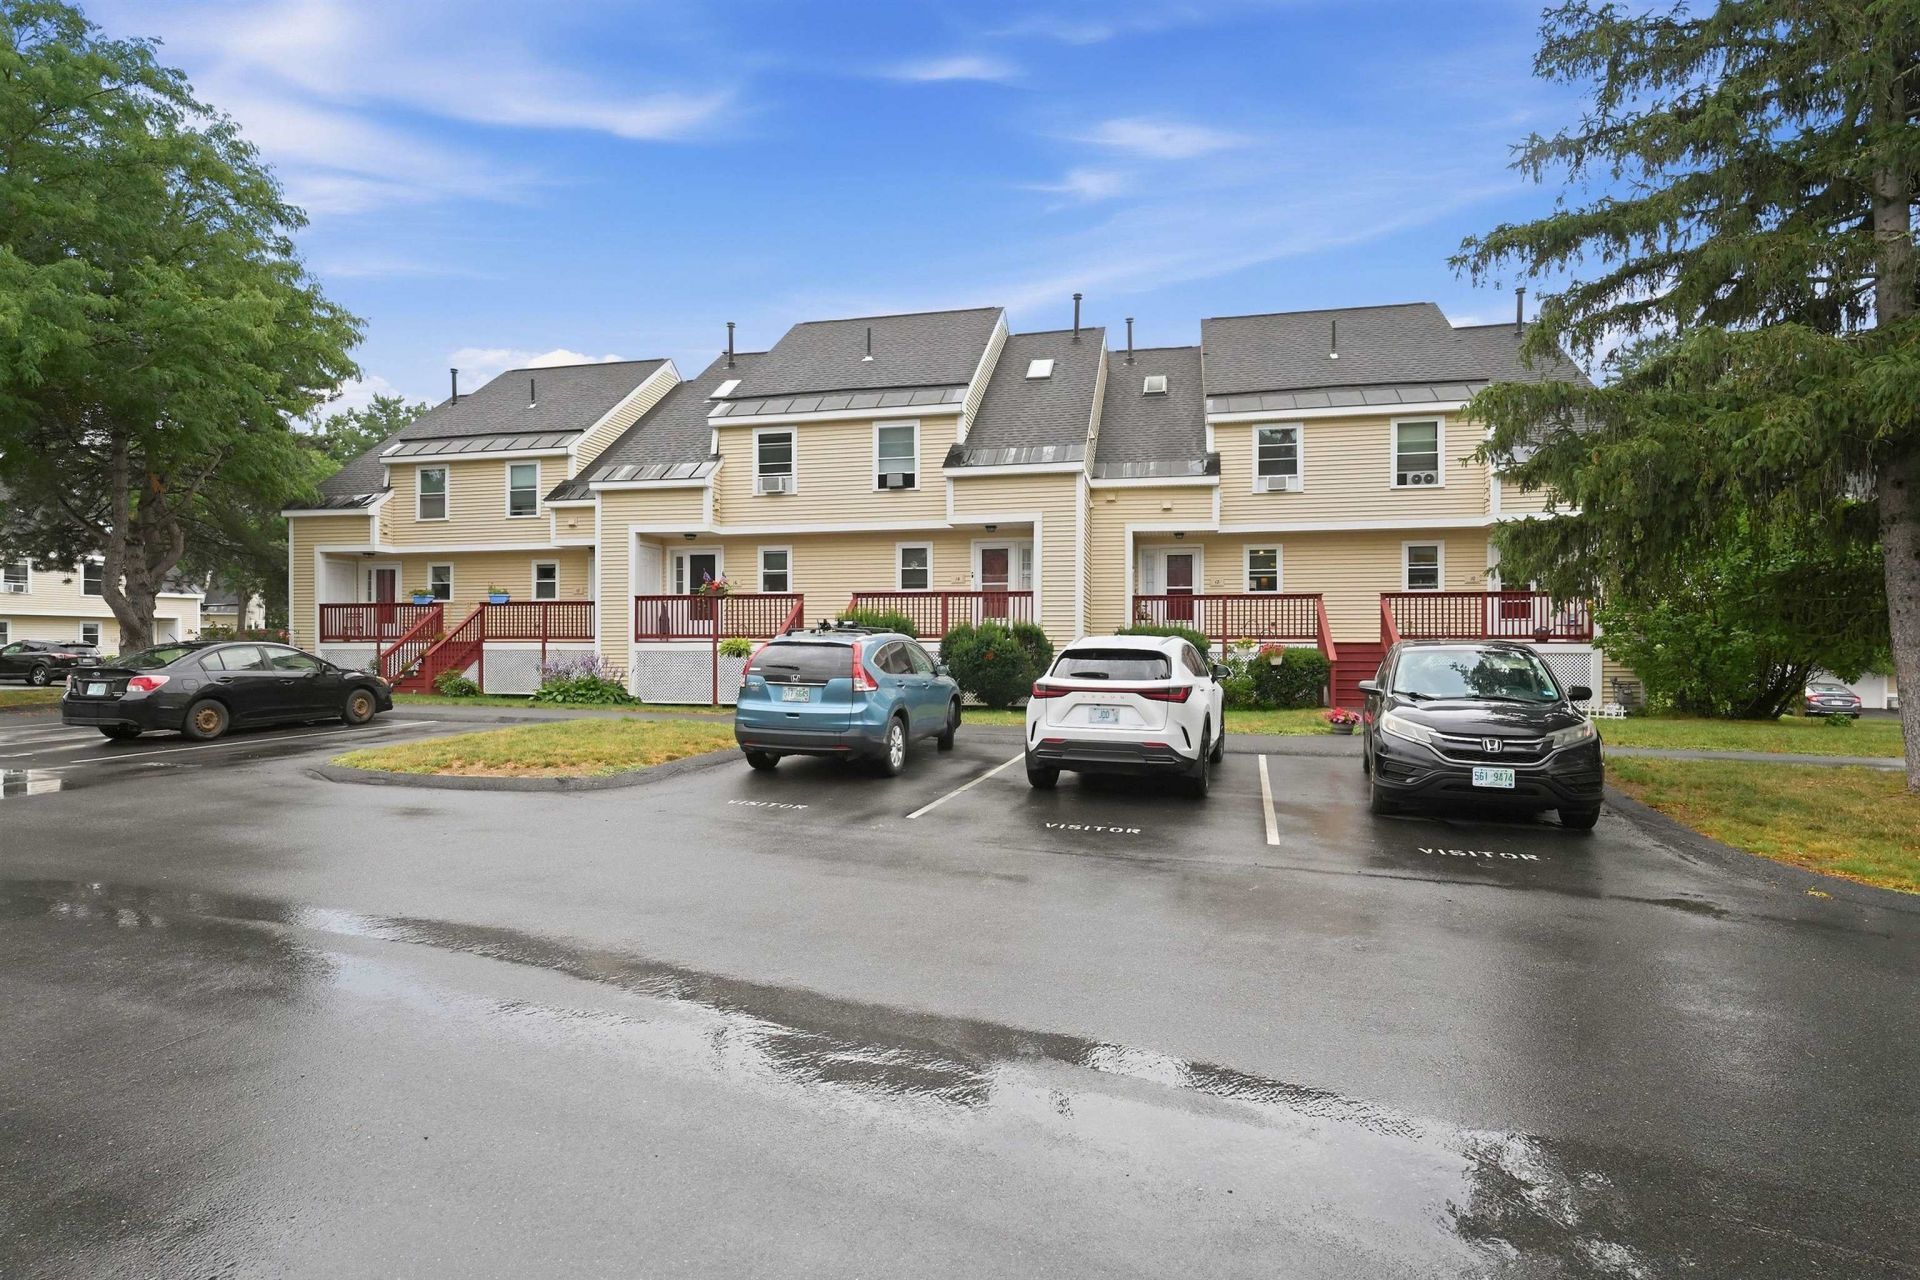
Welcome to Island Shores! This beautiful, updated two-bedroom townhouse-style condo is tucked away in a private setting surrounded by mature landscaping, offering a peaceful place to call home while still being conveniently close to everything Concord has to offer. Inside, you'll find two generously sized bedrooms, ample living space, and a versatile loft that provides the perfect spot for a home office, reading nook, or additional living area. The lower level includes a garage for convenient parking and extra storage. Have a four-legged friend? You'll love the community dog park! With restaurants, shopping, and everyday conveniences just minutes away, this wonderful condo offers comfort, convenience, and an inviting setting. Come take a look and discover all that this fantastic Island Shores townhouse has to offer! First Showings are at the OPEN HOUSE, Friday, July 24th 5:30pm - 7pm and Saturday, July 25th from 1-2:30pm.
Property Features
Property Type: Residential - Condominium
Basement: Yes
Basement: Interior Stairs, Storage Space, Walkout, Exterior Access
Cooling: None
Garage: 1
Heating: Natural Gas, Hot Water
Home Style: Townhouse
Roof Type: Asphalt Shingle
Stories: 2.5
Taxes: $5,702
Year Built: 1985
Amenities
Ceiling Fan
Dining Area
Laundry Hook-ups
Natural Light
Skylight
Balcony
Deck
Feature Descriptions
Amenities: Landscaping, Common Acreage, Snow Removal, Trash Removal
Appliances: Dishwasher, Microwave, Gas Range, Refrigerator, Water Heater
Baths 1/2: 1
Baths Full: 1
Color: Beige
Construction: Wood Frame, Vinyl Siding
Days on Site: 39
Driveway: Paved
Electric: Circuit Breaker(s)
Exterior: Wood Frame, Vinyl Siding
Fee: $410/Monthly
Fee Includes: Landscaping, Plowing, Recreation, Trash, Condo Association Fee
Flood Zone: Unknown
Flooring: Carpet, Vinyl Plank
Foundation: Concrete
Lot: Landscaped
Number of Rooms: 8
Parking: Direct Entry, Driveway, Garage, Off Street, Parking Spaces 2
Roads: Paved
Sewer: Public
Sq. Ft. Above Grade Finished: 1098
Sq. Ft. Total Finished: 1098
Total Stories: 2.5
Units: 6
Water: Public
Zoning: Condo MDL-05
Local Schools
High School: Merrimack Valley High School
Elementary School: Penacook Elementary
School District: Merrimack Valley SAU #46
Listed By / Shown By
Listed By
Agency Name: Realty One Group Next Level- Concord
Agent Name: Joya Dennehy
Agency Phone: 888-888-7653
Shown By
Agency Title: A House to Home Realty
Agency Phone: (603) 752-7202
Estimate Your Payment
Estimated Payment
$ 1,305.85 per month $734.44 Principal & Interest $475.17 Property Tax $96.25 Homeowner's Insurance
12 Vinton Drive | MLS# 5101323
This condo located at 12 Vinton Drive, Concord, NH 03303 is currently listed for sale with an asking price of $330,000. This property was built in 1985 and has 2 bedrooms and 1 full and 1 partial baths with 1098 sq. ft. Vinton Drive is located in the Island Shores subdivision within the Merrimack Valley SAU #46 school district. Search Island Shores real estate on www.ahousetohomerealty.com today.