
BEDS2
BATHS1 full
SQUARE FEET911
MLS#5096244
STATUSActive Under Contract
PROPERTY TYPEResidential - Condominium
SUBDIVISIONOakbridge Condominium
SCHOOLConcord SAU #8
Listing Courtesy of:
Regarding Real Estate LLC
Agency Phone: 603-488-1779
Associate Name: Rich Heath

Property Description
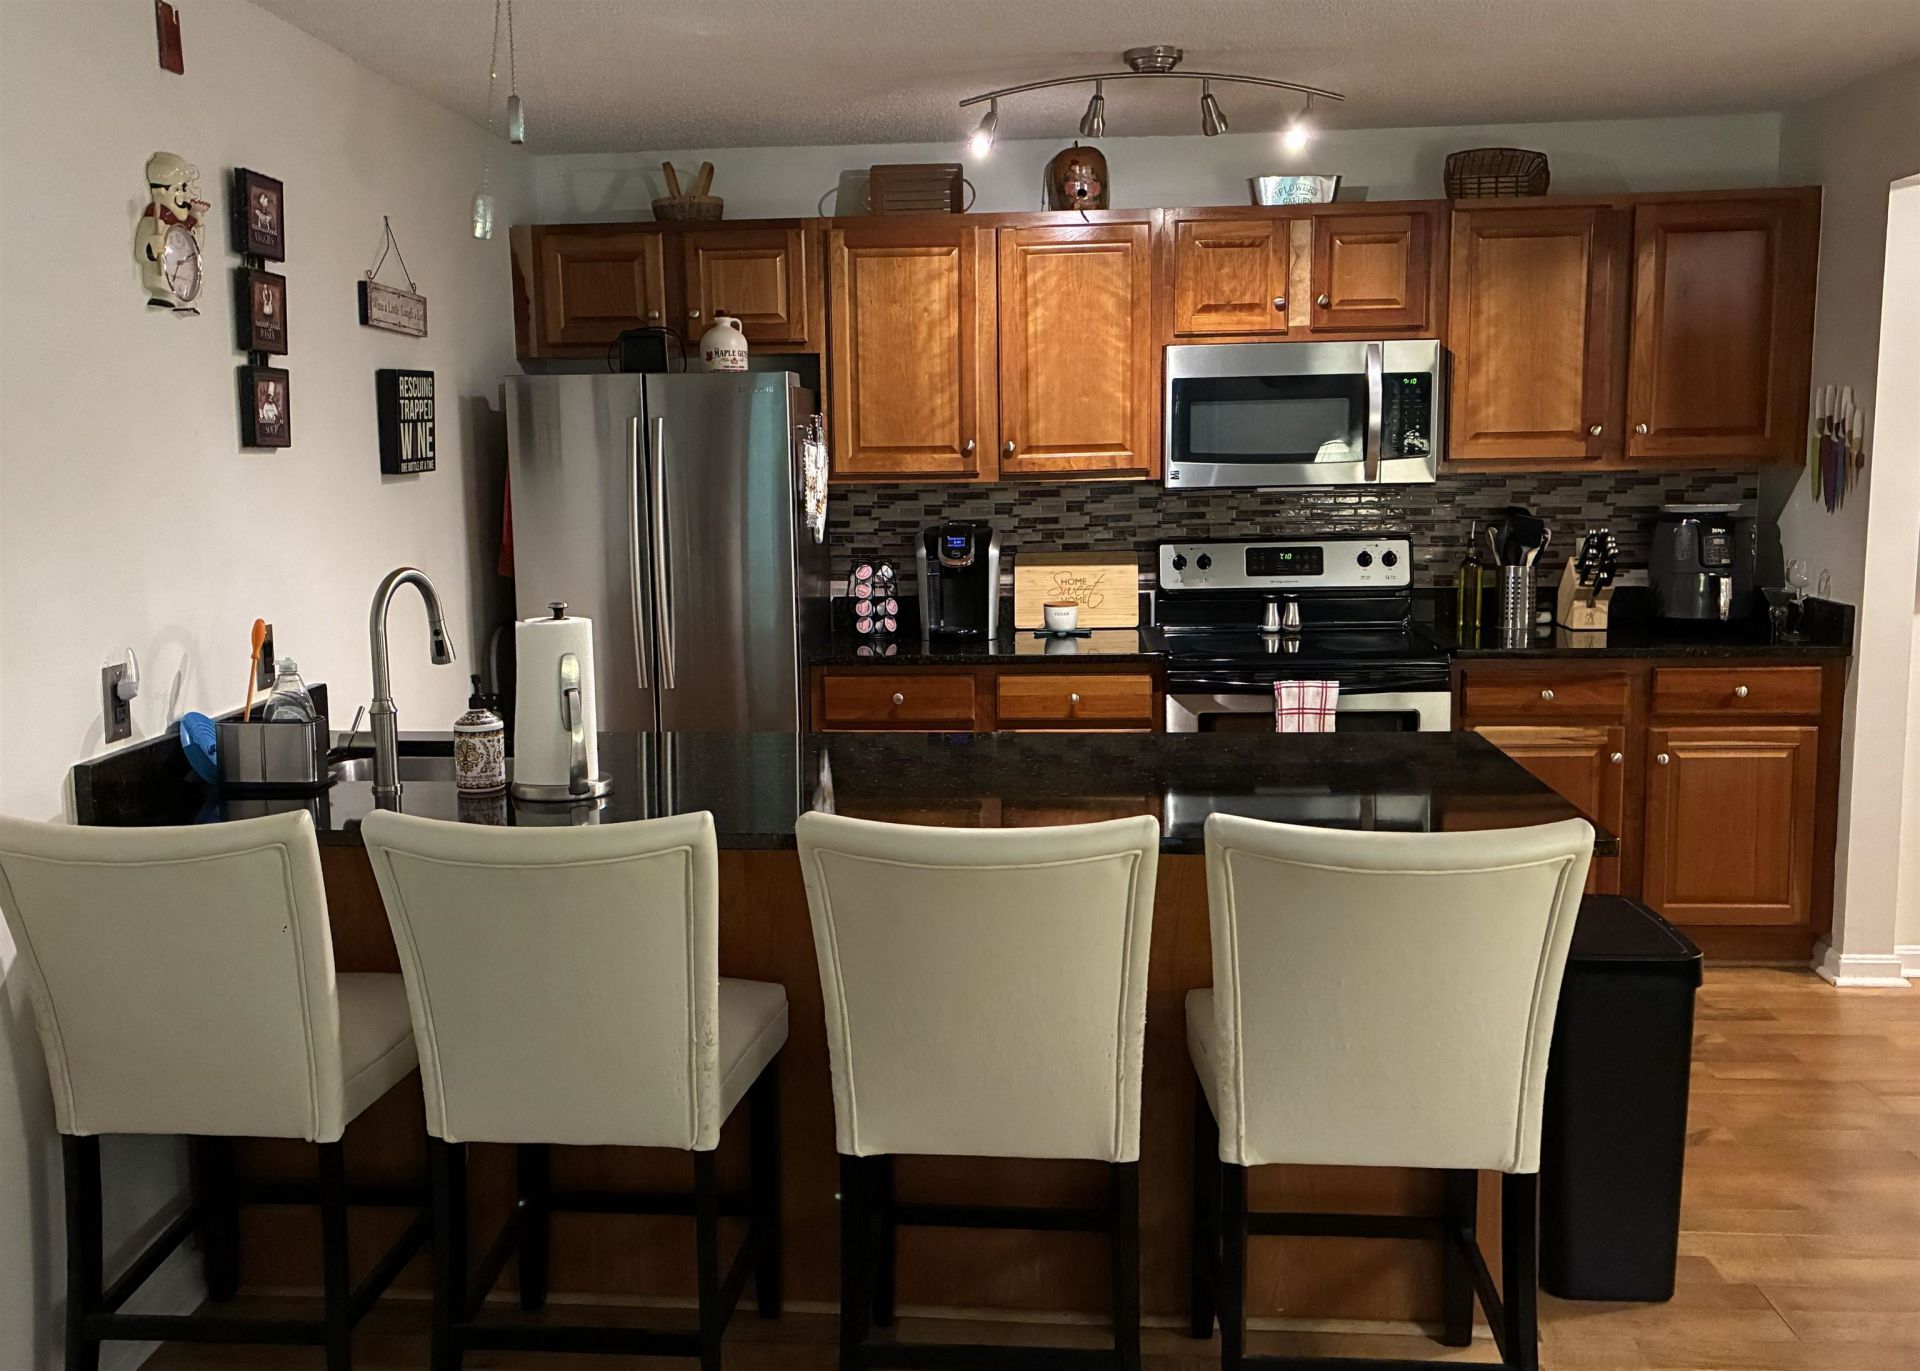
Welcome to carefree living at Oak Bridge Condominiums! This well maintained corner two bedroom condo features Granite countertops throughout, Raised panel wood cabinets, Stainless Steel appliances, Washer and Dryer, plenty of storage, 2 A/C wall units (and a new one in storage). This unit faces the back of the property with a view of woods and wildlife. Also included is an underground deeded parking space close to the elevator. (No more having to warm up the car and clear the snow from it!) Also included is an extra deeded secured storage space off the garage. Enjoy the community Clubhouse that includes a year round indoor pool, an outdoor sitting area, locker rooms with showers, fitness center, community room with pool table and a library. The community is 4 miles from the Main street of Concord, 2 miles to the new Market Basket at exit 17. Bus stop is just outside the entrance to the Community. Condo fees include HEAT, hot water, water, sewer, exterior maintenance, Full clubhouse use. Don't miss your chance to live in this great community!
Property Features
Property Type: Residential - Condominium
Cooling: Wall AC Units
Garage: 1 car attached
Heating: Baseboard, Hot Water
Home Style: Garden
Roof Type: Asphalt Shingle
Stories: 1.0
Taxes: $4,858
Year Built: 1992
Amenities
Blinds
Dining Area
Elevator
Kitchen Island
LED Lighting
1st Floor Laundry
Balcony
Feature Descriptions
Accessibility: Access to Common Areas, Laundry Access w/No Steps, Mailbox Access w/No Steps, Access to Parking, Access to Restroom(s), Bathroom w/Tub, Grab Bars in Bathroom, No Stairs, No Stairs from Parking, One-Level Home, Paved Parking, Zero-Step Entry Ramp
Amenities: Clubhouse, Exercise Facility, Master Insurance, Landscaping, Common Acreage, Elevator(s), Indoor Pool, Snow Removal, Trash Removal, Heated Pool , Locker Rooms
Appliances: Dishwasher, Disposal, Dryer, Microwave, Refrigerator, Washer, Electric Stove
Baths Full: 1
Color: Grey
Construction: Wood Frame
Construction Status: Existing
Days on Site: 24
Driveway: Paved
Electric: 100 Amp Service, Circuit Breaker(s)
Equipment: Air Conditioner, CO Detector, Smoke Detector
Exterior: Wood Frame
Fee: $435/Monthly
Flood Zone: No
Flooring: Carpet, Laminate, Tile
Foundation: Concrete
Lot: Condo Development
Number of Rooms: 4
Parking: Auto Open, Direct Entry, Deeded, Off Street, On-Site, Parking Spaces 2, Underground, Visitor
Roads: Association
Sewer: Public
Sq. Ft. Above Grade Finished: 911
Sq. Ft. Total Finished: 911
Total Stories: 1
Units: 60
Water: Public
Zoning: RH
Local Schools
High School: Concord High School
Middle School: Rundlett Middle School
Elementary School: Beaver Meadow Elementary Sch
School District: Concord SAU #8
Listed By / Shown By
Listed By
Agency Name: Regarding Real Estate LLC
Agent Name: Rich Heath
Agency Phone: 603-488-1779
Shown By
Agency Title: A House to Home Realty
Agency Phone: (603) 752-7202
Estimate Your Payment
Estimated Payment
$ 1,054.03 per month $573.97 Principal & Interest $404.83 Property Tax $75.22 Homeowner's Insurance
120 Fisherville Road, Unit 112 | MLS# 5096244
This condo located at 120 Fisherville Road, Unit 112, Concord, NH 03303 is currently listed for sale with an asking price of $257,900. This property was built in 1992 and has 2 bedrooms and 1 full baths with 911 sq. ft. Fisherville Road, Unit 112 is located in the Oakbridge Condominium subdivision within the Concord SAU #8 school district. Search Oakbridge Condominium real estate on www.ahousetohomerealty.com today.