
BEDS1
BATHS1 full
SQUARE FEET696
MLS#5105894
STATUSActive
PROPERTY TYPEResidential - Condominium
SUBDIVISIONOakbridge Condominiums
SCHOOLConcord SAU #8
Listing Courtesy of:
Keller Williams Realty Metro-Concord
Agency Phone: 603-226-2220
Associate Name: Maria Stika

Property Description
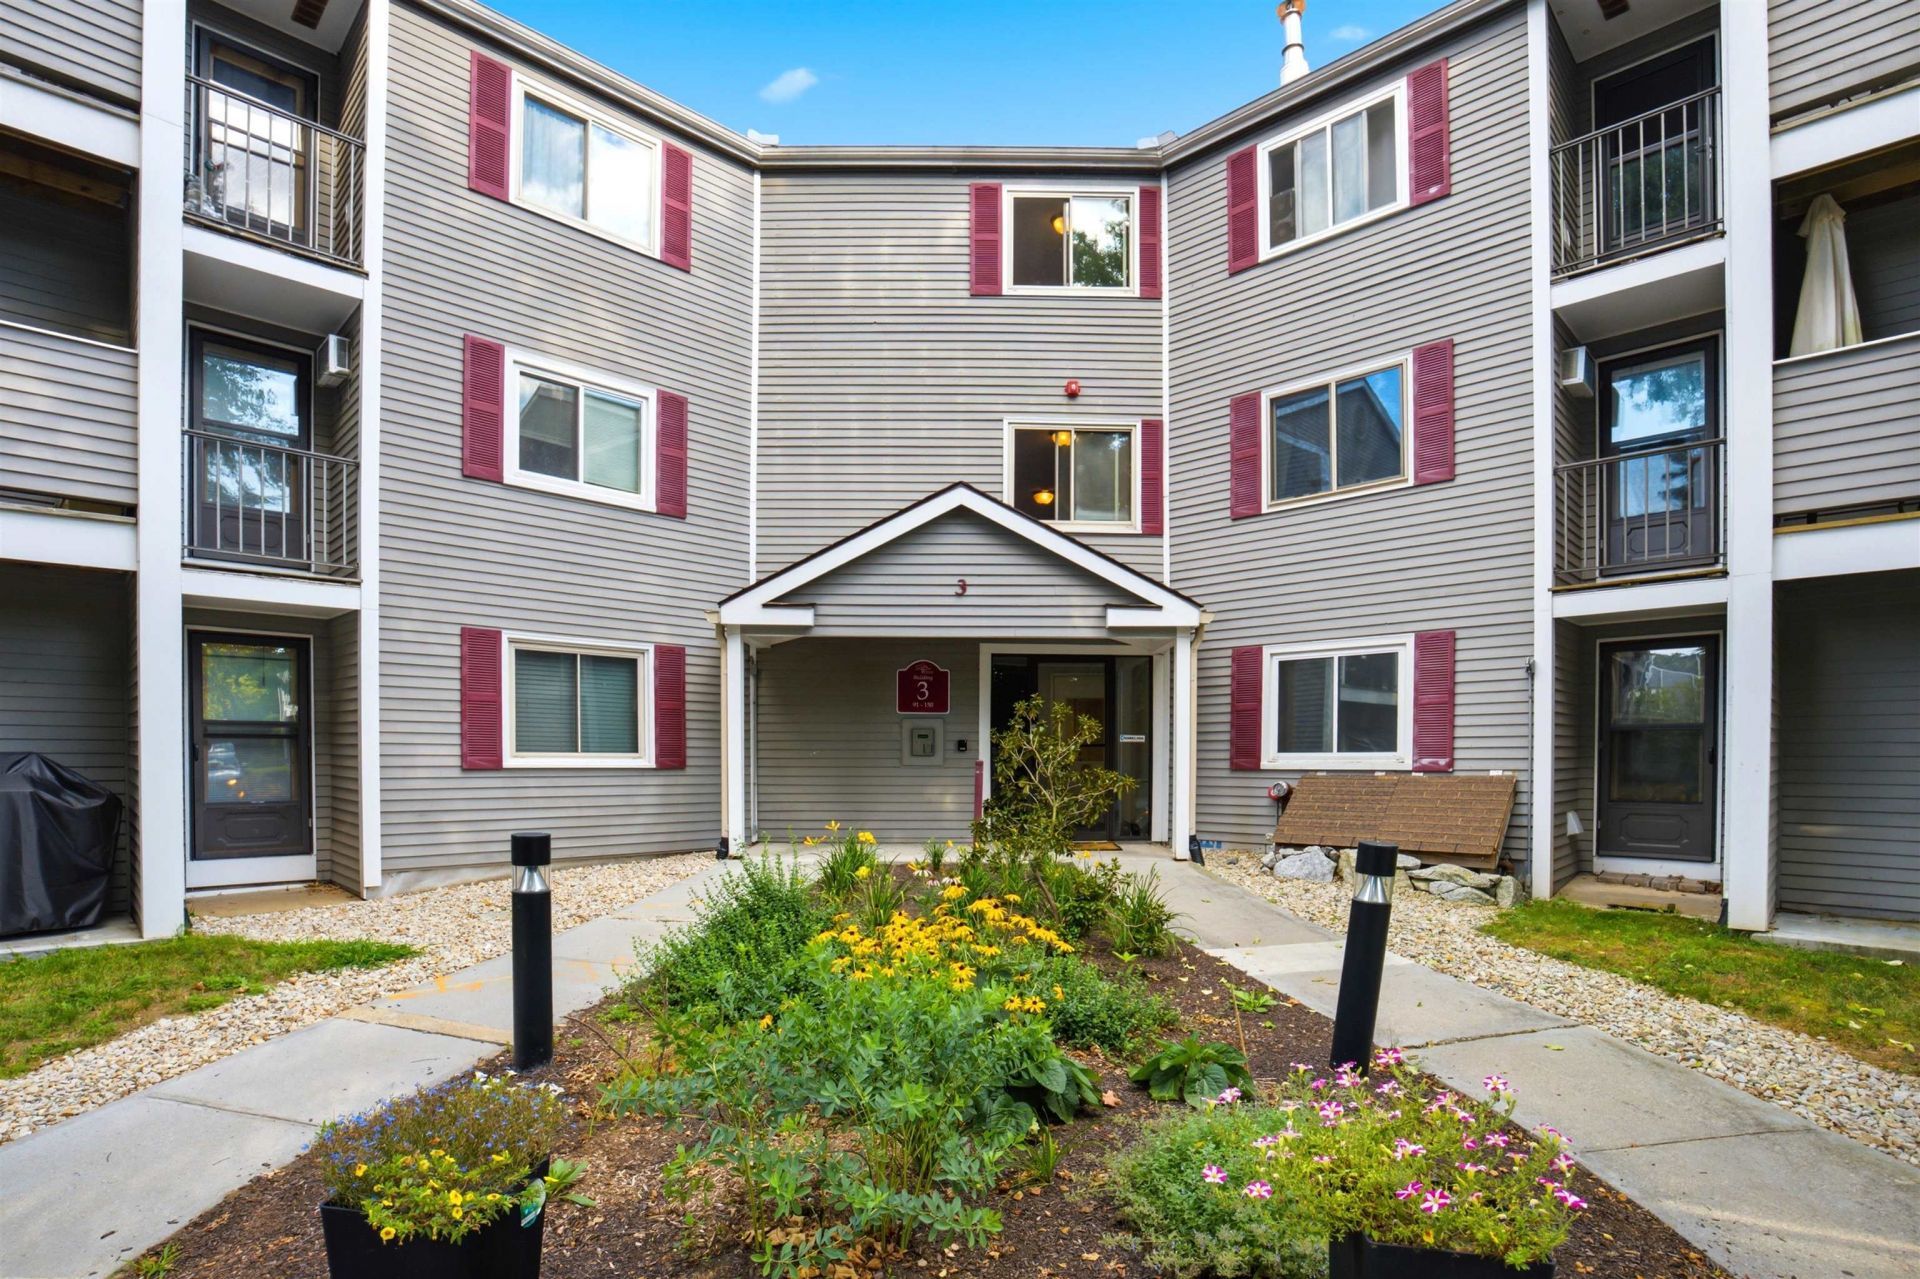
Welcome home to effortless, low-maintenance living in the heart of Concord! This move in ready, 1-bedroom, 1-bathroom unit has been beautifully renovated, offering a bright, crisp interior that feels completely brand-new. The smart, open-concept floor plan maximizes space, featuring freshly painted walls, upgraded flooring and kitchen that create an inviting atmosphere from the moment you step through the door. Plus, there is in-unit washer and dryer for your convenience. Oakbridge Condominiums offers a vibrant resort-style lifestyle right at your fingertips. Residents enjoy premium association amenities including a spacious community clubhouse, an indoor pool, and a fully equipped fitness facility that saves you a trip to the gym. The unbeatable location puts you just minutes from everything Concord has to offer, from local schools and major grocery stores, to the charm of downtown's boutique shopping, dining, and cultural attractions. Combined with quick access to major commuter highways, this turnkey condo delivers the perfect balance of convenience, comfort, and community. Schedule your private tour today!
Property Features
Property Type: Residential - Condominium
Cooling: Wall AC Units
Heating: Natural Gas, Baseboard
Home Style: Garden
Roof Type: Asphalt Shingle
Stories: 1.0
Taxes: $2,979
Year Built: 1989
Amenities
Ceiling Fan
Elevator
Kitchen Island
Kitchen/Living
1st Floor Laundry
Balcony
Feature Descriptions
Accessibility: Access to Common Areas, Hard Surface Flooring
Amenities: Clubhouse, Exercise Facility, Management Plan, Recreation Facility, Landscaping, Indoor Pool, Snow Removal, Trash Removal, Locker Rooms
Appliances: Dishwasher, Dryer, Microwave, Electric Range, Refrigerator, Washer
Baths Full: 1
Color: Grey
Construction: Vinyl Siding
Days on Site: 11
Driveway: Paved
Electric: 100 Amp Service
Equipment: Air Conditioner
Exterior: Vinyl Siding
Fee: $435/Monthly
Fee Includes: Hot Water, Landscaping, Recreation, Sewer, Trash, Water, Condo Association Fee
Flood Zone: No
Flooring: Laminate
Foundation: Concrete
Lot: Condo Development, Near Golf Course, Near Shopping, Near Public Transport, Near Hospital
Number of Rooms: 4
Parking: Assigned, On-Site, Parking Spaces 2, Paved, Reserved, Visitor
Roads: Paved, Public
Sewer: Public
Sq. Ft. Above Grade Finished: 696
Sq. Ft. Total Finished: 696
Total Stories: 1
Water: Public
Zoning: RH
Room Sizes
Kitchen: 11.6 x 8.4 Level - 1
Living Room: 11.6 x 20.4 Level - 1
Bathroom Full: 11.10 x 4.10 Level - 1
Bedroom: 11.9 x 5.10 Level - 1
Local Schools
High School: Concord High School
Middle School: Rundlett Middle School
Elementary School: Beaver Meadow Elementary Sch
School District: Concord SAU #8
Listed By / Shown By
Listed By
Agency Name: Keller Williams Realty Metro-Concord
Agent Name: Maria Stika
Agency Phone: 603-226-2220
Shown By
Agency Title: A House to Home Realty
Agency Phone: (603) 752-7202
Estimate Your Payment
Estimated Payment
$ 751.70 per month $445.11 Principal & Interest $248.25 Property Tax $58.33 Homeowner's Insurance
120 Fisherville Road, Unit 141 | MLS# 5105894
This condo located at 120 Fisherville Road, Unit 141, Concord, NH 03303 is currently listed for sale with an asking price of $200,000. This property was built in 1989 and has 1 bedrooms and 1 full baths with 696 sq. ft. Fisherville Road, Unit 141 is located in the Oakbridge Condominiums subdivision within the Concord SAU #8 school district. Search Oakbridge Condominiums real estate on www.ahousetohomerealty.com today.